
4119 N Shelburne LOOP, Post Falls, ID 83854
Local realty services provided by:ERA Shelman Realty
Listed by: haley busby
Office: windermere valley/liberty lake
MLS#:26-9868
Source:ID_CDAR
Price summary
- Price:$720,000
- Price per sq. ft.:$220.05
About this home
Enjoy space, thoughtful updates, and a sought-after location in Post Falls' North Place neighborhood, right next to Prairie Falls Golf Course. This 4-bedroom home with a dedicated office offers nearly 3,300 sq. ft. of room to live, work, and unwind. The primary suite provides a relaxing retreat with a 5-piece ensuite bathroom and custom walk-in closet, while every additional bedroom also features a walk-in closet. Recent upgrades include new LVP flooring on the main floor, new granite kitchen countertops, and custom mudroom cabinetry to keep everyday essentials organized. A spacious upstairs family room adds a second living area with flexibility for movie nights, hobbies, or gathering with friends. The heated 3-car garage completes the home with year-round comfort and space for vehicles, storage, and projects.
Contact an agent
Home facts
- Year built:2019
- Subdivision & Development:N/A
- Listing ID #:26-9868
- Added:1 day(s) ago
- Updated:October 01, 2026 at 08:45 PM
Rooms and interior
- Bedrooms:4
- Total bathrooms:3
- Full bathrooms:3
- Basement:Yes
- Basement Description:Slab On Grade
- Living area:3,272 sq. ft.
Heating and cooling
- Cooling:Central Air
- Heating:Forced Air, Furnace
Structure and exterior
- Roof:Composition
- Year built:2019
- Building area:3,272 sq. ft.
- Lot area:0.17 Acres
- Lot Features:Level
- Exterior Features:Lawn, Rain Gutters
- Foundation Description:Concrete Perimeter, Slab
Utilities
- Water:Public
- Sewer:Public Sewer
Finances and disclosures
- Price:$720,000
- Price per sq. ft.:$220.05
- Tax amount:$2,666 (2025)
Features and amenities
- Amenities:Cable Internet Available, Fireplace
New listings near 4119 N Shelburne LOOP
- New
 $799,000Active4 beds 3 baths2,790 sq. ft.
8029 N Pasture View St, Post Falls, ID 83854
MLS# 26-9838Listed by: KELLY RIGHT REAL ESTATE - New
 $849,000Active4 beds 3 baths2,790 sq. ft.
4449 E Savea LN, Post Falls, ID 83854
MLS# 26-9845Listed by: KELLY RIGHT REAL ESTATE - New
 $849,000Active4 beds 3 baths2,790 sq. ft.
4524 E Davin DR, Post Falls, ID 83854
MLS# 26-9847Listed by: KELLY RIGHT REAL ESTATE - New
 $745,000Active3 beds 2 baths2,050 sq. ft.
4500 E Davin DR, Post Falls, ID 83854
MLS# 26-9850Listed by: KELLY RIGHT REAL ESTATE - New
 $1,850,000Active0.67 Acres
2545 E Ravine Dr, Post Falls, ID 83854
MLS# 26-9851Listed by: CENTURY 21 BEUTLER & ASSOCIATES - New
 $695,000Active3 beds 2 baths1,750 sq. ft.
4478 E Davin DR, Post Falls, ID 83854
MLS# 26-9853Listed by: KELLY RIGHT REAL ESTATE - New
 $789,000Active3 beds 3 baths2,250 sq. ft.
4452 E Davin DR, Post Falls, ID 83854
MLS# 26-9856Listed by: KELLY RIGHT REAL ESTATE - New
 $720,000Active3 beds 2 baths1,797 sq. ft.
4425 E Davin DR, Post Falls, ID 83854
MLS# 26-9858Listed by: KELLY RIGHT REAL ESTATE 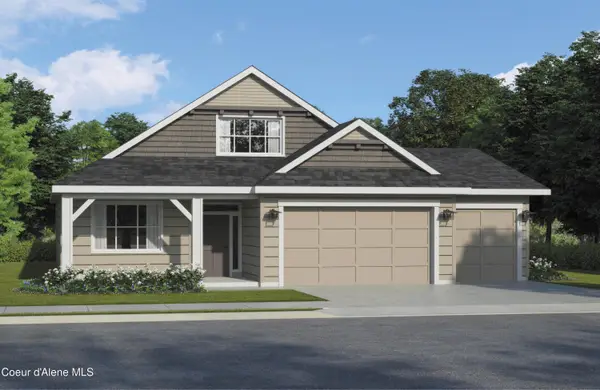 $722,266Pending4 beds 3 baths2,652 sq. ft.
3533 N SEGAR LOOP, Post Falls, ID 83854
MLS# 26-9837Listed by: COLDWELL BANKER SCHNEIDMILLER REALTY- New
 $609,900Active3 beds 2 baths1,774 sq. ft.
4634 E Corsac Fox AVE, Post Falls, ID 83854
MLS# 26-9834Listed by: WINDERMERE/COEUR D'ALENE REALTY INC


Protect your home and budget from life's surprises with an Assurant Home Warranty, backed by a partner that supports you through every step of homeownership. Explore Plans.
© 2023 - 2026 ERA Franchise Systems LLC. All rights reserved. ERA Franchise Systems LLC fully supports the principles of the Fair Housing Act and the Equal Opportunity Act. ERA, ERA Real Estate powered, and their respective logos are registered service marks of ERA Franchise Systems LLC. Each office is independently owned and operated.