
4524 E Davin DR, Post Falls, ID 83854
Local realty services provided by:ERA Shelman Realty
4524 E Davin DR,Post Falls, ID 83854
$849,000
- 4 Beds
- 3 Baths
- 2,790 sq. ft.
- Single family
- Active
Listed by: graham hanson
Office: kelly right real estate
MLS#:26-9847
Source:ID_CDAR
Price summary
- Price:$849,000
- Price per sq. ft.:$304.3
About this home
Under construction on a desirable corner lot, this modern two-story home offers 4 bedrooms, a dedicated office, and 2.5 bathrooms with a layout designed for both everyday living and entertaining. The main level features open, functional living spaces, while the upper level provides spacious bedrooms and additional room to spread out. A large 30x36 shop adds exceptional space for storage, hobbies, projects, or recreational toys. **Builder is offering a $10,000 buyer credit toward closing costs, interest-rate buy-down, upgrades, or other allowable expenses.**
Contact an agent
Home facts
- Year built:2026
- Subdivision & Development:Ashlar Ranch
- Listing ID #:26-9847
- Added:1 day(s) ago
- Updated:October 01, 2026 at 08:44 PM
Rooms and interior
- Bedrooms:4
- Total bathrooms:3
- Full bathrooms:3
- Flooring:Carpet
- Basement:Yes
- Basement Description:Crawl Space
- Living area:2,790 sq. ft.
Heating and cooling
- Cooling:Central Air
- Heating:Furnace
Structure and exterior
- Roof:Composition
- Year built:2026
- Building area:2,790 sq. ft.
- Lot area:0.23 Acres
- Lot Features:Corner Lot, Level
- Exterior Features:Covered Patio, Covered Porch, Lawn, Lighting
- Foundation Description:Concrete Perimeter
Utilities
- Water:Community System
- Sewer:Public Sewer
Finances and disclosures
- Price:$849,000
- Price per sq. ft.:$304.3
- Tax amount:$755 (2025)
Features and amenities
- Amenities:Fireplace
New listings near 4524 E Davin DR
- New
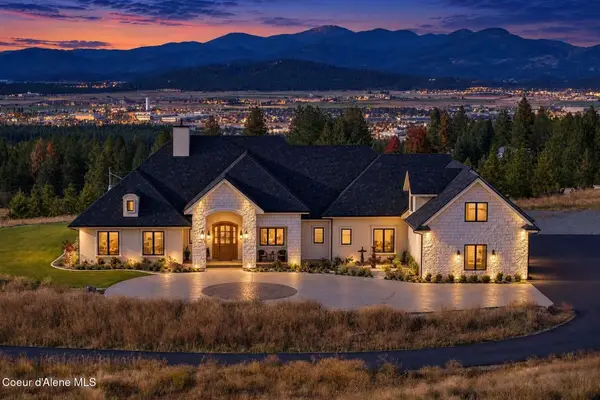 $3,250,000Active4 beds 5 baths4,368 sq. ft.
15886 W Carmel Way, Post Falls, ID 83854
MLS# 26-9864Listed by: TOMLINSON SOTHEBY'S INTERNATIONAL REALTY (IDAHO) - New
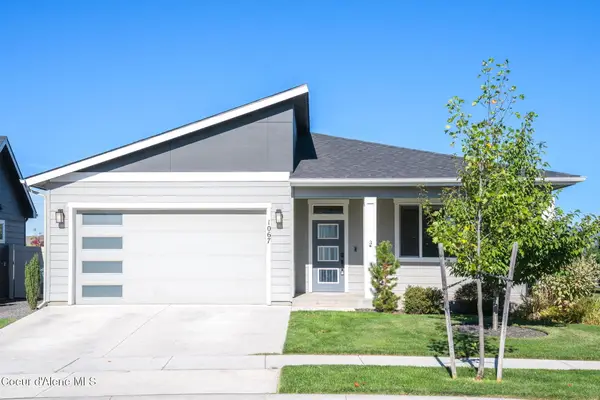 $540,000Active3 beds 2 baths1,631 sq. ft.
1067 E Percival Ave, Post Falls, ID 83854
MLS# 26-9867Listed by: EXP REALTY - New
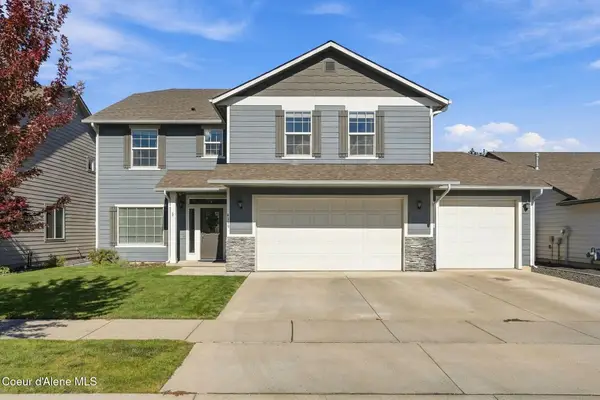 $720,000Active4 beds 3 baths3,272 sq. ft.
4119 N Shelburne LOOP, Post Falls, ID 83854
MLS# 26-9868Listed by: WINDERMERE VALLEY/LIBERTY LAKE - New
 $799,000Active4 beds 3 baths2,790 sq. ft.
8029 N Pasture View St, Post Falls, ID 83854
MLS# 26-9838Listed by: KELLY RIGHT REAL ESTATE - New
 $849,000Active4 beds 3 baths2,790 sq. ft.
4449 E Savea LN, Post Falls, ID 83854
MLS# 26-9845Listed by: KELLY RIGHT REAL ESTATE - New
 $745,000Active3 beds 2 baths2,050 sq. ft.
4500 E Davin DR, Post Falls, ID 83854
MLS# 26-9850Listed by: KELLY RIGHT REAL ESTATE - New
 $1,850,000Active0.67 Acres
2545 E Ravine Dr, Post Falls, ID 83854
MLS# 26-9851Listed by: CENTURY 21 BEUTLER & ASSOCIATES - New
 $695,000Active3 beds 2 baths1,750 sq. ft.
4478 E Davin DR, Post Falls, ID 83854
MLS# 26-9853Listed by: KELLY RIGHT REAL ESTATE - New
 $789,000Active3 beds 3 baths2,250 sq. ft.
4452 E Davin DR, Post Falls, ID 83854
MLS# 26-9856Listed by: KELLY RIGHT REAL ESTATE


Protect your home and budget from life's surprises with an Assurant Home Warranty, backed by a partner that supports you through every step of homeownership. Explore Plans.
© 2023 - 2026 ERA Franchise Systems LLC. All rights reserved. ERA Franchise Systems LLC fully supports the principles of the Fair Housing Act and the Equal Opportunity Act. ERA, ERA Real Estate powered, and their respective logos are registered service marks of ERA Franchise Systems LLC. Each office is independently owned and operated.