
4790 E INVERNESS DR, Post Falls, ID 83854
Local realty services provided by:ERA Shelman Realty
4790 E INVERNESS DR,Post Falls, ID 83854
$1,200,000
- 5 Beds
- 5 Baths
- 4,046 sq. ft.
- Single family
- Active
Listed by: brenda burk
Office: coldwell banker schneidmiller realty
MLS#:26-7332
Source:ID_CDAR
Price summary
- Price:$1,200,000
- Price per sq. ft.:$296.59
About this home
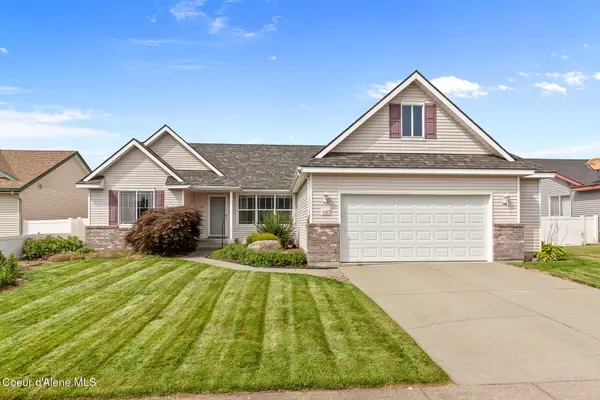
Exceptional, custom home located within the prestigious Highlands Golf Course community.
Designed for both elegant living and effortless entertaining, this 4,046-square-foot residence offers the perfect blend of luxury and comfort. The property features breathtaking, south-facing views of the mountains, sky, and the 16th hole, complete with a scenic pond and fountain. Spacious Layout: 5 bedrooms and 4.5 bathrooms, including a main-floor primary suite and an additional upper-level primary suite. Living Spaces: Soaring cathedral ceilings, formal living and family rooms, a lower-level recreation room, and three cozy fireplaces. Premium Amenities: A large wine cellar and a well-appointed kitchen featuring abundant storage, a huge walk-in pantry, and newer appliances. Outdoor Living: A large patio with a small water feature, perfect for enjoying the picturesque Highlands golf course views and privacy.
Contact an agent
Home facts
- Year built:1991
- Subdivision & Development:Highland Park
- Listing ID #:26-7332
- Added:48 day(s) ago
- Updated:September 02, 2026 at 08:44 PM
Rooms and interior
- Bedrooms:5
- Total bathrooms:5
- Full bathrooms:5
- Flooring:Carpet, Laminate, Tile
- Basement:Yes
- Basement Description:Finished
- Living area:4,046 sq. ft.
Heating and cooling
- Cooling:Central Air
- Heating:Forced Air, Mini-Split
Structure and exterior
- Roof:Tile
- Year built:1991
- Building area:4,046 sq. ft.
- Lot area:0.26 Acres
- Lot Features:Level, Southern Exposure
- Exterior Features:Lawn, Lighting, Rain Gutters
- Foundation Description:Concrete Perimeter
Utilities
- Water:Public
- Sewer:Public Sewer
Finances and disclosures
- Price:$1,200,000
- Price per sq. ft.:$296.59
- Tax amount:$4,659 (2025)
Features and amenities
- Amenities:Cable Internet Available, Fireplace
New listings near 4790 E INVERNESS DR
- New
 $469,950Active4 beds 3 baths2,196 sq. ft.
9182 N Spokane St, Post Falls, ID 83854
MLS# 26-9003Listed by: LENNAR SALES CORP - New
 $477,450Active4 beds 3 baths2,196 sq. ft.
11871 W Kilkenny Dr, Post Falls, ID 83854
MLS# 26-9006Listed by: LENNAR SALES CORP - New
 $739,900Active4 beds 3 baths2,459 sq. ft.
3727 N May Ella Loop, Post Falls, ID 83854
MLS# 26-9008Listed by: NORTHWEST REALTY GROUP - New
 $474,950Active4 beds 3 baths2,196 sq. ft.
11841 W Kilkenny Dr, Post Falls, ID 83854
MLS# 26-9009Listed by: LENNAR SALES CORP - New
 $474,950Active4 beds 3 baths2,196 sq. ft.
9056 N Spokane St, Post Falls, ID 83854
MLS# 26-8990Listed by: LENNAR SALES CORP - New
 $474,950Active4 beds 3 baths2,196 sq. ft.
9244 N Spokane St, Post Falls, ID 83854
MLS# 26-8991Listed by: LENNAR SALES CORP - New
 $465,000Active3 beds 2 baths1,495 sq. ft.
1085 N Whidbey LN, Post Falls, ID 83854
MLS# 26-8997Listed by: KELLER WILLIAMS REALTY COEUR D'ALENE - New
 $575,000Active3 beds 2 baths1,624 sq. ft.
3476 N Blaze Loop, Post Falls, ID 83854
MLS# 26-8999Listed by: TOMLINSON SOTHEBY'S INTERNATIONAL REALTY (IDAHO) - New
 $385,000Active2 beds 2 baths984 sq. ft.
2063 N Cruze St, Post Falls, ID 83854
MLS# 26-9001Listed by: FINDING FREEDOM IDAHO - New
 $439,950Active3 beds 3 baths1,700 sq. ft.
9026 N Spokane St, Post Falls, ID 83854
MLS# 26-8985Listed by: LENNAR SALES CORP


Protect your home and budget from life's surprises with an Assurant Home Warranty, backed by a partner that supports you through every step of homeownership. Explore Plans.
© 2023 - 2026 ERA Franchise Systems LLC. All rights reserved. ERA Franchise Systems LLC fully supports the principles of the Fair Housing Act and the Equal Opportunity Act. ERA, ERA Real Estate powered, and their respective logos are registered service marks of ERA Franchise Systems LLC. Each office is independently owned and operated.