
695 N McDonald CT, Post Falls, ID 83854
Local realty services provided by:ERA Shelman Realty
Listed by: janna scharf, rick scharf
Office: keller williams realty coeur d'alene
MLS#:26-7211
Source:ID_CDAR
Price summary
- Price:$825,000
- Price per sq. ft.:$415.2
About this home
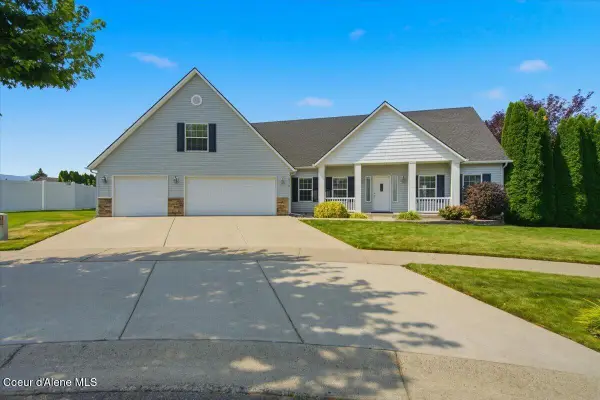
True single level living in this lovely zero-entry home in the friendly Highland Park golf course neighborhood. Thoughtfully designed without steps at front or garage entrances. Daily life is safer and more enjoyable with no tripping hazards or stairs to climb as you come and go. The centrally placed office is a calm, inspiring spot to organize life, nurture hobbies, or keep business flowing. Living and dining rooms feature oak floors, gas fireplace, bright windows with custom plantation shutters. Family room off kitchen is anchored by an electric fireplace and it opens to a big patio with golf course views and retractable awning. Bright kitchen with granite surfaces & breakfast bar. The primary suite opens directly to the patio, with large windows and more custom shutters that frame your quiet escape. The ensuite with jetted tub and his & her closets creates a calm and relaxing retreat. There's a huge, triple garage. You knew something better was out there. You were right. Here it is! 14x21 Covered Patio off Primary Bedroom & Family Room
11x10.5 Open Patio off Dining Room
Ceiling fans
Exposed aggregate walkways and patios
Professionally landscaped
Gas fireplace in living room
Electric fireplace insert in family room
Custom plantation shutters in most windows...
Contact an agent
Home facts
- Year built:1993
- Subdivision & Development:Highland Park
- Listing ID #:26-7211
- Added:34 day(s) ago
- Updated:August 17, 2026 at 10:32 AM
Rooms and interior
- Bedrooms:2
- Total bathrooms:2
- Full bathrooms:2
- Flooring:Carpet, Tile
- Bathrooms Description:Jetted Tub
- Basement:Yes
- Basement Description:Crawl Space
- Living area:1,987 sq. ft.
Heating and cooling
- Cooling:Central Air
- Heating:Forced Air, Furnace
Structure and exterior
- Roof:Composition
- Year built:1993
- Building area:1,987 sq. ft.
- Lot area:0.29 Acres
- Lot Features:Corner Lot, Cul-De-Sac, Level, Southern Exposure
- Exterior Features:Covered Patio, Covered Porch, Lawn, Lighting, Rain Gutters
- Foundation Description:Concrete Perimeter
Utilities
- Water:Public
- Sewer:Public Sewer
Finances and disclosures
- Price:$825,000
- Price per sq. ft.:$415.2
- Tax amount:$2,685 (2025)
Features and amenities
- Laundry features:Electric Dryer
- Amenities:Cable Internet Available, Fireplace, Jetted Tub
New listings near 695 N McDonald CT
- New
 $599,500Active3 beds 3 baths2,153 sq. ft.
2411 N Mackenzie DR, Post Falls, ID 83854
MLS# 26-8412Listed by: CENTURY 21 BEUTLER & ASSOCIATES - New
 $595,000Active3 beds 2 baths2,033 sq. ft.
1542 W OKANOGAN AVE, Post Falls, ID 83854
MLS# 26-8414Listed by: COLDWELL BANKER SCHNEIDMILLER REALTY - New
 $485,000Active3 beds 2 baths1,200 sq. ft.
4198 N Pradera CT, Post Falls, ID 83854
MLS# 26-8397Listed by: KELLER WILLIAMS REALTY COEUR D'ALENE - New
 $1,450,000Active3 beds 3 baths2,304 sq. ft.
528 S Rapids Bend LN, Post Falls, ID 83854
MLS# 26-8399Listed by: REAL BROKER LLC - New
 $625,000Active4 beds 3 baths2,480 sq. ft.
3719 N Cleveland CT, Post Falls, ID 83854
MLS# 26-8400Listed by: REDFIN - Open Mon, 11am to 4pmNew
 $525,000Active3 beds 3 baths1,781 sq. ft.
1223 E MILLWORX LOOP, Post Falls, ID 83854
MLS# 26-8401Listed by: COLDWELL BANKER SCHNEIDMILLER REALTY - New
 $543,000Active3 beds 2 baths1,586 sq. ft.
1965 W PLATTE AVE, Post Falls, ID 83854
MLS# 26-8371Listed by: COLDWELL BANKER SCHNEIDMILLER REALTY - New
 $495,000Active4 beds 2 baths1,841 sq. ft.
380 W Bridle LN, Post Falls, ID 83854
MLS# 26-8374Listed by: WINDERMERE/COEUR D'ALENE REALTY INC - PF - New
 $599,000Active3 beds 2 baths2,033 sq. ft.
3360 W Segar Loop, Post Falls, ID 83854
MLS# 26-8378Listed by: WINDERMERE/COEUR D'ALENE REALTY INC - New
 $420,000Active2 beds 2 baths1,200 sq. ft.
2101 W Cannon AVE, Post Falls, ID 83854
MLS# 26-8393Listed by: CENTURY 21 BEUTLER & ASSOCIATES


Protect your home and budget from life's surprises with an Assurant Home Warranty, backed by a partner that supports you through every step of homeownership. Explore Plans.
© 2023 - 2026 ERA Franchise Systems LLC. All rights reserved. ERA Franchise Systems LLC fully supports the principles of the Fair Housing Act and the Equal Opportunity Act. ERA, ERA Real Estate powered, and their respective logos are registered service marks of ERA Franchise Systems LLC. Each office is independently owned and operated.