
9436 Balmoral Dr., Post Falls, ID 83854
Local realty services provided by:ERA Shelman Realty
9436 Balmoral Dr.,Post Falls, ID 83854
$700,499
- 4 Beds
- 2 Baths
- 2,050 sq. ft.
- Single family
- Active
Listed by: josh brunn
Office: berkshire hathaway homeservices jacklin real estate
MLS#:26-9125
Source:ID_CDAR
Price summary
- Price:$700,499
- Price per sq. ft.:$341.71
About this home
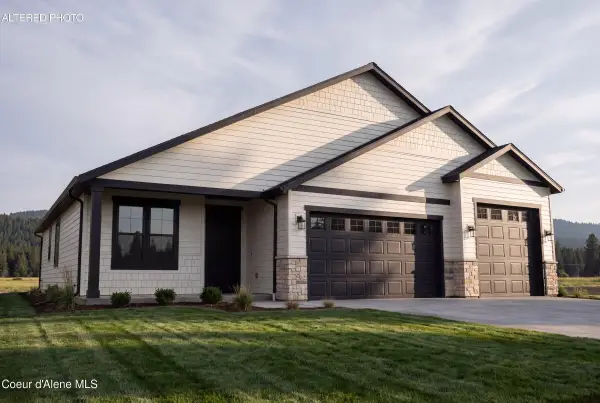
New construction by Monogram Homes in Crown Reserve, the Savannah plan offers a refined single-level layout with generous interior scale, polished finishes, and 3 car garage. Set in the City of Post Falls with Post Falls postal city, 9436 N Balmoral Dr features 2,050 sq ft with 4 bedrooms, 2 baths, and a finished 3 car garage. The open main living area is anchored by a large living room, a well-sized kitchen, dedicated dining area, walk-in pantry, LVP flooring through the main living spaces, 9-ft plate height, A/C, and granite/quartz countertops. The primary suite includes a private bath and walk-in closet, while three additional rooms include two bedrooms plus a flexible bedroom/den shown on the plan. A utility room near the garage entry adds practical storage and daily convenience. Outdoor living includes a covered porch, a 14' x 12' covered patio, full front and back yard landscaping, full fencing, and a spacious 0.25 acre homesite. Crown Reserve is planned around a city park setting, with convenient access to Post Falls services, I-90 connections, Coeur d'Alene, and Spokane....
Contact an agent
Home facts
- Year built:2027
- Subdivision & Development:Crown Reserve subdivision
- Listing ID #:26-9125
- Added:1 day(s) ago
- Updated:September 04, 2026 at 06:45 PM
Rooms and interior
- Bedrooms:4
- Total bathrooms:2
- Full bathrooms:2
- Flooring:Carpet
- Basement:Yes
- Basement Description:Crawl Space
- Living area:2,050 sq. ft.
Heating and cooling
- Cooling:Central Air
- Heating:Forced Air
Structure and exterior
- Roof:Composition
- Year built:2027
- Building area:2,050 sq. ft.
- Lot area:0.25 Acres
- Lot Features:Level
- Exterior Features:Covered Patio, Covered Porch, Lawn, Lighting, Rain Gutters
- Foundation Description:Concrete Perimeter
Utilities
- Water:Community System
- Sewer:Public Sewer
Finances and disclosures
- Price:$700,499
- Price per sq. ft.:$341.71
Features and amenities
- Amenities:Fireplace
New listings near 9436 Balmoral Dr.
- New
 $559,999Active3 beds 2 baths1,280 sq. ft.
12271 W. Rochester Ave, Post Falls, ID 83854
MLS# 26-9127Listed by: BERKSHIRE HATHAWAY HOMESERVICES JACKLIN REAL ESTATE  $195,000Pending0 Acres
414 E 1st Ave Dock H37, Post Falls, ID 83854
MLS# 26-9133Listed by: EXP REALTY- New
 $663,599Active4 beds 2 baths1,761 sq. ft.
12246 W. Rochester Ave., Post Falls, ID 83854
MLS# 26-9124Listed by: BERKSHIRE HATHAWAY HOMESERVICES JACKLIN REAL ESTATE - New
 $626,599Active3 beds 2 baths1,512 sq. ft.
9412 N Balmoral Dr, Post Falls, ID 83854
MLS# 26-9126Listed by: BERKSHIRE HATHAWAY HOMESERVICES JACKLIN REAL ESTATE - Open Sat, 12 to 3pmNew
 $869,000Active3 beds 2 baths2,272 sq. ft.
2835 N Howell RD, Post Falls, ID 83854
MLS# 26-9104Listed by: SILVERCREEK REALTY GROUP, LLC - New
 $52,500Active2 beds 1 baths720 sq. ft.
1356 N Highway 41 #TRLR 8, Post Falls, ID 83854
MLS# 26-9106Listed by: THE AGENCY COEUR D'ALENE - New
 $515,000Active4 beds 3 baths1,736 sq. ft.
1006 N Adkins DR, Post Falls, ID 83854
MLS# 26-9102Listed by: WINDERMERE/COEUR D'ALENE REALTY INC  $1,050,000Pending6 beds 4 baths3,622 sq. ft.
3192 N Cassiopeia ST, Post Falls, ID 83854
MLS# 26-9088Listed by: CENTURY 21 BEUTLER & ASSOCIATES- New
 $375,000Active2 beds 2 baths1,240 sq. ft.
2398 W Cannon AVE, Post Falls, ID 83854
MLS# 26-9093Listed by: REAL BROKER LLC


Protect your home and budget from life's surprises with an Assurant Home Warranty, backed by a partner that supports you through every step of homeownership. Explore Plans.
© 2023 - 2026 ERA Franchise Systems LLC. All rights reserved. ERA Franchise Systems LLC fully supports the principles of the Fair Housing Act and the Equal Opportunity Act. ERA, ERA Real Estate powered, and their respective logos are registered service marks of ERA Franchise Systems LLC. Each office is independently owned and operated.