
11865 N Highway 34, Preston, ID 83263
Local realty services provided by:ERA Realty Center
11865 N Highway 34,Preston, ID 83263
$670,000
- 3 Beds
- 2 Baths
- 3,600 sq. ft.
- Single family
- Active
Listed by: holden budge
Office: mountain retreat real estate, llc.
MLS#:2179762
Source:SL
Price summary
- Price:$670,000
- Price per sq. ft.:$186.11
About this home
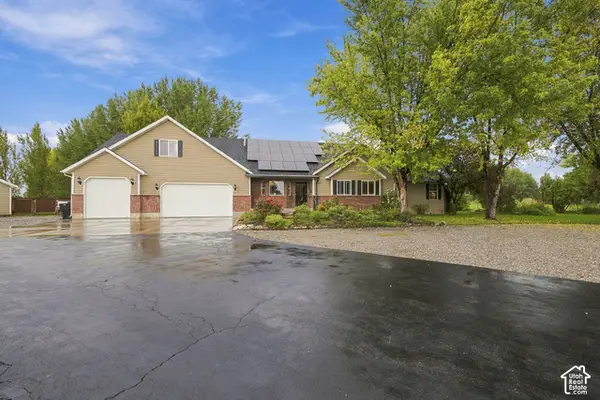
Nearly new home on over 10 acres with incredible views!! Plenty of room for your animals and the hobby farm you've been looking for. Wake up every day to enjoy serene sunsets in the peace and quiet of this Treasureton/Thatcher area estate! Includes great pasture area with seasonally-running creek behind the home to the west, and pasture in front of home at bottom of home near the road, allowing you to cross fence multiple areas for your animals to graze. The home has high end modern features with an ideal layout and massive kitchen island! Each bedroom features a walk-in closet, and the primary suite (bedroom, bathroom, and walk-in closet) comes straight from your favorite Pinterest board! Dirt floor basement gives awesome storage or room for future living space with egress windows already in and great ceiling height! Central A/C installed, too. Put this on your list to visit right away!
Contact an agent
Home facts
- Year built:2024
- Listing ID #:2179762
- Added:45 day(s) ago
- Updated:October 04, 2026 at 11:22 AM
Rooms and interior
- Bedrooms:3
- Total bathrooms:2
- Full bathrooms:2
- Rooms Total:8
- Flooring:Vinyl
- Bathrooms Description:Bath: Sep. Tub/Shower
- Kitchen Description:Kitchen: Updated, Microwave, Range/Oven: Free Stdng., Refrigerator
- Basement Description:Full, Walk-Out Access
- Living area:3,600 sq. ft.
Heating and cooling
- Cooling:Central Air
- Heating:Forced Air, Gas: Central
Structure and exterior
- Roof:Metal, Pitched
- Year built:2024
- Building area:3,600 sq. ft.
- Lot area:10.37 Acres
- Lot Features:Fenced: Partial, Flat, Private, Road: Paved, Terrain: Grad Slope, Terrain: Hilly
- Architectural Style:Manufactured
- Exterior Features:Basement Entrance, Horse Property, Porch: Open
- Levels:2 Story
Schools
- High school:Preston
- Middle school:Preston
- Elementary school:Pioneer
Utilities
- Water:Water Connected, Well
- Sewer:Septic Tank, Sewer: Private, Sewer: Septic Tank
Finances and disclosures
- Price:$670,000
- Price per sq. ft.:$186.11
- Tax amount:$1,511
Features and amenities
- Laundry features:Dryer, Washer
- Amenities:Closet: Walk-In, Water Softener Owned, Window Coverings
Parking
- Parking description:Parking: Uncovered, Rv Parking
New listings near 11865 N Highway 34
- New
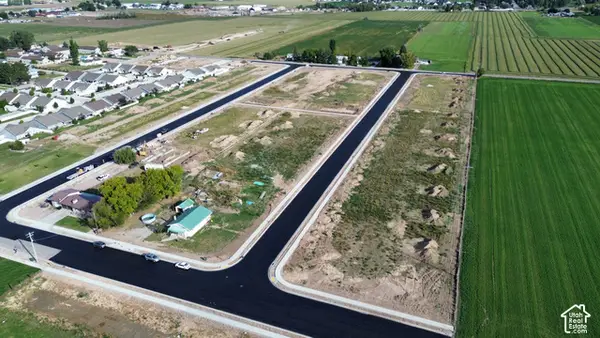 $145,000Active0.29 Acres
#44, Preston, ID 83263
MLS# 2189149Listed by: CORNERSTONE REAL ESTATE PROFESSIONALS/IDAHO - New
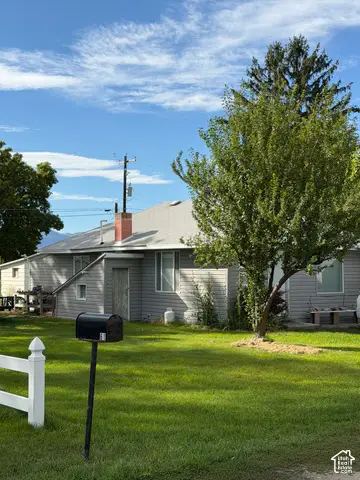 $210,000Active1 beds 1 baths840 sq. ft.
71 N 4th W, Preston, ID 83263
MLS# 2189028Listed by: BECKSTEAD REAL ESTATE, LLC - New
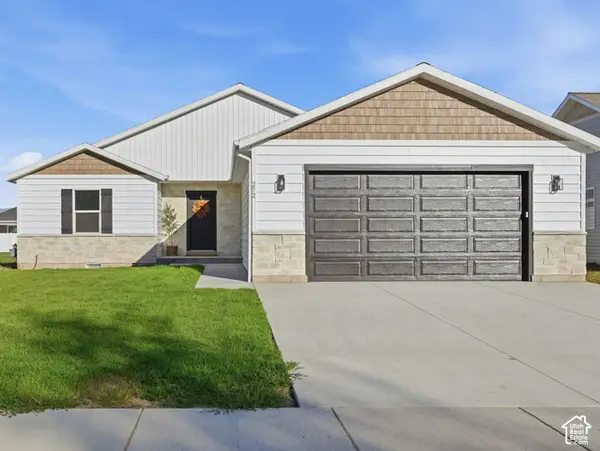 $439,000Active4 beds 2 baths2,215 sq. ft.
272 N 400 W, Preston, ID 83263
MLS# 2188936Listed by: CORNERSTONE REAL ESTATE PROFESSIONALS/IDAHO - New
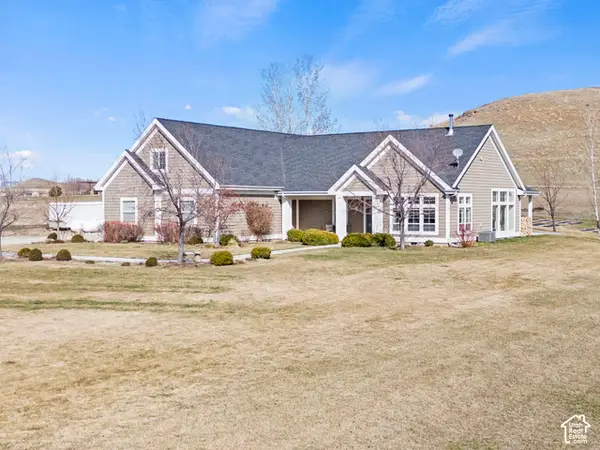 $899,000Active3 beds 4 baths3,286 sq. ft.
2137 S Lake View Cir, Preston, ID 83263
MLS# 2188610Listed by: BEAR LAKE REALTY, INC - New
 $635,000Active3 beds 4 baths3,489 sq. ft.
525 E Oneida St, Preston, ID 83263
MLS# 2188323Listed by: ENGEL & VOLKERS LOGAN, LLC - IDAHO - New
 $499,900Active11 Acres
916 N Bonneville Rd., Preston, ID 83263
MLS# 2187396Listed by: CORNERSTONE REAL ESTATE PROFESSIONALS/IDAHO - New
 $379,000Active3 beds 2 baths2,488 sq. ft.
216 S 3rd E E, Preston, ID 83263
MLS# 2187003Listed by: CORNERSTONE REAL ESTATE PROFESSIONALS/IDAHO  $574,800Active5 beds 3 baths2,980 sq. ft.
637 S 400 W W, Preston, ID 83263
MLS# 2186866Listed by: CORNERSTONE REAL ESTATE PROFESSIONALS/IDAHO $619,000Active3 beds 2 baths4,290 sq. ft.
862 S 1100 E, Preston, ID 83263
MLS# 2186688Listed by: CORNERSTONE REAL ESTATE PROFESSIONALS/IDAHO $322,500Active3 beds 1 baths1,416 sq. ft.
426 S 200 E, Preston, ID 83263
MLS# 2186554Listed by: CORNERSTONE REAL ESTATE PROFESSIONALS/IDAHO


Protect your home and budget from life's surprises with an Assurant Home Warranty, backed by a partner that supports you through every step of homeownership. Explore Plans.
© 2023 - 2026 ERA Franchise Systems LLC. All rights reserved. ERA Franchise Systems LLC fully supports the principles of the Fair Housing Act and the Equal Opportunity Act. ERA, ERA Real Estate powered, and their respective logos are registered service marks of ERA Franchise Systems LLC. Each office is independently owned and operated.