
1858 E Riverview Dr, Preston, ID 83263
Local realty services provided by:ERA Realty Center
1858 E Riverview Dr,Preston, ID 83263
$875,000
- 5 Beds
- 3 Baths
- 3,155 sq. ft.
- Single family
- Active
Listed by: jor'dan p locher
Office: remax real estate and associates llc.
MLS#:2182318
Source:SL
Price summary
- Price:$875,000
- Price per sq. ft.:$277.34
- Monthly HOA dues:$50
About this home
Welcome to your dream country retreat in the highly desirable Riverdale Ranchettes! This stunning 5-bedroom, 3-bathroom home is perfectly situated on 8.14 beautiful acres, offering the ideal combination of peaceful country living, room for animals, recreation, and convenience. The meticulously maintained property features a beautifully landscaped yard filled with mature trees, flowers, herbs, and an expansive fenced garden area, creating a true outdoor oasis. Not to mention Permanent lighting, with additional acreage behind the home, there is plenty of space for horses, livestock, and other large animals. Bring all your toys, tools, and hobbies! The impressive 38' x 50' shop offers a spacious work area below and a loft above for additional storage, making it perfect for equipment, projects, recreational vehicles, and more. You'll also love the heated 2-car garage complete with 220 power. Outside, relax and entertain under the beautiful pergola overlooking the patio, mature landscaping, and peaceful country surroundings. Located in one of Preston's most sought-after areas, this property offers breathtaking expansive country views and endless opportunities for outdoor adventure. Riverdale Resort is right around the corner, with nearby river floating, UTV trails, reservoirs, and excellent fishing just minutes away. Enjoy the best of rural Idaho living while still being a short drive to Logan, Utah, for shopping, dining, and additional amenities. Whether you're looking for room to grow, space for animals and toys, or a beautiful place to enjoy the outdoor lifestyle, this exceptional property has it all! Square footage figures are provided as a courtesy estimate only and were obtained from Franklin County . Buyer is advised to obtain an independent measurement....
Contact an agent
Home facts
- Year built:2008
- Subdivision & Development:RIVERDALE RANCHETTS
- Listing ID #:2182318
- Added:5 day(s) ago
- Updated:September 06, 2026 at 11:44 AM
Rooms and interior
- Bedrooms:5
- Total bathrooms:3
- Full bathrooms:3
- Rooms Total:15
- Flooring:Carpet, Tile
- Bathrooms Description:Jetted Tub
- Kitchen Description:Disposal, Microwave, Oven: Gas, Range Hood, Range/Oven: Free Stdng., Refrigerator
- Basement Description:Full
- Living area:3,155 sq. ft.
Heating and cooling
- Cooling:Central Air
- Heating:Gas: Central, Gas: Stove, Propane
Structure and exterior
- Roof:Asphalt
- Year built:2008
- Building area:3,155 sq. ft.
- Lot area:8.14 Acres
- Lot Features:Fenced: Partial, Flat, Private, Secluded, Terrain: Mountain
- Construction Materials:Asphalt, Cement Siding, Stone
- Exterior Features:Covered, Entry (Foyer), Horse Property, Patio: Covered
- Levels:3 Story
Schools
- High school:Preston
- Middle school:Preston
- Elementary school:Pioneer
Utilities
- Water:Irrigation, Secondary, Water Connected, Well
- Sewer:Septic Tank, Sewer: Septic Tank
Finances and disclosures
- Price:$875,000
- Price per sq. ft.:$277.34
- Tax amount:$1,556
Features and amenities
- Laundry features:Electric Dryer Hookups
- Amenities:Ceiling Fan, Closet: Walk-In, Gazebo, Jetted Tub, Vaulted Ceilings, Water Softener Owned, Wood Stove
Parking
- Total parking spaces:2
- Parking description:2 Car Deep (Tandem), 2 Car Garage, Attached, Attached Garage, Covered, Garage Door Opener, Heated Garage
- Garage spaces:2
New listings near 1858 E Riverview Dr
- New
 $454,900Active3 beds 2 baths1,707 sq. ft.
251 E Eagle Way, Preston, ID 83263
MLS# 2183222Listed by: CORNERSTONE REAL ESTATE PROFESSIONALS/IDAHO - New
 $1,400,000Active5 beds 6 baths4,867 sq. ft.
3272 N 800 E, Preston, ID 83263
MLS# 2182965Listed by: ENGEL & VOLKERS LOGAN, LLC - IDAHO  $323,000Pending3 beds 1 baths1,754 sq. ft.
57 W 4th S, Preston, ID 83263
MLS# 2182653Listed by: CORNERSTONE REAL ESTATE PROFESSIONALS/IDAHO- New
 $1,580,000Active253 Acres
6700 N Capital Hl, Preston, ID 83263
MLS# 2181729Listed by: CORNERSTONE REAL ESTATE PROFESSIONALS/IDAHO - New
 $1,475,000Active7 beds 7 baths6,510 sq. ft.
2783 E Read Ln E, Preston, ID 83263
MLS# 2181543Listed by: CENTURY 21 HIGH DESERT - New
 $450,000Active3 beds 1 baths1,415 sq. ft.
6746 N Capitol Hill Rd, Preston, ID 83263
MLS# 2181414Listed by: CORNERSTONE REAL ESTATE PROFESSIONALS/IDAHO - New
 $1,850,000Active-- beds -- baths
6746 N Capitol Rd, Preston, ID 83263
MLS# 2181367Listed by: CORNERSTONE REAL ESTATE PROFESSIONALS/IDAHO 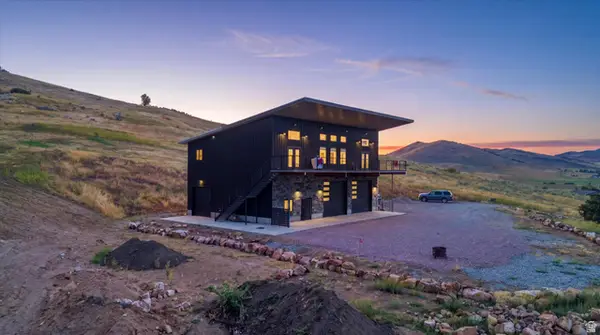 $825,000Active2 beds 3 baths2,831 sq. ft.
8099 N Strawberry Dr, Preston, ID 83263
MLS# 2181059Listed by: WHITE OAK & COMPANY REAL ESTATE LLC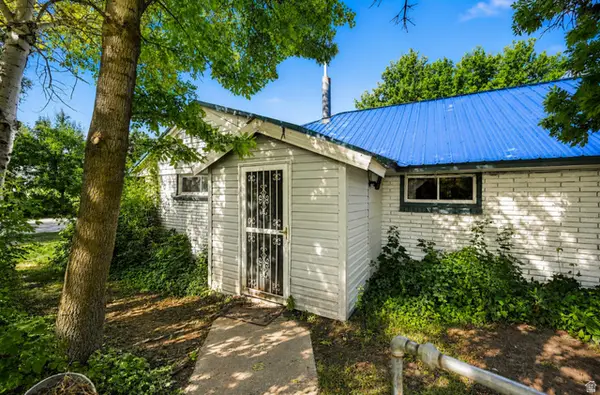 $525,000Active4 beds 3 baths2,454 sq. ft.
7455 N Capitol Hill Rd, Preston, ID 83263
MLS# 2180760Listed by: CENTURY 21 HIGH DESERT


Protect your home and budget from life's surprises with an Assurant Home Warranty, backed by a partner that supports you through every step of homeownership. Explore Plans.
© 2023 - 2026 ERA Franchise Systems LLC. All rights reserved. ERA Franchise Systems LLC fully supports the principles of the Fair Housing Act and the Equal Opportunity Act. ERA, ERA Real Estate powered, and their respective logos are registered service marks of ERA Franchise Systems LLC. Each office is independently owned and operated.