
2346 Lake View Cir, Preston, ID 83263
Local realty services provided by:ERA Realty Center
2346 Lake View Cir,Preston, ID 83263
$1,049,999
- 4 Beds
- 4 Baths
- 6,534 sq. ft.
- Single family
- Active
Listed by: kamen f spackman
Office: cornerstone real estate professionals/idaho
MLS#:2172948
Source:SL
Price summary
- Price:$1,049,999
- Price per sq. ft.:$160.7
- Monthly HOA dues:$1
About this home
Sellers offering 25,000$ towards concessions! Welcome to luxury living in one of Preston's most desirable gated communities! Built in 2022, this stunning 6,500 sq. ft. custom home offers the perfect blend of modern comfort, privacy, and breathtaking scenery, all just minutes from downtown Preston and beautiful Glendale Reservoir. This spacious three-level home features 4 bedrooms and 4 bathrooms, with every bedroom enjoying direct access to its own bathroom for exceptional convenience and privacy. A dedicated front office/den provides the perfect space to work from home, study, or create a quiet retreat. The oversized attached 4-car garage offers plenty of room for vehicles, toys, and storage. Step outside onto the expansive back deck and take in panoramic mountain views, or enjoy the incredible scenery from the front of the home while the kids play in the spacious driveway. The unfinished basement presents an incredible opportunity to customize the home to fit your lifestyle. Whether you envision additional bedrooms, bathrooms, a home theater, fitness room, game room, or all of the above, the possibilities are endless. One of the property's most unique features is the private community access to Glendale Reservoir, located just a short walk down the road. Spend your evenings fishing, kayaking, paddleboarding, or making memories with family at the lake without ever leaving your neighborhood. Enjoy the peace and privacy of country-style living while remaining just minutes from schools, shopping, restaurants, and everything Preston has to offer. This is more than just a home, it's a lifestyle you'll look forward to coming home to every day....
Contact an agent
Home facts
- Year built:2022
- Listing ID #:2172948
- Added:48 day(s) ago
- Updated:September 06, 2026 at 11:44 AM
Rooms and interior
- Bedrooms:4
- Total bathrooms:4
- Full bathrooms:4
- Rooms Total:15
- Flooring:Carpet, Tile
- Kitchen Description:Disposal, Microwave, Oven: Double, Range Hood, Range/Oven: Built-In, Refrigerator
- Basement Description:Full
- Living area:6,534 sq. ft.
Heating and cooling
- Cooling:Central Air
- Heating:Forced Air
Structure and exterior
- Roof:Asphalt
- Year built:2022
- Building area:6,534 sq. ft.
- Lot area:1.6 Acres
- Lot Features:Flat, Road: Paved, Sidewalks, Terrain: Hilly
- Architectural Style:Rambler/Ranch
- Construction Materials:Asphalt, Stone
- Exterior Features:Basement Entrance, Covered, Deck: Covered, Entry (Foyer), Lighting, Patio: Covered, Porch: Open, Walkout
- Levels:3 Story
Schools
- High school:Preston
- Middle school:Preston
- Elementary school:Oakwood
Utilities
- Water:Water Connected, Well
- Sewer:Septic Tank, Sewer: Septic Tank
Finances and disclosures
- Price:$1,049,999
- Price per sq. ft.:$160.7
- Tax amount:$3,500
Features and amenities
- Laundry features:Electric Dryer Hookups
- Amenities:Alarm: Fire, Ceiling Fan, Closet: Walk-In, Den/Office, Gated, Smart Thermostat(s), Vaulted Ceilings, Video Camera(s), Water Softener Owned, Window Coverings
Parking
- Total parking spaces:14
- Parking description:4 Car Garage, Attached, Attached Garage, Extra Width, Garage Door Opener, Parking: Uncovered
- Garage spaces:4
New listings near 2346 Lake View Cir
- New
 $454,900Active3 beds 2 baths1,707 sq. ft.
251 E Eagle Way, Preston, ID 83263
MLS# 2183222Listed by: CORNERSTONE REAL ESTATE PROFESSIONALS/IDAHO - New
 $1,400,000Active5 beds 6 baths4,867 sq. ft.
3272 N 800 E, Preston, ID 83263
MLS# 2182965Listed by: ENGEL & VOLKERS LOGAN, LLC - IDAHO  $323,000Pending3 beds 1 baths1,754 sq. ft.
57 W 4th S, Preston, ID 83263
MLS# 2182653Listed by: CORNERSTONE REAL ESTATE PROFESSIONALS/IDAHO- New
 $875,000Active5 beds 3 baths3,155 sq. ft.
1858 E Riverview Dr, Preston, ID 83263
MLS# 2182318Listed by: REMAX REAL ESTATE AND ASSOCIATES LLC - New
 $1,580,000Active253 Acres
6700 N Capital Hl, Preston, ID 83263
MLS# 2181729Listed by: CORNERSTONE REAL ESTATE PROFESSIONALS/IDAHO - New
 $1,475,000Active7 beds 7 baths6,510 sq. ft.
2783 E Read Ln E, Preston, ID 83263
MLS# 2181543Listed by: CENTURY 21 HIGH DESERT - New
 $450,000Active3 beds 1 baths1,415 sq. ft.
6746 N Capitol Hill Rd, Preston, ID 83263
MLS# 2181414Listed by: CORNERSTONE REAL ESTATE PROFESSIONALS/IDAHO - New
 $1,850,000Active-- beds -- baths
6746 N Capitol Rd, Preston, ID 83263
MLS# 2181367Listed by: CORNERSTONE REAL ESTATE PROFESSIONALS/IDAHO 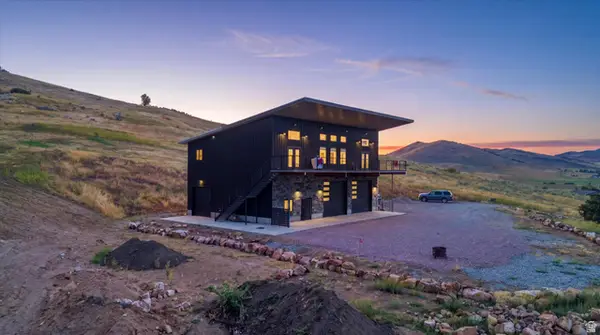 $825,000Active2 beds 3 baths2,831 sq. ft.
8099 N Strawberry Dr, Preston, ID 83263
MLS# 2181059Listed by: WHITE OAK & COMPANY REAL ESTATE LLC $525,000Active4 beds 3 baths2,454 sq. ft.
7455 N Capitol Hill Rd, Preston, ID 83263
MLS# 2180760Listed by: CENTURY 21 HIGH DESERT


Protect your home and budget from life's surprises with an Assurant Home Warranty, backed by a partner that supports you through every step of homeownership. Explore Plans.
© 2023 - 2026 ERA Franchise Systems LLC. All rights reserved. ERA Franchise Systems LLC fully supports the principles of the Fair Housing Act and the Equal Opportunity Act. ERA, ERA Real Estate powered, and their respective logos are registered service marks of ERA Franchise Systems LLC. Each office is independently owned and operated.