
274 E 4th S, Preston, ID 83263
Local realty services provided by:ERA Brokers Consolidated
274 E 4th S,Preston, ID 83263
$299,900
- 3 Beds
- 1 Baths
- 2,586 sq. ft.
- Single family
- Active
Listed by: stephanie gunn
Office: aspire real estate services
MLS#:2196719
Source:SL
Price summary
- Price:$299,900
- Price per sq. ft.:$115.97
About this home
From the arched front entry to the large, tree-shaded yard, this fixer-upper offers character and plenty of room to make it your own. Upstairs are two bedrooms, one bathroom, and a separate laundry room that could be converted to a bedroom. Wood floors, arched openings, and vintage kitchen cabinetry add charm. The full basement offers ample storage and a room to finish as a bedroom, with potential for an additional bedroom, bathroom, and family room. A garage and carport provide covered parking, and the large fenced yard features mature trees, raised garden beds, and a sprinkler system. Square footage figures are provided as a courtesy estimate only and were obtained from county assessor . Buyer is advised to obtain an independent measurement.
Contact an agent
Home facts
- Year built:1959
- Listing ID #:2196719
- Added:2 day(s) ago
- Updated:November 20, 2026 at 01:22 PM
Rooms and interior
- Bedrooms:3
- Total bathrooms:1
- Full bathrooms:1
- Rooms Total:9
- Flooring:Hardwood, Linoleum, Vinyl
- Basement Description:Full
- Living area:2,586 sq. ft.
Heating and cooling
- Heating:Electric, Forced Air, Wood
Structure and exterior
- Roof:Metal
- Year built:1959
- Building area:2,586 sq. ft.
- Lot area:0.28 Acres
- Lot Features:Curb & Gutter, Fenced: Partial, Sprinkler: Auto-Full
- Architectural Style:Rambler/Ranch
- Construction Materials:Clapboard/Masonite
- Exterior Features:Lighting
- Levels:2 Story
Schools
- High school:Preston
- Middle school:Preston
- Elementary school:Pioneer
Utilities
- Water:Culinary, Water Connected
- Sewer:Sewer Connected, Sewer: Connected, Sewer: Public
Finances and disclosures
- Price:$299,900
- Price per sq. ft.:$115.97
- Tax amount:$1,085
Features and amenities
- Laundry features:Electric Dryer Hookups
- Amenities:Storage Shed(s)
Parking
- Total parking spaces:4
- Parking description:1 Car Garage, Attached, Attached Garage, Covered
- Garage spaces:1
- Carport spaces:1
New listings near 274 E 4th S
 $600,000Active5 beds 3 baths3,162 sq. ft.
558 Eagle Dr, Preston, ID 83263
MLS# 2169643Listed by: WHITE OAK & COMPANY REAL ESTATE LLC $350,000Pending2.24 Acres
711 N 2200 E #11, Preston, ID 83263
MLS# 2196511Listed by: EQUITY REAL ESTATE - BEAR RIVER- New
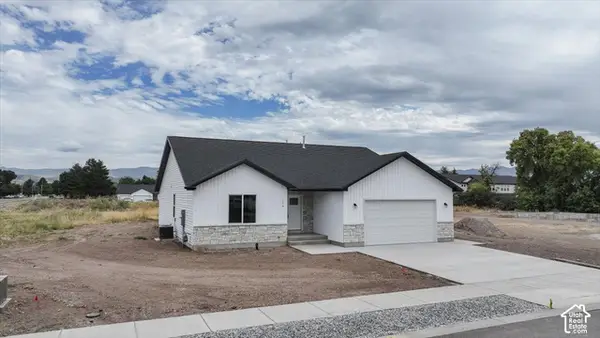 $464,500Active3 beds 2 baths1,937 sq. ft.
174 N 400 W, Preston, ID 83263
MLS# 2195759Listed by: CORNERSTONE REAL ESTATE PROFESSIONALS/IDAHO - New
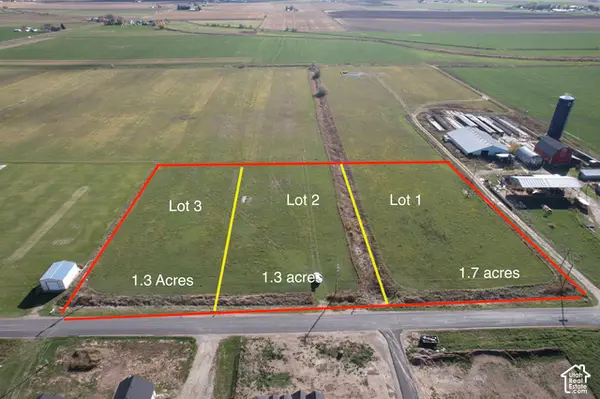 $175,000Active1.7 Acres
225 W 4800 S #1, Preston, ID 83263
MLS# 2195562Listed by: ENGEL & VOLKERS LOGAN, LLC - IDAHO - New
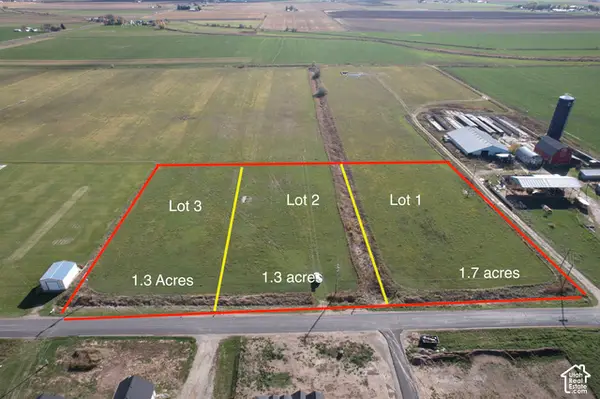 $150,000Active1.3 Acres
215 W 4800 S #2, Preston, ID 83263
MLS# 2195565Listed by: ENGEL & VOLKERS LOGAN, LLC - IDAHO - New
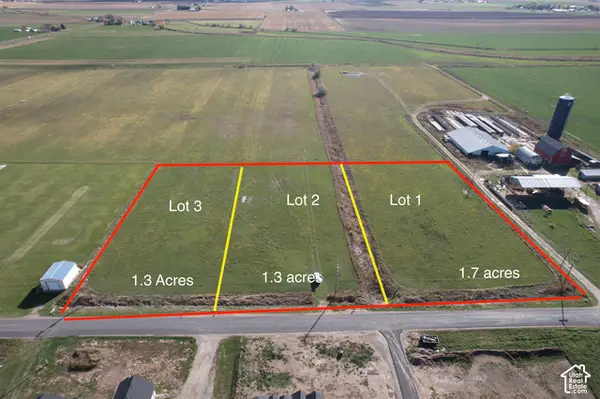 $150,000Active1.3 Acres
205 W 4800 S #3, Preston, ID 83263
MLS# 2195567Listed by: ENGEL & VOLKERS LOGAN, LLC - IDAHO 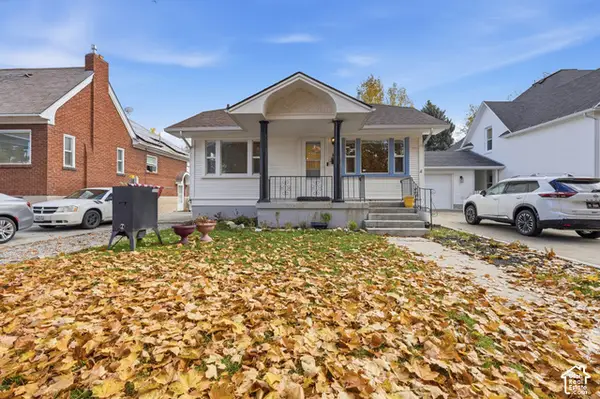 $330,000Active3 beds 1 baths1,498 sq. ft.
15 S 2nd E, Preston, ID 83263
MLS# 2194269Listed by: BERKSHIRE HATHAWAY HOME SERVICES INTERMOUNTAIN PROPERTIES $109,000Active1 Acres
6810 E Hwy 36, Preston, ID 83263
MLS# 99005318Listed by: CORNERSTONE REAL ESTATE PROFESSIONALS- Open Sat, 10am to 1pm
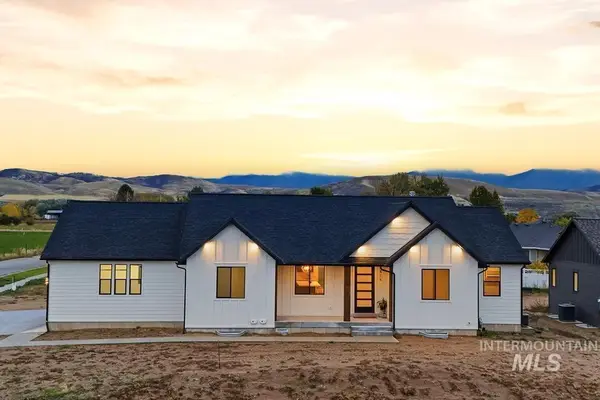 $617,000Active3 beds 3 baths2,305 sq. ft.
816 S 1100 E 816 S 1100 E, Preston, ID 83263
MLS# 99005292Listed by: CORNERSTONE REAL ESTATE PROFESSIONALS


Protect your home and budget from life's surprises with an Assurant Home Warranty, backed by a partner that supports you through every step of homeownership. Explore Plans.
© 2023 - 2026 ERA Franchise Systems LLC. All rights reserved. ERA Franchise Systems LLC fully supports the principles of the Fair Housing Act and the Equal Opportunity Act. ERA, ERA Real Estate powered, and their respective logos are registered service marks of ERA Franchise Systems LLC. Each office is independently owned and operated.