
3272 N 800 E, Preston, ID 83263
Local realty services provided by:ERA Realty Center
Listed by: michael del hansen
Office: engel & volkers logan, llc. - idaho
MLS#:2182965
Source:SL
Price summary
- Price:$1,400,000
- Price per sq. ft.:$287.65
About this home
This home is easily one of the nicest homes I have had the pleasure of representing in over 25 years of real estate. The highlights includes fully custom chefs kitchen with floor to ceiling black walnut cabinetry, with a custom "baking center" that you have to see to believe! Granite countertops in the kitchen and throughout the entire home. A Wolf propane range with double ovens ensures that every guest will be talking about Thanksgiving dinner for years to come! It also features a separate butler pantry, and a Costco door to simplify grocery runs and organization. The home even includes a custom drink station for making your favorite beverage while you entertain. 10 foot ceilings on the main floor and nine-foot ceilings on the second story add to the home's charm and spacious feel. White Oak flooring is throughout the home. The lighting package throughout the home is amazing, featuring leaded crystal fixtures and 3 way switches througout. These are just a few of the details in this home. Call for a private showing; plan to spend plenty of time in the home to see, feel, and experience it. Buyer to verify all information....
Contact an agent
Home facts
- Year built:2024
- Subdivision & Development:DUGWAY VIEW SUB
- Listing ID #:2182965
- Added:2 day(s) ago
- Updated:September 06, 2026 at 11:44 AM
Rooms and interior
- Bedrooms:5
- Total bathrooms:6
- Full bathrooms:5
- Half bathrooms:1
- Rooms Total:21
- Flooring:Hardwood, Marble, Tile
- Bathrooms Description:Bath: Sep. Tub/Shower, Jetted Tub
- Kitchen Description:Disposal, Freezer, Kitchen: Second, Microwave, Oven: Double, Range Hood, Range: Countertop, Refrigerator
- Living area:4,867 sq. ft.
Heating and cooling
- Cooling:Central Air
- Heating:Gas: Stove, Propane, Wood
Structure and exterior
- Roof:Asphalt, Metal, Pitched
- Year built:2024
- Building area:4,867 sq. ft.
- Lot area:3.78 Acres
- Lot Features:Drip Irrigation, Flat
- Construction Materials:Cement Siding
- Exterior Features:Covered, Entry (Foyer), Horse Property, Lighting, Out Buildings, Patio: Covered
- Levels:2 Story
Schools
- High school:Preston
- Middle school:Preston
- Elementary school:Oakwood
Utilities
- Water:Irrigation, Well
- Sewer:Septic Tank, Sewer: Septic Tank
Finances and disclosures
- Price:$1,400,000
- Price per sq. ft.:$287.65
- Tax amount:$2,268
Features and amenities
- Laundry features:Electric Dryer Hookups, Gas Dryer Hookups
- Amenities:Accessory Apartment, Bar: Wet, Ceiling Fan, Closet: Walk-In, Den/Office, Instantaneous Hot Water, Jetted Tub, Smart Thermostat(s), Storage Shed(s), Water Softener Owned, Window Coverings
Parking
- Total parking spaces:9
- Parking description:3 Car Garage, Attached, Attached Garage, Extra Height, Extra Length, Extra Width, Garage Door Opener, Rv Parking
- Garage spaces:3
New listings near 3272 N 800 E
- New
 $454,900Active3 beds 2 baths1,707 sq. ft.
251 E Eagle Way, Preston, ID 83263
MLS# 2183222Listed by: CORNERSTONE REAL ESTATE PROFESSIONALS/IDAHO  $323,000Pending3 beds 1 baths1,754 sq. ft.
57 W 4th S, Preston, ID 83263
MLS# 2182653Listed by: CORNERSTONE REAL ESTATE PROFESSIONALS/IDAHO- New
 $875,000Active5 beds 3 baths3,155 sq. ft.
1858 E Riverview Dr, Preston, ID 83263
MLS# 2182318Listed by: REMAX REAL ESTATE AND ASSOCIATES LLC - New
 $1,580,000Active253 Acres
6700 N Capital Hl, Preston, ID 83263
MLS# 2181729Listed by: CORNERSTONE REAL ESTATE PROFESSIONALS/IDAHO - New
 $1,475,000Active7 beds 7 baths6,510 sq. ft.
2783 E Read Ln E, Preston, ID 83263
MLS# 2181543Listed by: CENTURY 21 HIGH DESERT - New
 $450,000Active3 beds 1 baths1,415 sq. ft.
6746 N Capitol Hill Rd, Preston, ID 83263
MLS# 2181414Listed by: CORNERSTONE REAL ESTATE PROFESSIONALS/IDAHO - New
 $1,850,000Active-- beds -- baths
6746 N Capitol Rd, Preston, ID 83263
MLS# 2181367Listed by: CORNERSTONE REAL ESTATE PROFESSIONALS/IDAHO 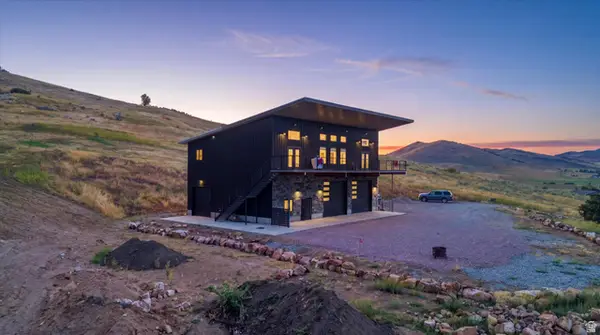 $825,000Active2 beds 3 baths2,831 sq. ft.
8099 N Strawberry Dr, Preston, ID 83263
MLS# 2181059Listed by: WHITE OAK & COMPANY REAL ESTATE LLC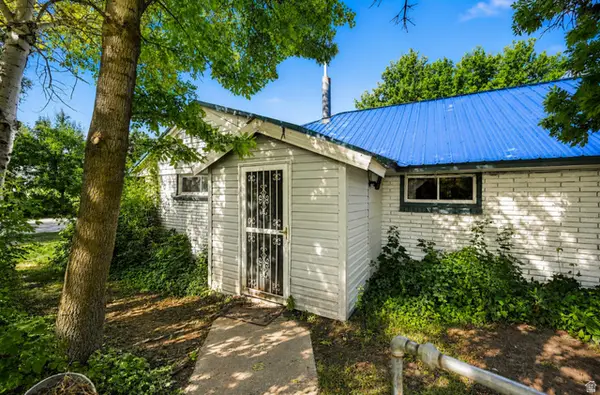 $525,000Active4 beds 3 baths2,454 sq. ft.
7455 N Capitol Hill Rd, Preston, ID 83263
MLS# 2180760Listed by: CENTURY 21 HIGH DESERT


Protect your home and budget from life's surprises with an Assurant Home Warranty, backed by a partner that supports you through every step of homeownership. Explore Plans.
© 2023 - 2026 ERA Franchise Systems LLC. All rights reserved. ERA Franchise Systems LLC fully supports the principles of the Fair Housing Act and the Equal Opportunity Act. ERA, ERA Real Estate powered, and their respective logos are registered service marks of ERA Franchise Systems LLC. Each office is independently owned and operated.