
68 N 4th E, Preston, ID 83263
Local realty services provided by:ERA Realty Center
68 N 4th E,Preston, ID 83263
$799,000
- 6 Beds
- 4 Baths
- 4,398 sq. ft.
- Single family
- Active
Listed by: s bailey beckstead
Office: beckstead real estate, llc.
MLS#:2172849
Source:SL
Price summary
- Price:$799,000
- Price per sq. ft.:$181.67
- Monthly HOA dues:$12.5
About this home
Luxury, space and style come together in this beautiful 4398 square foot home in Preston. From the moment you step inside, you'll appreciate the beautiful custom finishes, spacious living areas, and natural light from the large windows. 6 bedrooms, 3 1/2 bathrooms, a theater room, an office with custom cabinetry and a large open living area that flows into the kitchen. The gourmet kitchen features a double wall oven, seperate ice maker, beautiful appliances, and a massive island. Enjoy the outside with a wrap around covered patio, and a firepit area in the backyard. All of this and more, in a beautiful quiet neighborhood. This home is a must see!
Contact an agent
Home facts
- Year built:2022
- Listing ID #:2172849
- Added:49 day(s) ago
- Updated:September 06, 2026 at 11:44 AM
Rooms and interior
- Bedrooms:6
- Total bathrooms:4
- Full bathrooms:3
- Half bathrooms:1
- Rooms Total:17
- Flooring:Carpet, Tile
- Bathrooms Description:Bath: Sep. Tub/Shower
- Kitchen Description:Disposal, Microwave, Oven: Double, Oven: Wall, Range Hood, Range/Oven: Built-In, Range: Gas, Refrigerator
- Living area:4,398 sq. ft.
Heating and cooling
- Cooling:Central Air
Structure and exterior
- Roof:Asphalt
- Year built:2022
- Building area:4,398 sq. ft.
- Lot area:0.33 Acres
- Lot Features:Secluded, Sprinkler: Auto-Full
- Construction Materials:Brick, Cement Siding
- Exterior Features:Covered, Patio: Covered
- Levels:2 Story
Schools
- High school:Preston
- Middle school:Preston
- Elementary school:Pioneer
Utilities
- Water:Culinary, Secondary, Water Connected
- Sewer:Sewer Connected, Sewer: Connected, Sewer: Public
Finances and disclosures
- Price:$799,000
- Price per sq. ft.:$181.67
- Tax amount:$3,500
Features and amenities
- Amenities:Ceiling Fan, Central Vacuum, Closet: Walk-In, Den/Office, Smart Thermostat(s), Theater Room, Video Door Bell(s)
Parking
- Parking description:Built-In
New listings near 68 N 4th E
- New
 $454,900Active3 beds 2 baths1,707 sq. ft.
251 E Eagle Way, Preston, ID 83263
MLS# 2183222Listed by: CORNERSTONE REAL ESTATE PROFESSIONALS/IDAHO - New
 $1,400,000Active5 beds 6 baths4,867 sq. ft.
3272 N 800 E, Preston, ID 83263
MLS# 2182965Listed by: ENGEL & VOLKERS LOGAN, LLC - IDAHO  $323,000Pending3 beds 1 baths1,754 sq. ft.
57 W 4th S, Preston, ID 83263
MLS# 2182653Listed by: CORNERSTONE REAL ESTATE PROFESSIONALS/IDAHO- New
 $875,000Active5 beds 3 baths3,155 sq. ft.
1858 E Riverview Dr, Preston, ID 83263
MLS# 2182318Listed by: REMAX REAL ESTATE AND ASSOCIATES LLC - New
 $1,580,000Active253 Acres
6700 N Capital Hl, Preston, ID 83263
MLS# 2181729Listed by: CORNERSTONE REAL ESTATE PROFESSIONALS/IDAHO - New
 $1,475,000Active7 beds 7 baths6,510 sq. ft.
2783 E Read Ln E, Preston, ID 83263
MLS# 2181543Listed by: CENTURY 21 HIGH DESERT - New
 $450,000Active3 beds 1 baths1,415 sq. ft.
6746 N Capitol Hill Rd, Preston, ID 83263
MLS# 2181414Listed by: CORNERSTONE REAL ESTATE PROFESSIONALS/IDAHO - New
 $1,850,000Active-- beds -- baths
6746 N Capitol Rd, Preston, ID 83263
MLS# 2181367Listed by: CORNERSTONE REAL ESTATE PROFESSIONALS/IDAHO 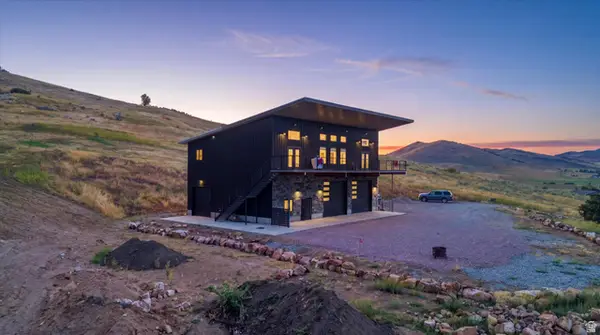 $825,000Active2 beds 3 baths2,831 sq. ft.
8099 N Strawberry Dr, Preston, ID 83263
MLS# 2181059Listed by: WHITE OAK & COMPANY REAL ESTATE LLC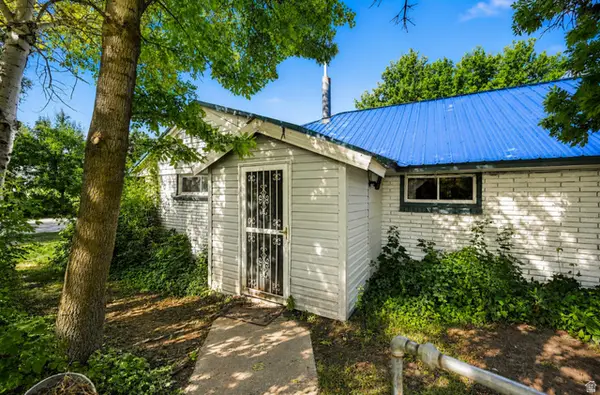 $525,000Active4 beds 3 baths2,454 sq. ft.
7455 N Capitol Hill Rd, Preston, ID 83263
MLS# 2180760Listed by: CENTURY 21 HIGH DESERT


Protect your home and budget from life's surprises with an Assurant Home Warranty, backed by a partner that supports you through every step of homeownership. Explore Plans.
© 2023 - 2026 ERA Franchise Systems LLC. All rights reserved. ERA Franchise Systems LLC fully supports the principles of the Fair Housing Act and the Equal Opportunity Act. ERA, ERA Real Estate powered, and their respective logos are registered service marks of ERA Franchise Systems LLC. Each office is independently owned and operated.