
8099 N Strawberry Dr, Preston, ID 83263
Local realty services provided by:ERA Brokers Consolidated
8099 N Strawberry Dr,Preston, ID 83263
$775,000
- 2 Beds
- 3 Baths
- 2,831 sq. ft.
- Single family
- Active
Listed by: colton r. clark
Office: white oak & company real estate llc.
MLS#:2181059
Source:SL
Price summary
- Price:$775,000
- Price per sq. ft.:$273.75
About this home
PRICE ADJUSTMENT!!! You notice the views before you even get to the front door. Modern shop home on 10.33 acres with the shop attached right to the home - walk from the home straight into a massive 6+-car shop that has power for everything. Vehicles, toys, projects... you don't have to go outside to get to it. The massive great room sits in the middle of it all. Large entertainment center, wood-burning fireplace, and those views stretching out across the acreage. Kitchen is built around a huge island, quartz counter tops, and a large built-in refrigerator. No more playing Tetris with leftovers. Spacious pantry perfect for hiding all your kitchen appliances. Topped off with a gas range ideal for whipping up meals for entertaining. Two separate master suites. The primary is oversized with its own soaker tub and large walk-in shower. Second master gives guests or family their own full suite instead of a leftover bedroom, as well as separate laundry to go with it too. 10+ acres around it. Room for whatever comes next - extra parking, animals, storage, or just space. The views don't quit. This one is built for people who want a home, the shop, and a bunch of land all together....
Contact an agent
Home facts
- Year built:2021
- Subdivision & Development:VALLEY VIEW HEIGHTS SUB
- Listing ID #:2181059
- Added:47 day(s) ago
- Updated:October 12, 2026 at 11:46 AM
Rooms and interior
- Bedrooms:2
- Total bathrooms:3
- Full bathrooms:2
- Rooms Total:11
- Bathrooms Description:Bath: Sep. Tub/Shower
- Kitchen Description:Microwave, Range/Oven: Free Stdng., Refrigerator
- Basement Description:Slab
- Living area:2,831 sq. ft.
Heating and cooling
- Cooling:Central Air
- Heating:Gas: Central, Propane
Structure and exterior
- Roof:Metal
- Year built:2021
- Building area:2,831 sq. ft.
- Lot area:10.33 Acres
- Lot Features:Fenced: Partial, Road: Unpaved, Terrain: Grad Slope
- Construction Materials:Metal Siding, Stone
- Exterior Features:Entry (Foyer), Patio: Open, Porch: Open
- Levels:2 Story
Schools
- High school:Preston
- Middle school:Preston
- Elementary school:Pioneer
Utilities
- Water:Well
- Sewer:Septic Tank, Sewer: Septic Tank
Finances and disclosures
- Price:$775,000
- Price per sq. ft.:$273.75
- Tax amount:$2,082
Features and amenities
- Amenities:Closet: Walk-In
Parking
- Total parking spaces:6
- Parking description:6 Car, Attached, Attached Garage, Built-In, Covered, Extra Height, Rv Parking, Workbench, Workshop
- Garage spaces:6
New listings near 8099 N Strawberry Dr
- New
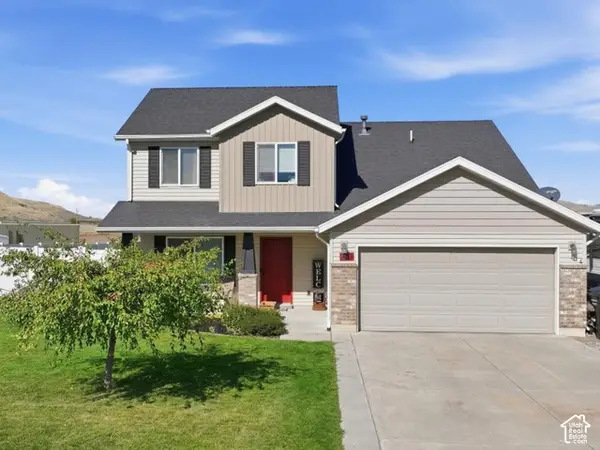 $405,000Active4 beds 3 baths1,664 sq. ft.
80 W Cedar Ln, Preston, ID 83263
MLS# 2190275Listed by: CORNERSTONE REAL ESTATE PROFESSIONALS/IDAHO - New
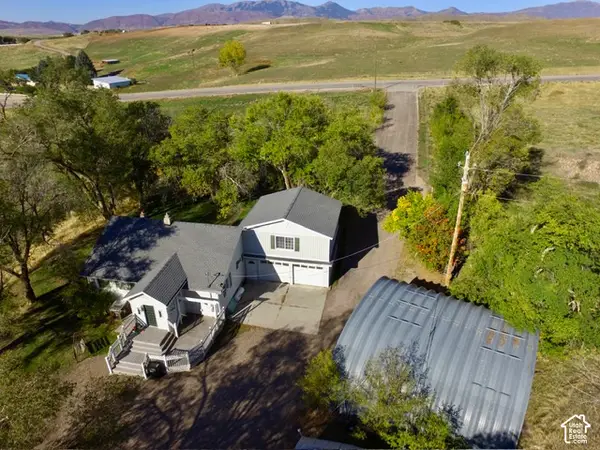 $750,000Active4 beds 2 baths2,544 sq. ft.
2962 N Highway 91, Preston, ID 83263
MLS# 2190291Listed by: BECKSTEAD REAL ESTATE, LLC - New
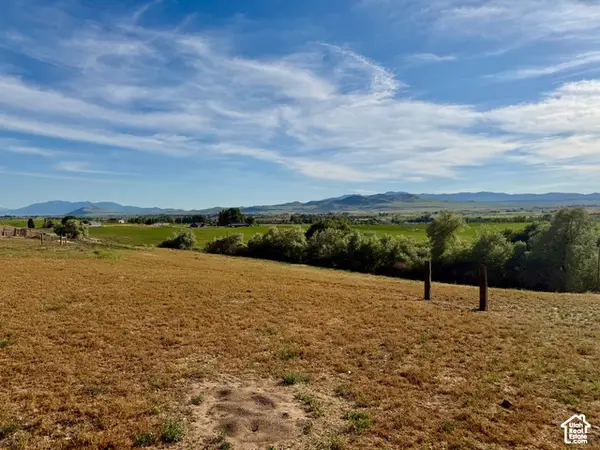 $194,000Active2.7 Acres
#4, Preston, ID 83263
MLS# 2190073Listed by: BECKSTEAD REAL ESTATE, LLC - New
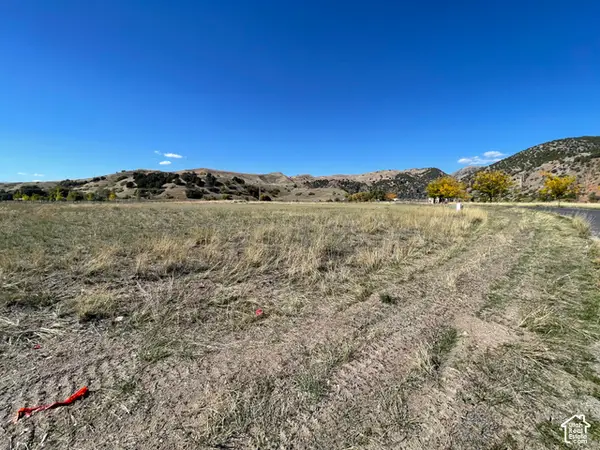 $155,000Active1.5 Acres
3820 E Highway 36 #14, Preston, ID 83263
MLS# 2189915Listed by: CENTURY 21 N & N REALTORS - New
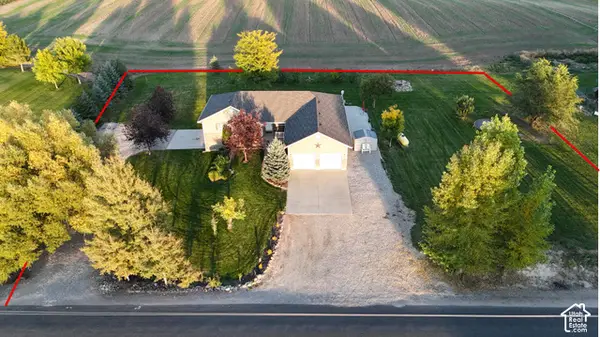 $575,000Active5 beds 4 baths3,550 sq. ft.
133 S 1800 St E, Preston, ID 83263
MLS# 2189692Listed by: SCHMIDT REAL ESTATE, LLC - New
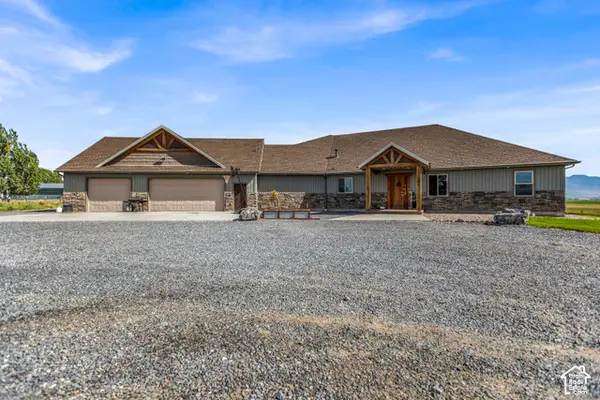 $1,500,000Active4 beds 3 baths3,584 sq. ft.
1229 W 4800 S, Preston, ID 83263
MLS# 2189684Listed by: BECKSTEAD REAL ESTATE, LLC - New
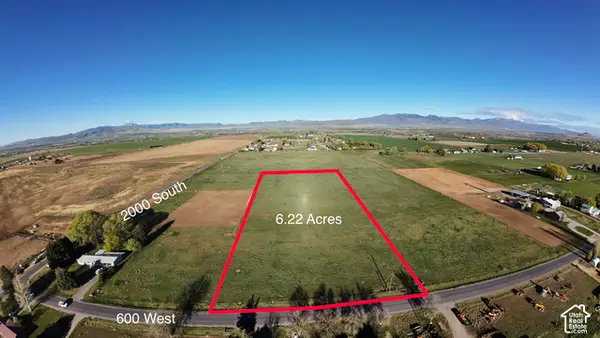 $288,500Active6 Acres
1970 S 600 W, Preston, ID 83263
MLS# 2189515Listed by: CORNERSTONE REAL ESTATE PROFESSIONALS/IDAHO - New
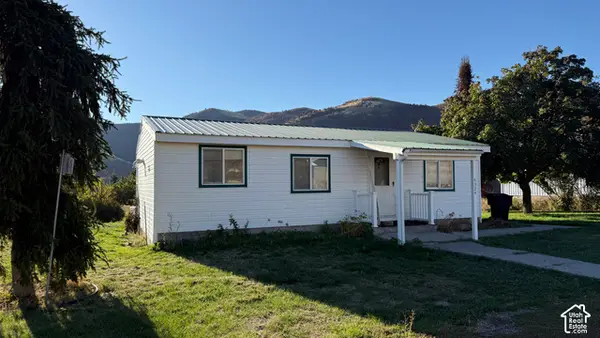 $324,500Active2 beds 1 baths1,405 sq. ft.
4324 E Cub Rd, Preston, ID 83263
MLS# 2189259Listed by: CORNERSTONE REAL ESTATE PROFESSIONALS/IDAHO - New
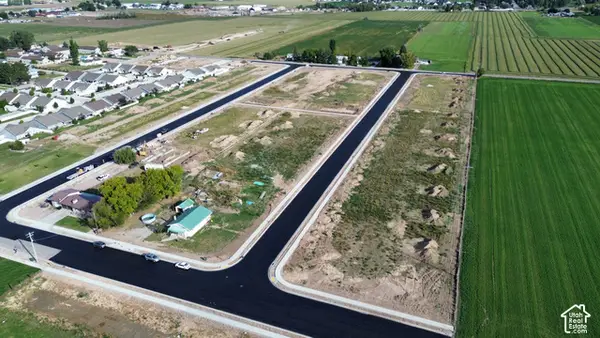 $145,000Active0.29 Acres
#44, Preston, ID 83263
MLS# 2189149Listed by: CORNERSTONE REAL ESTATE PROFESSIONALS/IDAHO - New
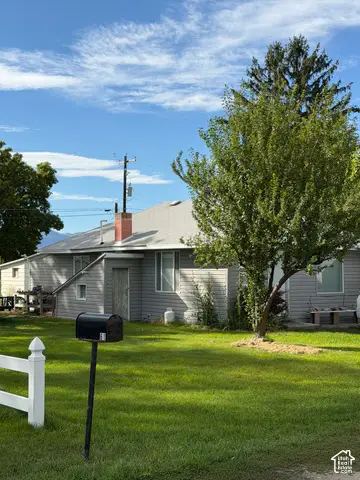 $210,000Active1 beds 1 baths840 sq. ft.
71 N 4th W, Preston, ID 83263
MLS# 2189028Listed by: BECKSTEAD REAL ESTATE, LLC


Protect your home and budget from life's surprises with an Assurant Home Warranty, backed by a partner that supports you through every step of homeownership. Explore Plans.
© 2023 - 2026 ERA Franchise Systems LLC. All rights reserved. ERA Franchise Systems LLC fully supports the principles of the Fair Housing Act and the Equal Opportunity Act. ERA, ERA Real Estate powered, and their respective logos are registered service marks of ERA Franchise Systems LLC. Each office is independently owned and operated.