
130 Shady Ln, Priest River, ID 83856
Local realty services provided by:ERA Shelman Realty
130 Shady Ln,Priest River, ID 83856
$690,000
- 3 Beds
- 3 Baths
- 3,512 sq. ft.
- Single family
- Active
Listed by: carlene peterson
Office: tomlinson sotheby's international realty (idaho)
MLS#:26-9467
Source:ID_CDAR
Price summary
- Price:$690,000
- Price per sq. ft.:$196.47
About this home
Set among 4.98 beautifully wooded acres, this spacious ranch-style home offers privacy, picturesque golf course views, and a convenient location just 1.2 miles from downtown Priest River. Bordering the 8th fairway of the Priest River Ranch Club Golf Course, the property enjoys a peaceful setting at the end of a cul-de-sac with a paved driveway.
Offering 3,512 square feet of living space, this single-level home with a full finished basement features 3 bedrooms, 2.5 bathrooms, and a two-car garage connected by a breezeway. The main level includes generous living and dining areas, a welcoming family room, and a spacious primary suite with a walk-in closet and private bath. An oversized laundry room provides abundant storage, folding space, and pantry potential. The finished lower level offers exceptional versatility, featuring a large recreation room, office or hobby room, extensive built-in storage, and a dedicated woodworking shop with exterior drive-up access for easy loading and unloading. A detached 24' x 28' garage with power and a concrete floor provides additional space for vehicles, equipment, or recreational toys.
Ideally situated for enjoying North Idaho's year-round recreation, the property is approximately 24 miles from Priest Lake and Sandpoint, with convenient access to Schweitzer Mountain Resort, Mt. Spokane, Coeur d'Alene, and Spokane.
A rare combination of acreage, privacy, golf course frontage, and proximity to town--all without golf course membership requirements, CC&Rs, or HOA restrictions....
Contact an agent
Home facts
- Year built:1970
- Subdivision & Development:N/A
- Listing ID #:26-9467
- Added:55 day(s) ago
- Updated:November 11, 2026 at 09:53 PM
Rooms and interior
- Bedrooms:3
- Total bathrooms:3
- Full bathrooms:3
- Flooring:Carpet, Vinyl
- Basement:Yes
- Basement Description:Daylight, Part Finished, Walk-Out
- Living area:3,512 sq. ft.
Heating and cooling
- Heating:Forced Air, Furnace
Structure and exterior
- Roof:Metal
- Year built:1970
- Building area:3,512 sq. ft.
- Lot area:5 Acres
- Lot Features:Level, Southern Exposure, Wooded
- Exterior Features:Covered Patio, Covered Porch
- Foundation Description:Concrete Perimeter
Utilities
- Water:Well
Finances and disclosures
- Price:$690,000
- Price per sq. ft.:$196.47
- Tax amount:$1,385 (2024)
Features and amenities
- Laundry features:Electric Dryer, Washer
- Amenities:Fireplace
New listings near 130 Shady Ln
- New
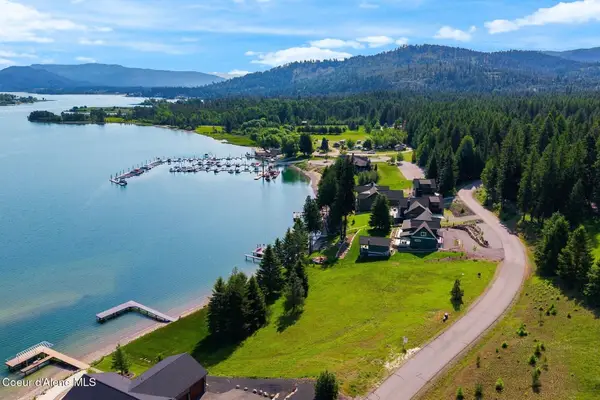 $1,149,000Active0.63 Acres
Lot 66 Sawyer Ave, Priest River, ID 83856
MLS# 26-10809Listed by: TOMLINSON SOTHEBY'S INTERNATIONAL REALTY (IDAHO) - New
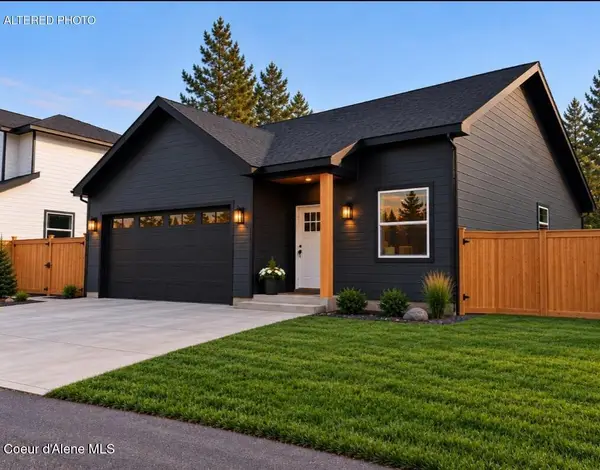 $399,900Active3 beds 2 baths1,200 sq. ft.
80 E Beardmore Ave, Priest River, ID 83856
MLS# 26-10786Listed by: THE AGENCY COEUR D'ALENE - New
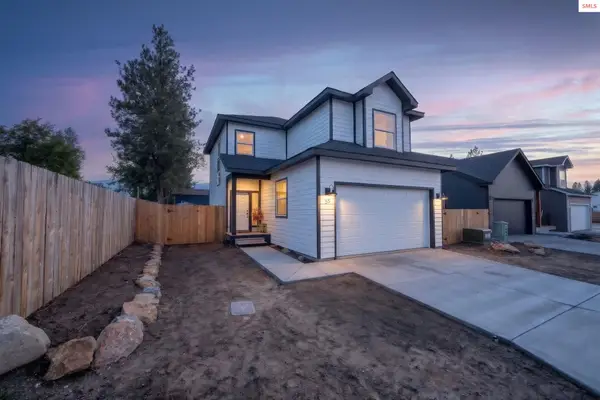 $389,900Active3 beds 2 baths1,500 sq. ft.
88 E Beardmore, Priest River, ID 83856
MLS# 20262562Listed by: THE AGENCY COEUR D' ALENE - New
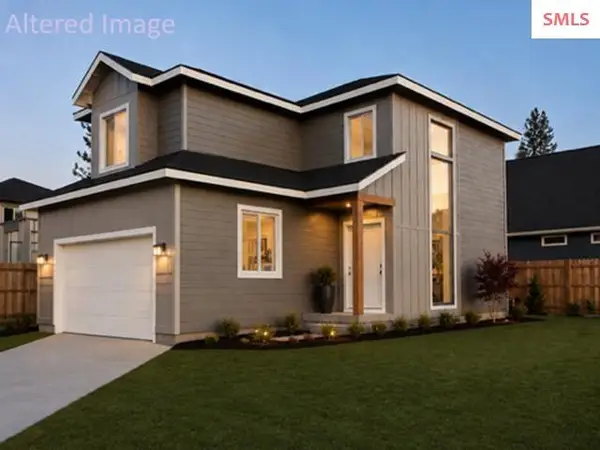 $409,900Active3 beds 3 baths1,500 sq. ft.
76 E Beardmore, Priest River, ID 83856
MLS# 20262563Listed by: THE AGENCY COEUR D' ALENE - New
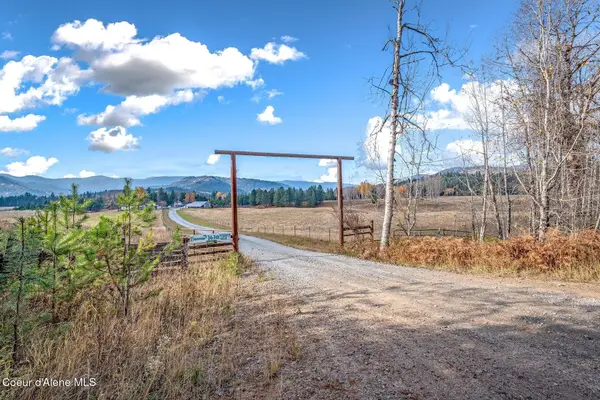 $1,890,000Active3 beds 2 baths1,936 sq. ft.
3634 Peterson Rd, Priest River, ID 83856
MLS# 26-10784Listed by: TOMLINSON SOTHEBY'S INTERNATIONAL REALTY (IDAHO) - New
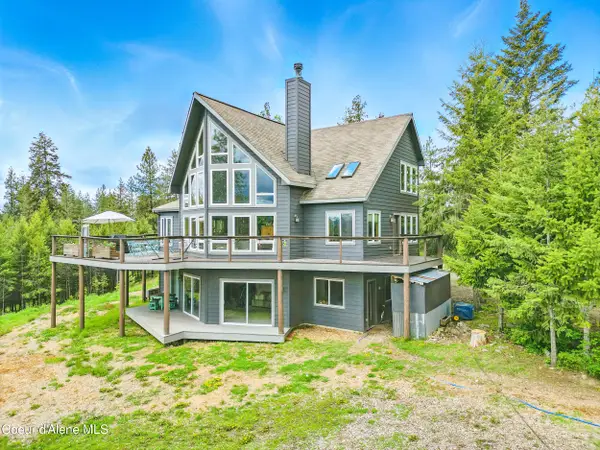 $999,999Active4 beds 4 baths3,023 sq. ft.
32 Angelina Way, Priest River, ID 83856
MLS# 26-10754Listed by: RE/MAX CENTENNIAL - New
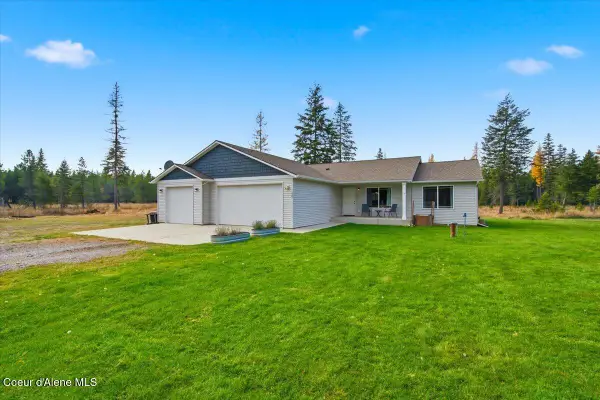 $690,000Active3 beds 2 baths1,200 sq. ft.
126 Holmes Rd, Priest River, ID 83856
MLS# 26-10722Listed by: NEXTHOME 365 REALTY - New
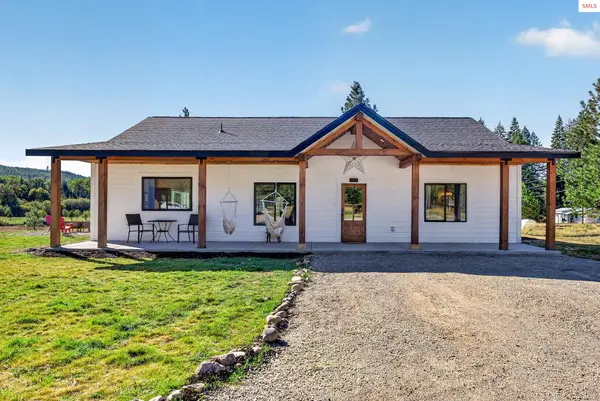 $775,000Active3 beds 2 baths1,800 sq. ft.
28 Happys Ln, Priest River, ID 83856
MLS# 20262539Listed by: NEXTHOME 365 REALTY - New
 $250,000Active17.8 Acres
nka Cork Rd, Priest River, ID 83856
MLS# 26-10669Listed by: SANDPOINT REALTY, LLC  $1,200,000Active5 beds 4 baths2,671 sq. ft.
238 Willow Bay Rd, Priest River, ID 83856
MLS# 26-10650Listed by: NEXTHOME 365 REALTY


Protect your home and budget from life's surprises with an Assurant Home Warranty, backed by a partner that supports you through every step of homeownership. Explore Plans.
© 2023 - 2026 ERA Franchise Systems LLC. All rights reserved. ERA Franchise Systems LLC fully supports the principles of the Fair Housing Act and the Equal Opportunity Act. ERA, ERA Real Estate powered, and their respective logos are registered service marks of ERA Franchise Systems LLC. Each office is independently owned and operated.