
21561 N Ranch View Dr, Rathdrum, ID 83858
Local realty services provided by:ERA Shelman Realty
21561 N Ranch View Dr,Rathdrum, ID 83858
$2,199,000Last list price
- 3 Beds
- 3 Baths
- - sq. ft.
- Single family
- Sold
Listed by: alexis kelley
Office: the experience northwest
MLS#:20262037
Source:ID_SAR
Sorry, we are unable to map this address
Price summary
- Price:$2,199,000
- Monthly HOA dues:$62.5
About this home
Set on nearly 5 private acres within the gated community of Humbird Acres, this custom-built 3,630-square-foot estate offers three bedrooms plus a dedicated office and 3.5 bathrooms in a curated single-level design, where soaring 12' ceilings set the stage for exquisite finishes, from exposed wood beams to custom iron detailing; the primary suite is a private sanctuary, with vaulted ceilings, a gracious French door entry, and a bespoke closet with a center island, while the spa-inspired ensuite features a cedar-and-glass sauna, heated porcelain flooring, a freestanding soaking tub, and a curbless walk-in shower with three rain showerheads; the chef's kitchen is exquisitely appointed with a full suite of built-in JennAir appliances, a 48'' gas range with pot filler, an oversized plaster hood, a farmhouse fireclay sink, and a 10' x 4' center island, flowing into an elegant butler's pantry with its own refrigerator and wine fridge; further luxuries include a vaulted junior suite, a private office, a spa-style guest bath, a laundry room, and whole-home audio and security wiring, while outside, manicured, irrigated grounds and a forested privacy buffer surround the home, complemented by an oversized 3-car garage and a 40' x 50' detached shop with RV bays and utility hook-ups; moments from Twin Lakes Golf Course, with easy access to golf, boating, fishing, and downtown Rathdrum's shops, dining, and top-rated Lakeland schools, this estate delivers the very best of North Idaho living....
Contact an agent
Home facts
- Year built:2026
- Listing ID #:20262037
- Added:40 day(s) ago
- Updated:September 24, 2026 at 05:54 PM
Rooms and interior
- Bedrooms:3
- Total bathrooms:3
- Flooring:Wood
- Kitchen Description:Gourmet Kitchen, Pantry
Heating and cooling
- Heating:Electric, FORCED AIR, Fireplace(s), Natural gas
- Central air:Yes
Structure and exterior
- Roof:Composition
- Year built:2026
- Lot Features:1 Mile or Less to County Road, 5 to 10 Miles to City/Town, Cul-de-Sac, Landscaped, Level, Mature Trees, Sprinklers, Surveyed, Timber, Wooded
- Construction Materials:Frame, See Remarks, Wood siding
- Foundation Description:Crawl Space
- Levels:One Story
Schools
- High school:Lakeland Senior High
- Middle school:Lakeland Middle School
- Elementary school:Twin Lake Elementary
Utilities
- Water:WELL
- Sewer:Septic Tank
Finances and disclosures
- Price:$2,199,000
- Tax amount:$12 (2025)
Parking
- Total parking spaces:3
- Garage:Yes
New listings near 21561 N Ranch View Dr
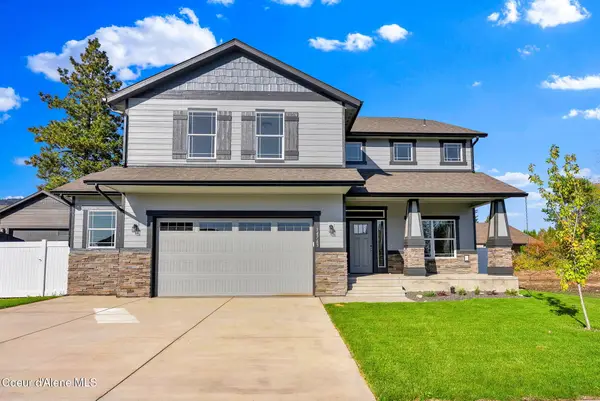 $676,400Pending4 beds 3 baths3,278 sq. ft.
14901 N LIANE LN, Rathdrum, ID 83858
MLS# 26-9655Listed by: COLDWELL BANKER SCHNEIDMILLER REALTY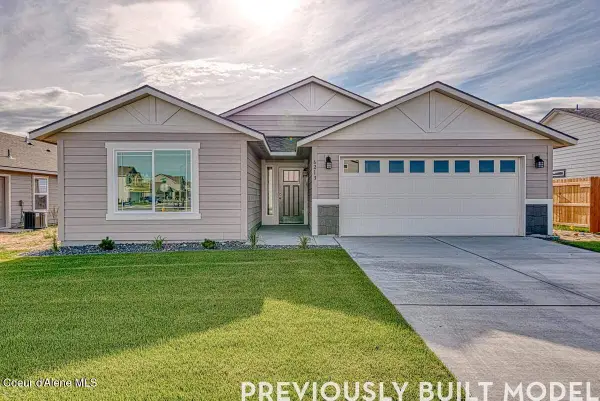 $451,325Pending3 beds 2 baths1,601 sq. ft.
5933 W PELICAN LOOP, Rathdrum, ID 83858
MLS# 26-9640Listed by: COLDWELL BANKER SCHNEIDMILLER REALTY- New
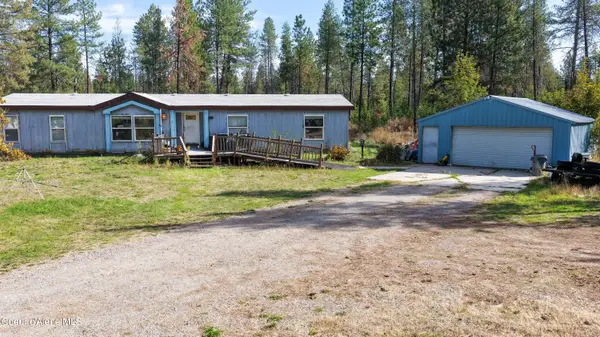 $429,000Active3 beds 2 baths1,782 sq. ft.
16684 N Trails End RD, Rathdrum, ID 83858
MLS# 26-9618Listed by: KELLY RIGHT REAL ESTATE - New
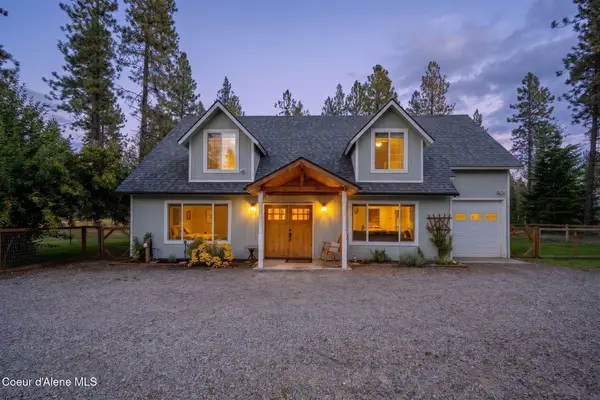 $850,000Active4 beds 3 baths2,450 sq. ft.
7434 W Diagonal RD, Rathdrum, ID 83858
MLS# 26-9604Listed by: THE AGENCY COEUR D'ALENE 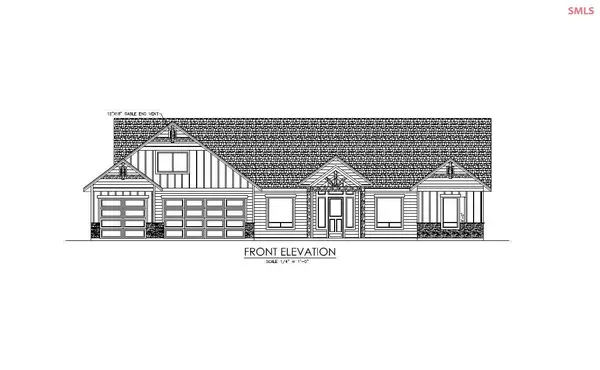 $1,459,290Pending3 beds 3 baths3,457 sq. ft.
22762 N Eclipse Road, Rathdrum, ID 83858
MLS# 20261463Listed by: WINDERMERE HAYDEN LLC- New
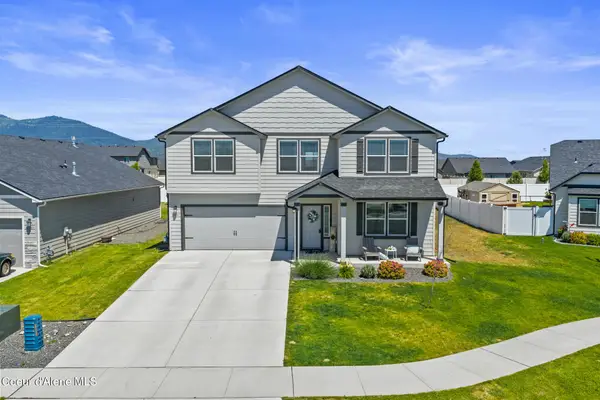 $650,000Active5 beds 3 baths3,220 sq. ft.
12867 N FARLEY WAY, Rathdrum, ID 83858
MLS# 26-9568Listed by: COLDWELL BANKER SCHNEIDMILLER REALTY - New
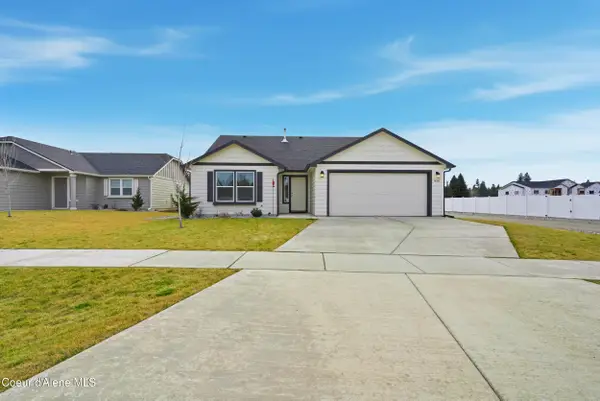 $485,000Active3 beds 2 baths1,408 sq. ft.
16161 N Hadley Loop, Rathdrum, ID 83858
MLS# 26-9548Listed by: CENTURY 21 BEUTLER & ASSOCIATES - New
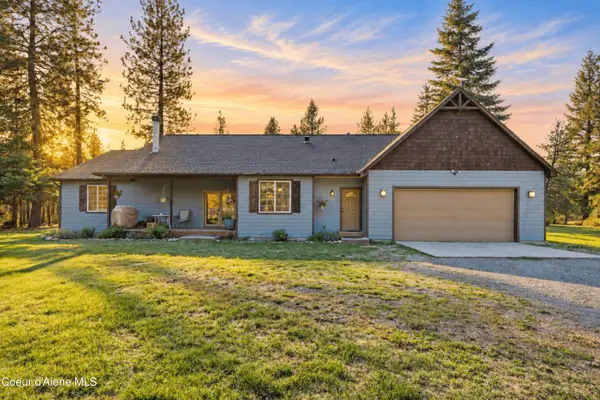 $995,000Active3 beds 2 baths2,626 sq. ft.
19860 N Moose Trail, Rathdrum, ID 83858
MLS# 26-9540Listed by: WINDERMERE VALLEY/LIBERTY LAKE - Open Thu, 3:30 to 5pmNew
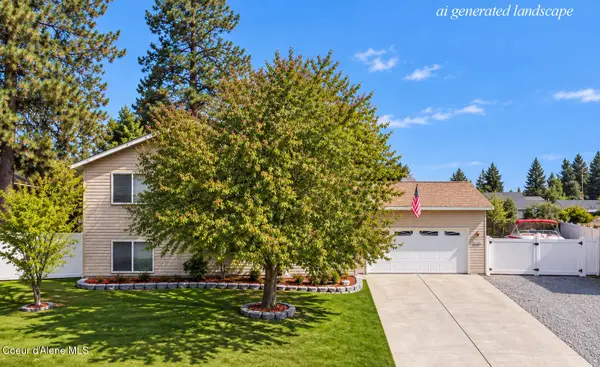 $459,000Active3 beds 2 baths1,508 sq. ft.
6451 W Tombstone ST, Rathdrum, ID 83858
MLS# 26-9508Listed by: THE EXPERIENCE NORTHWEST 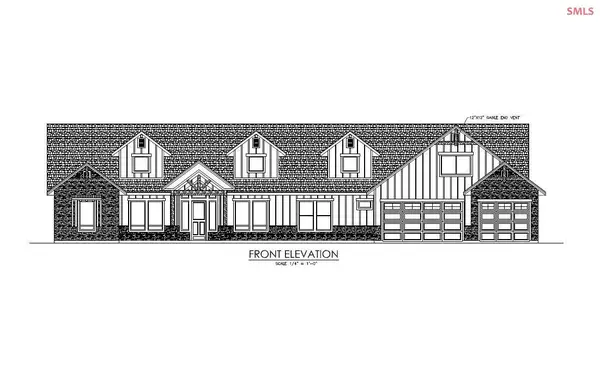 $2,129,769Pending6 beds 4 baths4,343 sq. ft.
L31B7 N Eclipse Road, Rathdrum, ID 83858
MLS# 20262285Listed by: WINDERMERE HAYDEN LLC


Protect your home and budget from life's surprises with an Assurant Home Warranty, backed by a partner that supports you through every step of homeownership. Explore Plans.
© 2023 - 2026 ERA Franchise Systems LLC. All rights reserved. ERA Franchise Systems LLC fully supports the principles of the Fair Housing Act and the Equal Opportunity Act. ERA, ERA Real Estate powered, and their respective logos are registered service marks of ERA Franchise Systems LLC. Each office is independently owned and operated.