
22262 N Massif Rd, Rathdrum, ID 83858
Local realty services provided by:ERA Shelman Realty
Listed by: chad salsbury
Office: windermere hayden llc.
MLS#:20262197
Source:ID_SAR
Price summary
- Price:$1,200,000
- Price per sq. ft.:$566.3
- Monthly HOA dues:$60
About this home
MOVE-IN READY! Enjoy peace, privacy, and mountain views from this beautiful custom-built home in desirable Lone Mountain Estates! Situated on 4.76 usable acres, this 2,119-square-foot home offers four bedrooms, two bathrooms, a spacious bonus room, and a three-car garage. The open-concept layout features a welcoming living room with a natural gas fireplace and a bright kitchen with new granite countertops, a large island, breakfast bar, and walk-in pantry. The private primary suite includes a walk-in closet, dual sinks, and a newly tiled walk-in shower. Additional highlights include custom flooring, striking exterior beams, masonry accents, a covered patio, fenced garden area, and storage shed. The upstairs bonus room showcases beautiful views of Lone Mountain. Mature and young fir trees create a peaceful setting frequently visited by deer and moose. A 30x40 shop with a lean-to and an additional 18x30 metal building provide exceptional space for vehicles, equipment, and all your toys.
Contact an agent
Home facts
- Year built:2019
- Listing ID #:20262197
- Added:1 day(s) ago
- Updated:September 04, 2026 at 08:44 PM
Rooms and interior
- Bedrooms:4
- Total bathrooms:2
- Kitchen Description:Gourmet Kitchen
- Living area:2,119 sq. ft.
Heating and cooling
- Cooling:Ceiling Fan(s)
- Heating:FORCED AIR, Fireplace(s), Furnace, Natural gas
- Central air:Yes
Structure and exterior
- Year built:2019
- Building area:2,119 sq. ft.
- Lot Features:1 to 5 Miles to City/Town, Landscaped, Level, Southern Exposure, Sprinklers, Wooded
- Architectural Style:Craftsman
- Construction Materials:Fiber Cement, Frame
- Foundation Description:Concrete Perimeter
Schools
- High school:Other
- Middle school:Other
- Elementary school:Other
Utilities
- Water:Community
- Sewer:Septic Tank
Finances and disclosures
- Price:$1,200,000
- Price per sq. ft.:$566.3
- Tax amount:$2,686 (2025)
Parking
- Garage:Yes
New listings near 22262 N Massif Rd
 $1,436,092Pending3 beds 2 baths2,629 sq. ft.
L32B7 N Eclipse Road, Rathdrum, ID 83858
MLS# 26-9119Listed by: WINDERMERE/HAYDEN, LLC- New
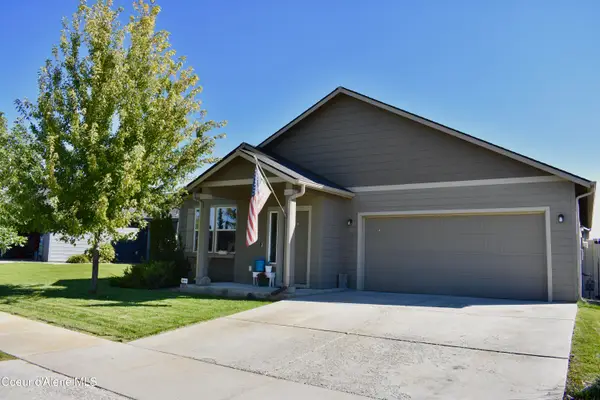 $515,000Active3 beds 2 baths1,580 sq. ft.
6184 W Alliance ST, Rathdrum, ID 83858
MLS# 26-9100Listed by: EXP REALTY - New
 $515,000Active3 beds 2 baths1,226 sq. ft.
6588 W Rambo ST, Rathdrum, ID 83858
MLS# 26-9090Listed by: EXP REALTY - New
 $479,999Active3 beds 2 baths1,245 sq. ft.
12831 N Farley Way, Rathdrum, ID 83858
MLS# 26-9051Listed by: FINDING FREEDOM IDAHO - New
 $949,900Active3 beds 2 baths2,171 sq. ft.
8136 W Splitrail AVE, Rathdrum, ID 83858
MLS# 26-9046Listed by: KELLY RIGHT REAL ESTATE - New
 $795,000Active4 beds 3 baths2,443 sq. ft.
6696 W Portrush DR, Rathdrum, ID 83858
MLS# 26-8995Listed by: KELLER WILLIAMS REALTY COEUR D'ALENE - New
 $29,000Active3 beds 2 baths924 sq. ft.
8638 W Park Lp, Rathdrum, ID 83858
MLS# 26-9000Listed by: TOMLINSON SOTHEBY'S INTERNATIONAL REALTY (IDAHO) - New
 $365,000Active3 beds 2 baths1,392 sq. ft.
8745 W Zion ST, Rathdrum, ID 83858
MLS# 26-8988Listed by: REDFIN 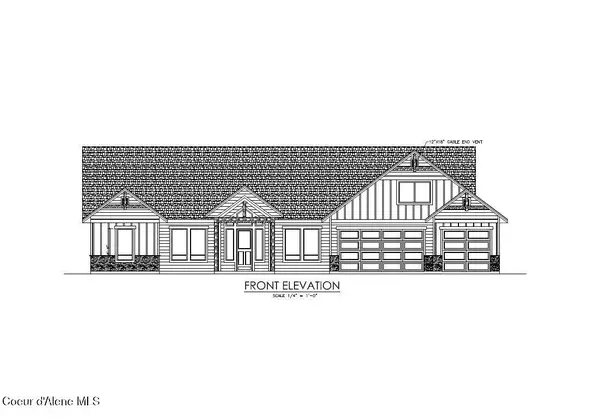 $1,292,408Pending3 beds 3 baths3,401 sq. ft.
24313 N Eclipse Road, Rathdrum, ID 83858
MLS# 26-5409Listed by: WINDERMERE/HAYDEN, LLC


Protect your home and budget from life's surprises with an Assurant Home Warranty, backed by a partner that supports you through every step of homeownership. Explore Plans.
© 2023 - 2026 ERA Franchise Systems LLC. All rights reserved. ERA Franchise Systems LLC fully supports the principles of the Fair Housing Act and the Equal Opportunity Act. ERA, ERA Real Estate powered, and their respective logos are registered service marks of ERA Franchise Systems LLC. Each office is independently owned and operated.