
2724 W Oconnell AVE, Rathdrum, ID 83858
Local realty services provided by:ERA Shelman Realty
2724 W Oconnell AVE,Rathdrum, ID 83858
$849,000
- 3 Beds
- 2 Baths
- 1,800 sq. ft.
- Mobile / Manufactured
- Active
Listed by: carstens jasper
Office: better homes and gardens hope realty
MLS#:26-8662
Source:ID_CDAR
Price summary
- Price:$849,000
- Price per sq. ft.:$471.67
About this home
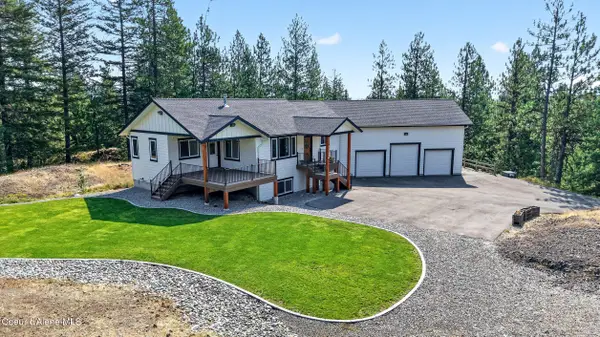
Home with a shop on nearly 10 acres minutes from town!! Enjoy peaceful country living on this beautiful property offering wide-open, usable acreage, mountain views, privacy, and plenty of room for animals, hobbies, and more. Built in 2024, this inviting home features durable LVP flooring, stainless steel Frigidaire appliances, a custom-made kitchen island, and a cozy Lopi wood-burning stove. The versatile split bedroom layout floor plan includes a flex space perfect for dining or a home office, plus an additional bonus room.
Outside this property continues to shine. The fully fenced and gated acreage features a privacy berm, sprinkler system with irrigation water available, a dedicated garden area, fruit trees, strawberry patch, berry bushes, wood shed, fire pit, fenced animal enclosure, a livestock shelter and hay feeder, a large storage shed, and a custom-built chicken coop with a fenced run-making it ready for animals, gardening, and outdoor living from day one. A 24x30 shop with attached lean-to provides excellent space for vehicles, equipment, projects, or additional storage.
Enjoy a stroll around the property on the perimeter walking path or take in the fresh country air at the pergola designed for relaxation. A large freshly stained back deck is perfect for family gatherings and entertaining.
With flat, open acreage, established improvements, mountain views, and room to spread out, this property offers the privacy and freedom of country living without sacrificing the convenience of being close to town. Bring the animals, toys, and hobbies--this property is ready to enjoy!...
Contact an agent
Home facts
- Year built:2024
- Subdivision & Development:Stepping Stones
- Listing ID #:26-8662
- Added:1 day(s) ago
- Updated:August 22, 2026 at 12:52 AM
Rooms and interior
- Bedrooms:3
- Total bathrooms:2
- Full bathrooms:2
- Basement:Yes
- Basement Description:Crawl Space
- Living area:1,800 sq. ft.
Heating and cooling
- Cooling:Central Air
- Heating:Forced Air, Furnace, Heat Pump
Structure and exterior
- Roof:Composition
- Year built:2024
- Building area:1,800 sq. ft.
- Lot area:9.57 Acres
- Lot Features:Level, Southern Exposure
- Exterior Features:Fire Pit, Fruit Trees, Garden, Lawn, Lighting, Open Deck, Pergola, Rain Gutters
- Foundation Description:Concrete Perimeter
Utilities
- Water:Community System, Irrigation Water, Shared Well, Transfer Fee
Finances and disclosures
- Price:$849,000
- Price per sq. ft.:$471.67
- Tax amount:$1,468 (2025)
New listings near 2724 W Oconnell AVE
- New
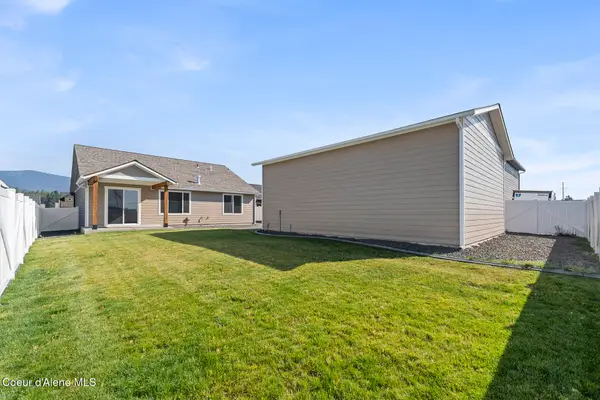 $651,900Active3 beds 2 baths1,520 sq. ft.
8892 W Swather AVE, Rathdrum, ID 83858
MLS# 26-8647Listed by: WINDERMERE/COEUR D'ALENE REALTY INC - New
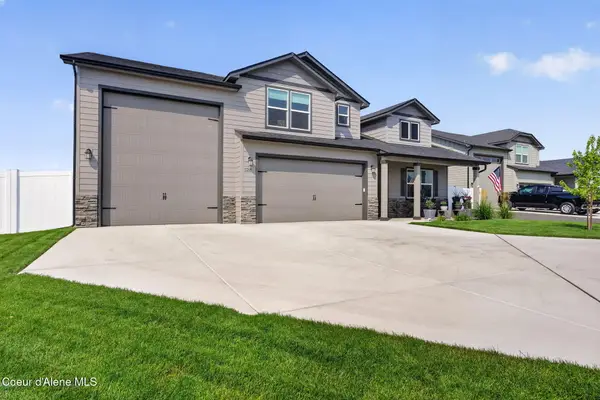 $749,000Active4 beds 3 baths2,258 sq. ft.
11289 N Simmons LN, Rathdrum, ID 83858
MLS# 26-8625Listed by: KELLY RIGHT REAL ESTATE - New
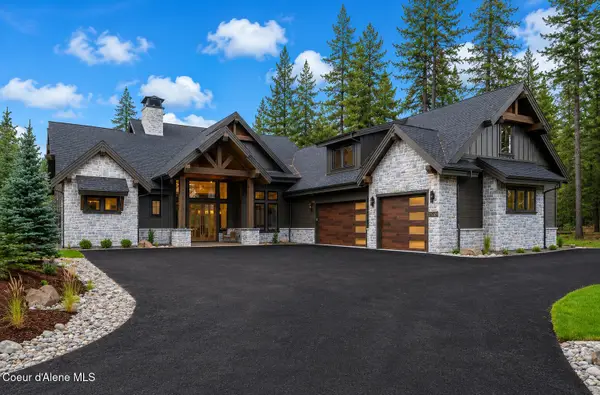 $2,354,799Active3 beds 4 baths3,631 sq. ft.
L11B1 N Mountain View Rd, Rathdrum, ID 83858
MLS# 26-8574Listed by: WINDERMERE/COEUR D'ALENE REALTY INC - New
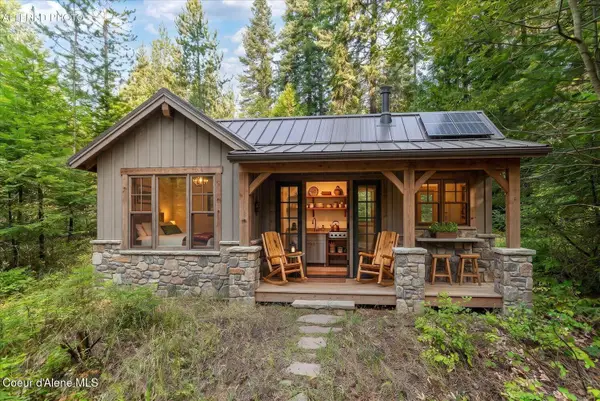 $150,000Active0.72 Acres
NKA W Radmer Rd, Rathdrum, ID 83858
MLS# 26-8575Listed by: EXP REALTY - New
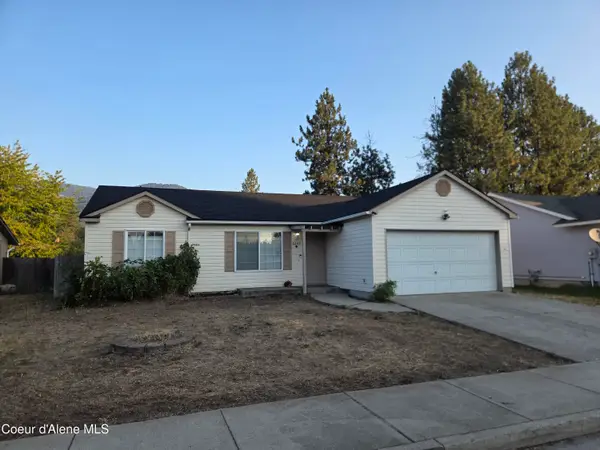 $397,500Active3 beds 2 baths1,108 sq. ft.
6649 W Basswood DR, Rathdrum, ID 83858
MLS# 26-8566Listed by: SILVERCREEK REALTY GROUP, LLC - New
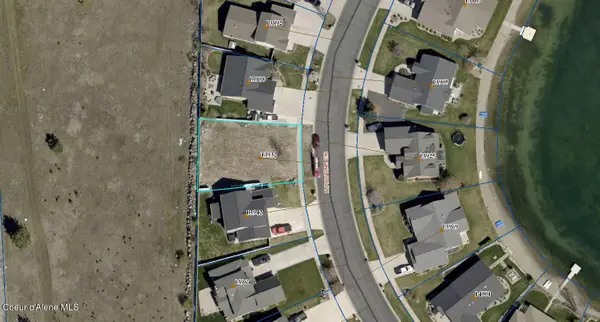 $325,000Active0.17 Acres
13932 N Pristine CIR, Rathdrum, ID 83858
MLS# 26-8562Listed by: KELLER WILLIAMS REALTY COEUR D'ALENE 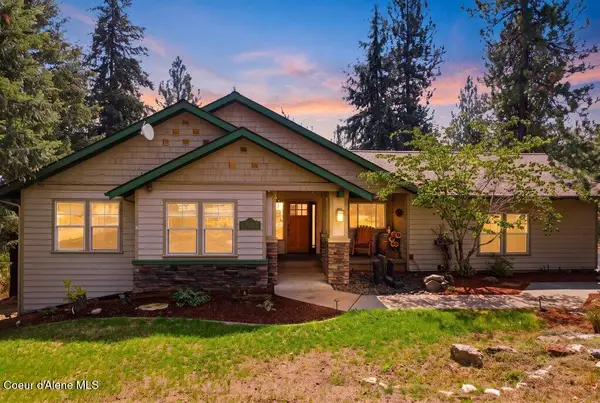 $949,000Pending3 beds 3 baths2,625 sq. ft.
14860 W Pauline TRL, Rathdrum, ID 83858
MLS# 26-8530Listed by: EXP REALTY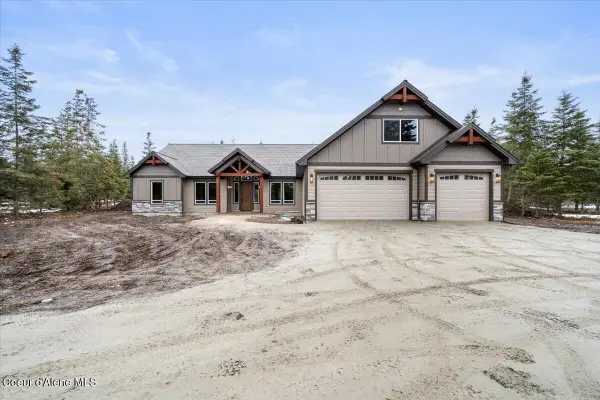 $1,500,903Pending3 beds 3 baths3,457 sq. ft.
3975 W Gemini Lane, Rathdrum, ID 83858
MLS# 25-8649Listed by: WINDERMERE/HAYDEN, LLC- New
 $1,269,000Active5 beds 3 baths3,654 sq. ft.
12217 W Thunder RDG, Rathdrum, ID 83858
MLS# 26-8489Listed by: VERITAS REALTY


Protect your home and budget from life's surprises with an Assurant Home Warranty, backed by a partner that supports you through every step of homeownership. Explore Plans.
© 2023 - 2026 ERA Franchise Systems LLC. All rights reserved. ERA Franchise Systems LLC fully supports the principles of the Fair Housing Act and the Equal Opportunity Act. ERA, ERA Real Estate powered, and their respective logos are registered service marks of ERA Franchise Systems LLC. Each office is independently owned and operated.