
5993 W Harmony ST, Rathdrum, ID 83858
Local realty services provided by:ERA Shelman Realty
5993 W Harmony ST,Rathdrum, ID 83858
$574,000
- 4 Beds
- 3 Baths
- 2,495 sq. ft.
- Single family
- Active
Listed by: natalie priebe
Office: nexthome advantage realty
MLS#:26-8687
Source:ID_CDAR
Price summary
- Price:$574,000
- Price per sq. ft.:$230.06
About this home
Welcome to 5993 Harmony Lane in Rathdrum, a well-designed 2,470 sq. ft. home featuring 4 bedrooms, 2.5 bathrooms, a main-floor office, and a spacious bonus room. The open-concept main level offers abundant natural light and a functional flow between the living, dining, and kitchen areas. The kitchen features white cabinetry, quartz countertops, stainless steel appliances, and a large center island. French doors open to a versatile main-floor office, ideal for working from home or use as a guest bedroom. Upstairs, the primary suite includes a walk-in closet and private bath with dual vanities. Three additional bedrooms, a full bath, oversized bonus room, and convenient upstairs laundry add flexibility. Outside, enjoy a fully fenced backyard with patio space for outdoor dining, entertaining, gardening in the raised garden beds or relaxing With friends and family. Walking distance to Majestic Park.
Fantastic proximity to parks, schools and amenities.
Assumable VA loan at 5.49%
Contact an agent
Home facts
- Year built:2021
- Subdivision & Development:Corbin Crossing South
- Listing ID #:26-8687
- Added:1 day(s) ago
- Updated:August 23, 2026 at 08:51 PM
Rooms and interior
- Bedrooms:4
- Total bathrooms:3
- Full bathrooms:3
- Flooring:Carpet, Laminate, Vinyl
- Basement:Yes
- Basement Description:Crawl Space
- Living area:2,495 sq. ft.
Heating and cooling
- Cooling:Central Air
- Heating:Furnace, Heat Pump
Structure and exterior
- Roof:Composition
- Year built:2021
- Building area:2,495 sq. ft.
- Lot area:0.15 Acres
- Lot Features:Level, Southern Exposure
- Exterior Features:Covered Patio, Covered Porch, Garden, Lawn, Rain Gutters
- Foundation Description:Concrete Perimeter
Utilities
- Water:Public
- Sewer:Public Sewer
Finances and disclosures
- Price:$574,000
- Price per sq. ft.:$230.06
- Tax amount:$2,183 (2025)
Features and amenities
- Laundry features:Electric Dryer, Washer
New listings near 5993 W Harmony ST
- New
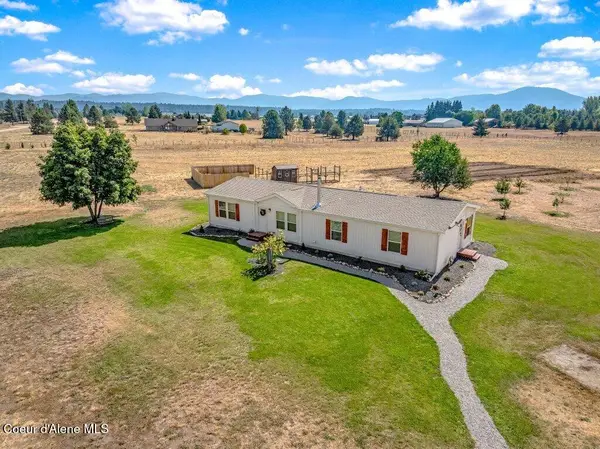 $849,000Active3 beds 2 baths1,800 sq. ft.
2724 W Oconnell AVE, Rathdrum, ID 83858
MLS# 26-8662Listed by: BETTER HOMES AND GARDENS HOPE REALTY - New
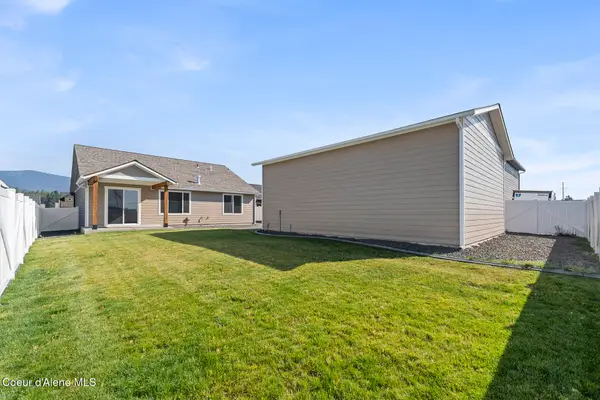 $651,900Active3 beds 2 baths1,520 sq. ft.
8892 W Swather AVE, Rathdrum, ID 83858
MLS# 26-8647Listed by: WINDERMERE/COEUR D'ALENE REALTY INC - New
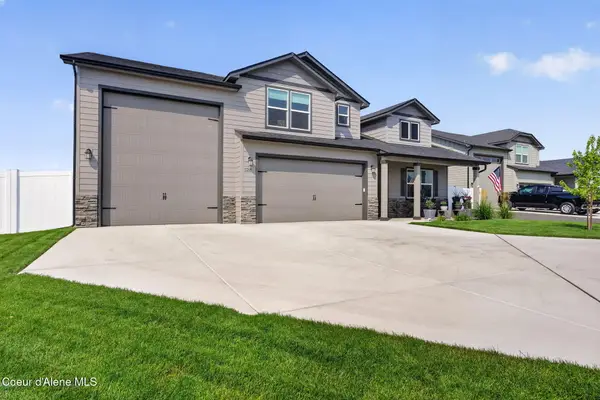 $749,000Active4 beds 3 baths2,258 sq. ft.
11289 N Simmons LN, Rathdrum, ID 83858
MLS# 26-8625Listed by: KELLY RIGHT REAL ESTATE - New
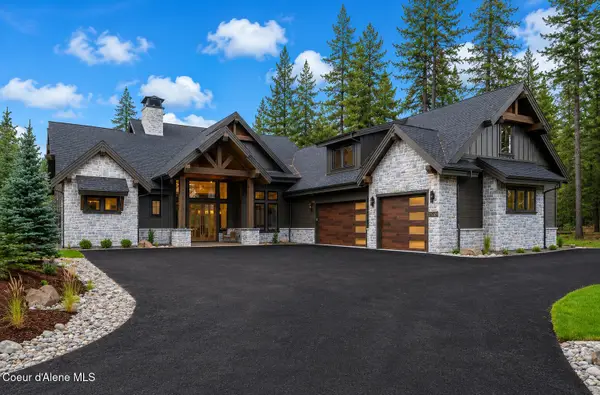 $2,354,799Active3 beds 4 baths3,631 sq. ft.
L11B1 N Mountain View Rd, Rathdrum, ID 83858
MLS# 26-8574Listed by: WINDERMERE/COEUR D'ALENE REALTY INC - New
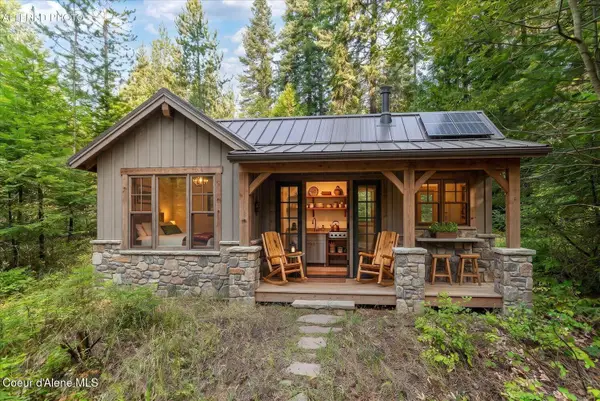 $150,000Active0.72 Acres
NKA W Radmer Rd, Rathdrum, ID 83858
MLS# 26-8575Listed by: EXP REALTY - New
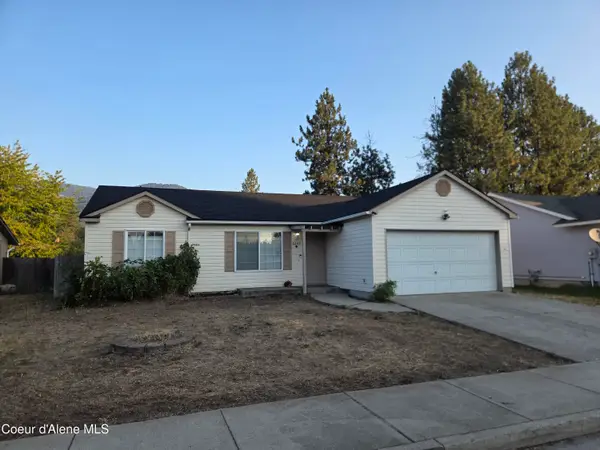 $397,500Active3 beds 2 baths1,108 sq. ft.
6649 W Basswood DR, Rathdrum, ID 83858
MLS# 26-8566Listed by: SILVERCREEK REALTY GROUP, LLC - New
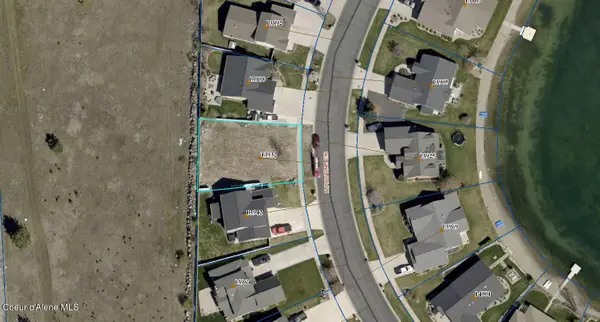 $325,000Active0.17 Acres
13932 N Pristine CIR, Rathdrum, ID 83858
MLS# 26-8562Listed by: KELLER WILLIAMS REALTY COEUR D'ALENE 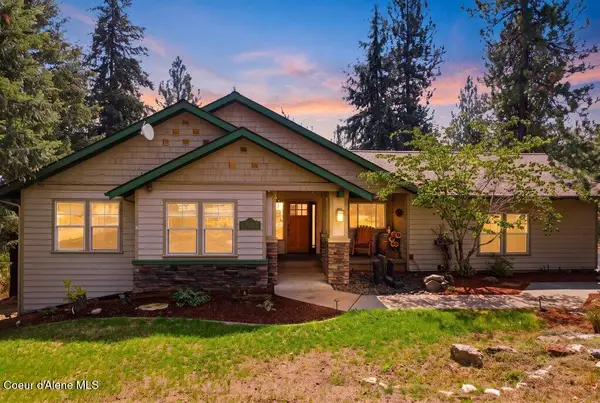 $949,000Pending3 beds 3 baths2,625 sq. ft.
14860 W Pauline TRL, Rathdrum, ID 83858
MLS# 26-8530Listed by: EXP REALTY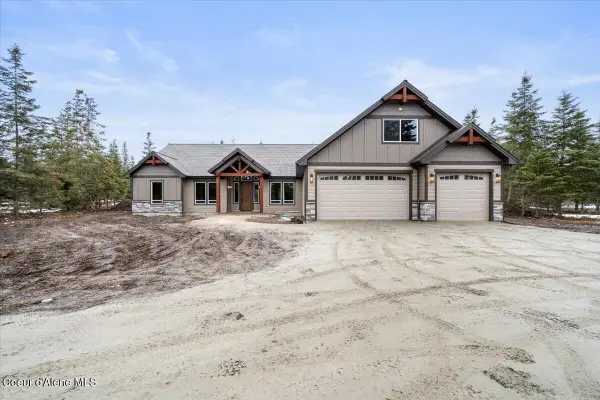 $1,500,903Pending3 beds 3 baths3,457 sq. ft.
3975 W Gemini Lane, Rathdrum, ID 83858
MLS# 25-8649Listed by: WINDERMERE/HAYDEN, LLC


Protect your home and budget from life's surprises with an Assurant Home Warranty, backed by a partner that supports you through every step of homeownership. Explore Plans.
© 2023 - 2026 ERA Franchise Systems LLC. All rights reserved. ERA Franchise Systems LLC fully supports the principles of the Fair Housing Act and the Equal Opportunity Act. ERA, ERA Real Estate powered, and their respective logos are registered service marks of ERA Franchise Systems LLC. Each office is independently owned and operated.