
6417 N Suncrest Ln, Rathdrum, ID 83858
Local realty services provided by:ERA Shelman Realty
6417 N Suncrest Ln,Rathdrum, ID 83858
$564,990
- 4 Beds
- 2 Baths
- 1,979 sq. ft.
- Single family
- Active
Listed by: heidi powell
Office: new home star idaho
MLS#:26-10701
Source:ID_CDAR
Price summary
- Price:$564,990
- Price per sq. ft.:$285.49
About this home
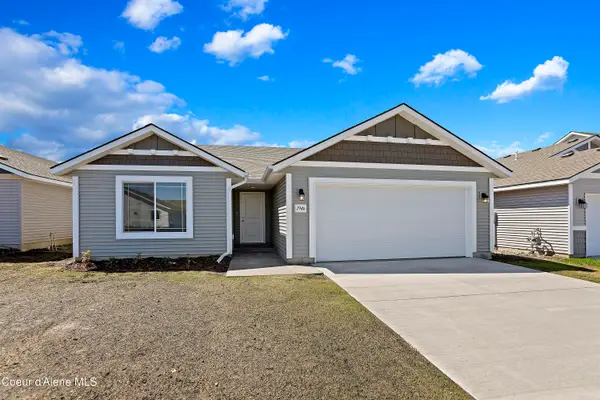
3-car garage! At 1979 square feet, the Orchard is an efficiently-designed, mid-sized single level home offering both space and comfort. The open kitchen is a chef's dream, with counter space galore and plenty of cupboard storage. The expansive living room and adjoining dining area complete this eating and entertainment space, with the added appeal of an optional beverage center. The spacious and private main suite boasts a dual vanity bathroom, separate shower and an enormous closet. The other three sizable bedrooms, one of which has been converted to our den option, share a second bathroom. Photos are stock. Options may vary. Expected completion Spring 2027.
Contact an agent
Home facts
- Year built:2027
- Subdivision & Development:Solara Subdivision
- Listing ID #:26-10701
- Added:2 day(s) ago
- Updated:November 05, 2026 at 04:53 PM
Rooms and interior
- Bedrooms:4
- Total bathrooms:2
- Full bathrooms:2
- Flooring:Carpet
- Basement:Yes
- Basement Description:Crawl Space
- Living area:1,979 sq. ft.
Heating and cooling
- Cooling:Central Air
- Heating:Forced Air, Furnace
Structure and exterior
- Roof:Composition
- Year built:2027
- Building area:1,979 sq. ft.
- Lot area:0.23 Acres
- Lot Features:Level, Southern Exposure
- Exterior Features:Covered Patio, Lawn, Lighting
- Foundation Description:Concrete Perimeter
Utilities
- Water:Public
- Sewer:Public Sewer
Finances and disclosures
- Price:$564,990
- Price per sq. ft.:$285.49
- Tax amount:$386 (2025)
Features and amenities
- Amenities:Cable Internet Available, Fireplace
New listings near 6417 N Suncrest Ln
- New
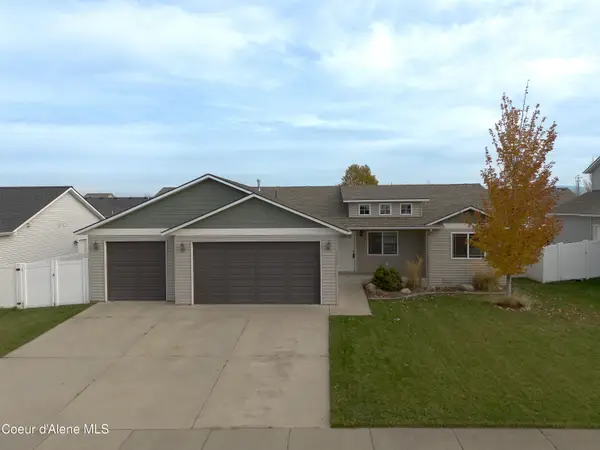 $470,000Active3 beds 2 baths1,224 sq. ft.
13306 N Zodiac LOOP, Rathdrum, ID 83858
MLS# 26-10744Listed by: KELLY RIGHT REAL ESTATE - New
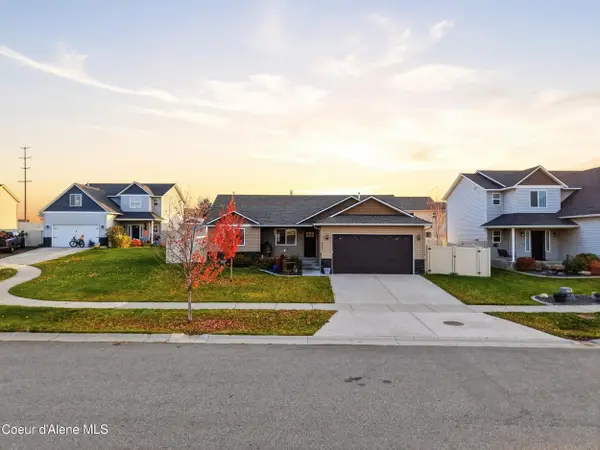 $465,000Active3 beds 2 baths1,282 sq. ft.
6484 W Conner St, Rathdrum, ID 83858
MLS# 26-10740Listed by: EXP REALTY 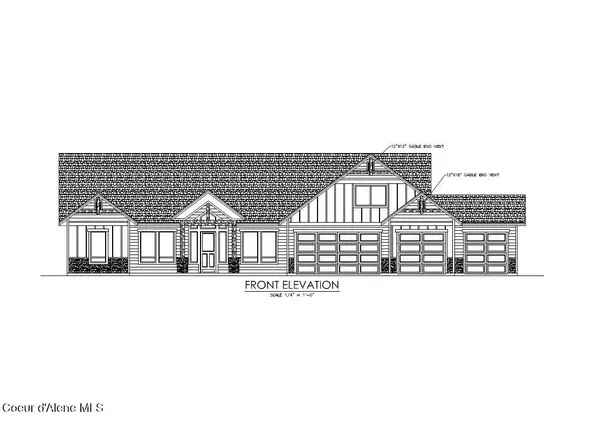 $1,309,381Pending3 beds 4 baths3,059 sq. ft.
L26B8 N Ceylon Road, Rathdrum, ID 83858
MLS# 26-10711Listed by: WINDERMERE/HAYDEN, LLC- New
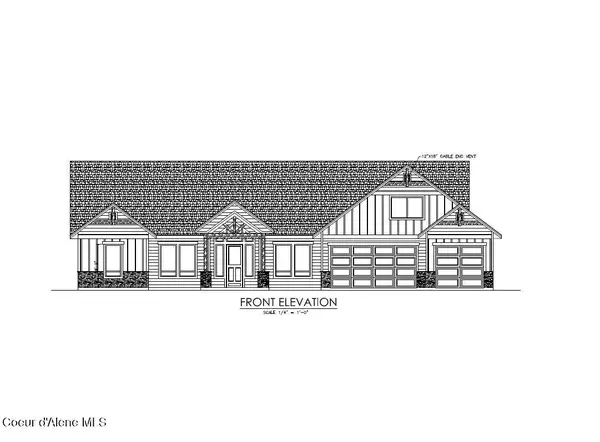 $1,423,079Active3 beds 4 baths3,401 sq. ft.
L7B1 W Gemini Lane, Rathdrum, ID 83858
MLS# 26-10712Listed by: WINDERMERE/HAYDEN, LLC - New
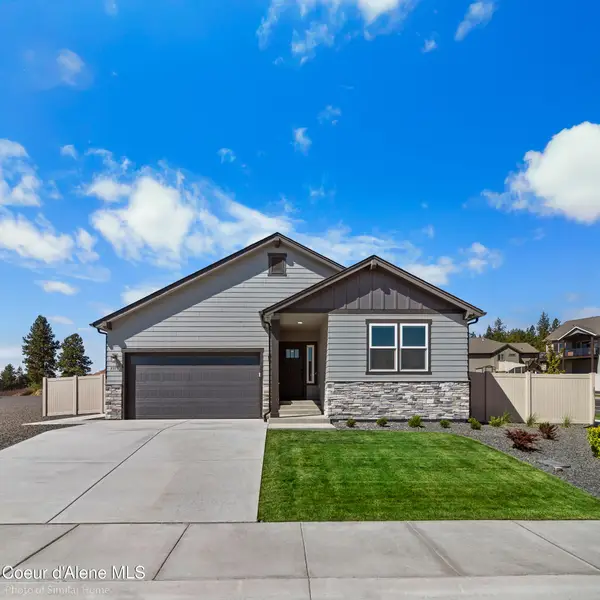 $534,990Active4 beds 2 baths1,979 sq. ft.
6441 N Suncrest Ln, Rathdrum, ID 83858
MLS# 26-10696Listed by: NEW HOME STAR IDAHO 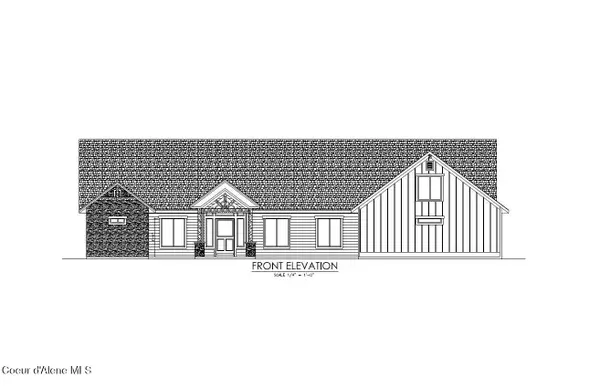 $1,885,413Pending5 beds 4 baths4,401 sq. ft.
L22B8 N Ceylon Road, Rathdrum, ID 83858
MLS# 26-10676Listed by: WINDERMERE/HAYDEN, LLC- New
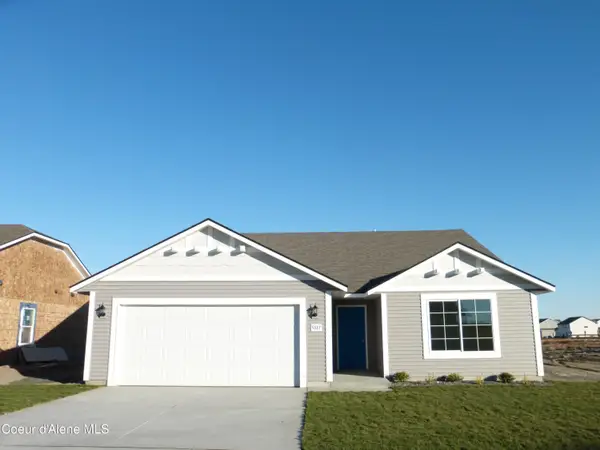 $488,000Active4 beds 2 baths1,662 sq. ft.
15414 N ALDO ST, Rathdrum, ID 83858
MLS# 26-10681Listed by: COLDWELL BANKER SCHNEIDMILLER REALTY - New
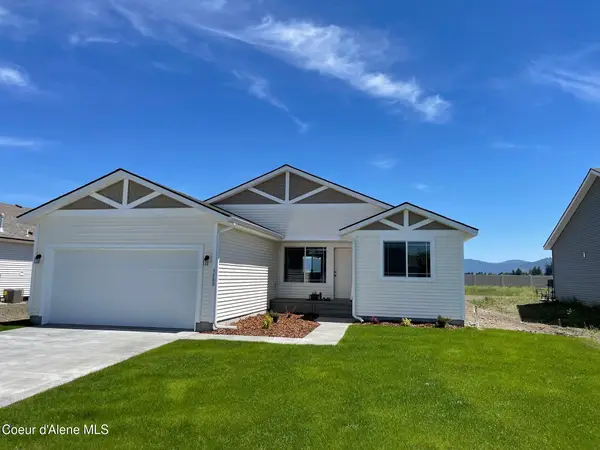 $454,250Active3 beds 2 baths1,312 sq. ft.
14821 N LIANE LN, Rathdrum, ID 83858
MLS# 26-10682Listed by: COLDWELL BANKER SCHNEIDMILLER REALTY - New
 $459,900Active3 beds 2 baths1,416 sq. ft.
15454 N ALDO ST, Rathdrum, ID 83858
MLS# 26-10683Listed by: COLDWELL BANKER SCHNEIDMILLER REALTY


Protect your home and budget from life's surprises with an Assurant Home Warranty, backed by a partner that supports you through every step of homeownership. Explore Plans.
© 2023 - 2026 ERA Franchise Systems LLC. All rights reserved. ERA Franchise Systems LLC fully supports the principles of the Fair Housing Act and the Equal Opportunity Act. ERA, ERA Real Estate powered, and their respective logos are registered service marks of ERA Franchise Systems LLC. Each office is independently owned and operated.