
7666 W Lewis ST, Rathdrum, ID 83858
Local realty services provided by:ERA Shelman Realty
7666 W Lewis ST,Rathdrum, ID 83858
$399,999
- 3 Beds
- 2 Baths
- 1,383 sq. ft.
- Single family
- Active
Upcoming open houses
- Sun, Oct 0412:00 pm - 03:00 pm
Listed by: kyra beamis, kevin pickford
Office: real broker llc.
MLS#:26-9948
Source:ID_CDAR
Price summary
- Price:$399,999
- Price per sq. ft.:$289.23
About this home
There's something special about a home with a front porch and a porch swing! Located in the heart of Rathdrum, this 3-bedroom, 2-bath home offers approximately 1,350 sq ft with the character and charm you just don't find in every home. Enjoy mornings on the covered front porch, established fruit trees and alley access that gives the property a little more room to breathe. The detached 2.5-car garage is a huge bonus, complete with a half bath and bonus room upstairs. Close to schools, parks, shopping and everything Rathdrum has to offer, this is a home with personality, useful extra space and a setting that feels like home the minute you pull up.
Contact an agent
Home facts
- Year built:1945
- Subdivision & Development:N/A
- Listing ID #:26-9948
- Added:1 day(s) ago
- Updated:October 04, 2026 at 08:47 PM
Rooms and interior
- Bedrooms:3
- Total bathrooms:2
- Full bathrooms:2
- Flooring:Carpet
- Basement:Yes
- Basement Description:Slab On Grade
- Living area:1,383 sq. ft.
Heating and cooling
- Cooling:Central Air
- Heating:Cadet
Structure and exterior
- Roof:Metal
- Year built:1945
- Building area:1,383 sq. ft.
- Lot area:0.2 Acres
- Lot Features:Level
- Exterior Features:Covered Porch, Fruit Trees, Lawn, Lighting, Open Deck
- Foundation Description:Concrete Perimeter
Utilities
- Water:Public
- Sewer:Public Sewer
Finances and disclosures
- Price:$399,999
- Price per sq. ft.:$289.23
- Tax amount:$1,414 (2025)
Features and amenities
- Laundry features:Electric Dryer
- Amenities:Fireplace
New listings near 7666 W Lewis ST
- New
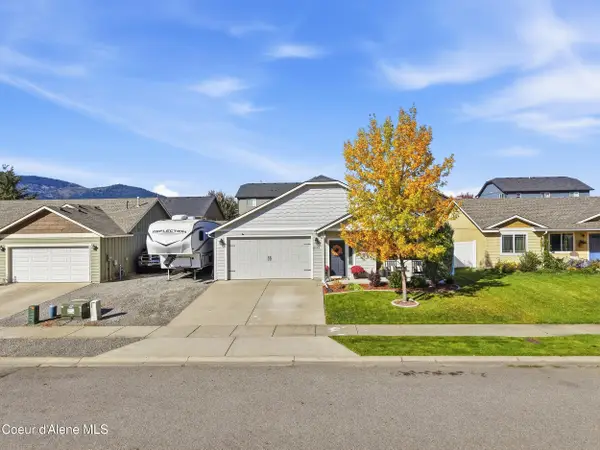 $509,000Active3 beds 2 baths1,580 sq. ft.
6093 W Trestle ST, Rathdrum, ID 83858
MLS# 26-9950Listed by: SILVERCREEK REALTY GROUP, LLC - New
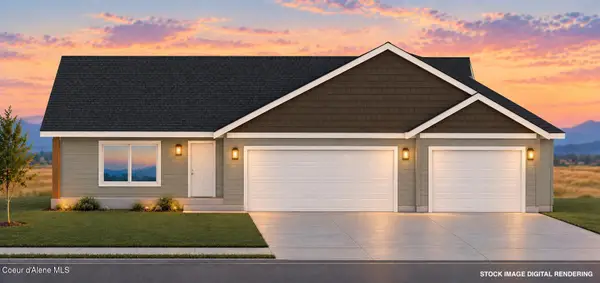 $449,000Active2 beds 2 baths1,026 sq. ft.
11720 N SIMMONS LN, Rathdrum, ID 83858
MLS# 26-9921Listed by: COLDWELL BANKER SCHNEIDMILLER REALTY - New
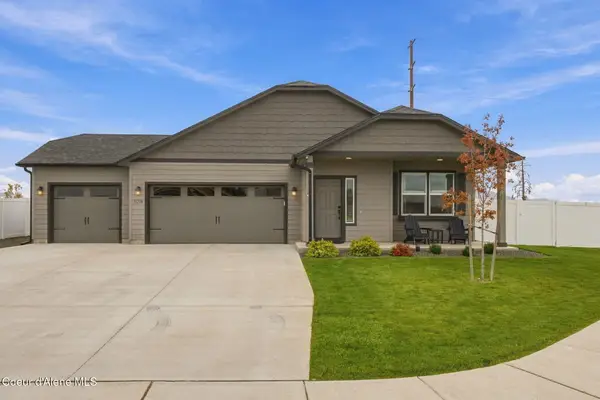 $564,900Active3 beds 2 baths1,570 sq. ft.
11779 N Lennon LN, Rathdrum, ID 83858
MLS# 26-9916Listed by: AMPLIFY REAL ESTATE SERVICES IDAHO LLC - New
 $420,000Active2 beds 2 baths1,026 sq. ft.
6295 W Bowmore LN, Rathdrum, ID 83858
MLS# 26-9894Listed by: ALLIEDTEAM REALTY - New
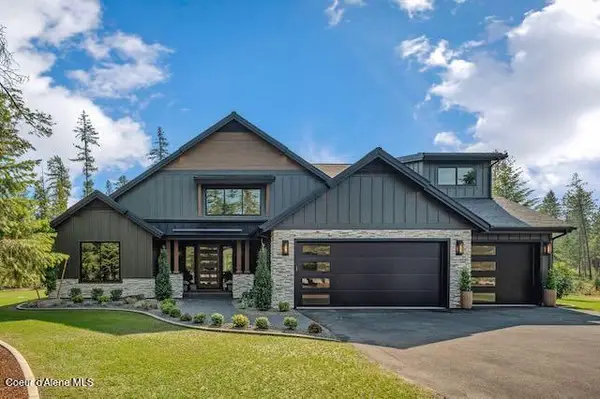 $1,700,000Active3 beds 4 baths3,132 sq. ft.
L4B10 N Walden Loop, Rathdrum, ID 83858
MLS# 26-9889Listed by: WINDERMERE/COEUR D'ALENE REALTY INC - New
 $400,000Active1.12 Acres
L4B1 N Walden Loop, Rathdrum, ID 83858
MLS# 26-9890Listed by: WINDERMERE/COEUR D'ALENE REALTY INC - New
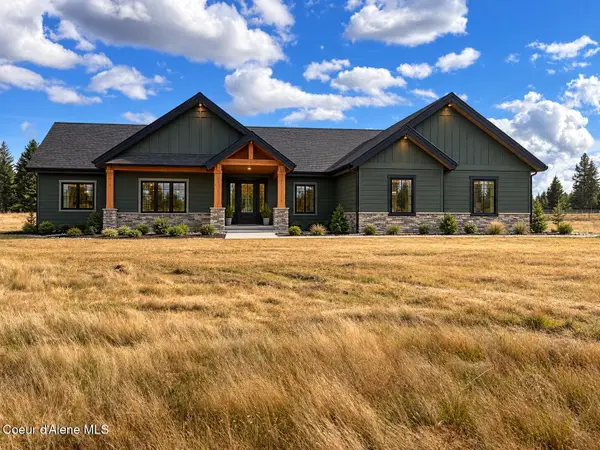 $1,500,000Active4 beds 3 baths2,750 sq. ft.
21186 N STONEMASON WAY, Rathdrum, ID 83858
MLS# 26-9876Listed by: COLDWELL BANKER SCHNEIDMILLER REALTY - New
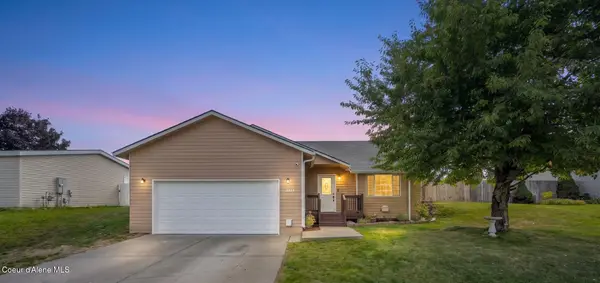 $515,000Active4 beds 2 baths1,786 sq. ft.
7412 W Meadow Lark LN, Rathdrum, ID 83858
MLS# 26-9842Listed by: Z JONES AND ASSOCIATES - New
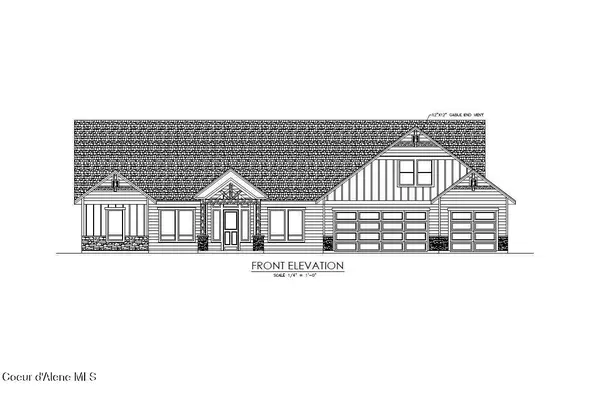 $1,732,395Active3 beds 3 baths3,747 sq. ft.
L28B8 N Ceylon Road, Rathdrum, ID 83858
MLS# 26-9846Listed by: WINDERMERE/HAYDEN, LLC


Protect your home and budget from life's surprises with an Assurant Home Warranty, backed by a partner that supports you through every step of homeownership. Explore Plans.
© 2023 - 2026 ERA Franchise Systems LLC. All rights reserved. ERA Franchise Systems LLC fully supports the principles of the Fair Housing Act and the Equal Opportunity Act. ERA, ERA Real Estate powered, and their respective logos are registered service marks of ERA Franchise Systems LLC. Each office is independently owned and operated.