
8857 W CALIFORNIA ST, Rathdrum, ID 83858
Local realty services provided by:ERA Shelman Realty
8857 W CALIFORNIA ST,Rathdrum, ID 83858
$697,855
- 3 Beds
- 2 Baths
- 2,524 sq. ft.
- Single family
- Pending
Listed by: michael paul green
Office: coldwell banker schneidmiller realty
MLS#:26-7340
Source:ID_CDAR
Price summary
- Price:$697,855
- Price per sq. ft.:$276.49
About this home
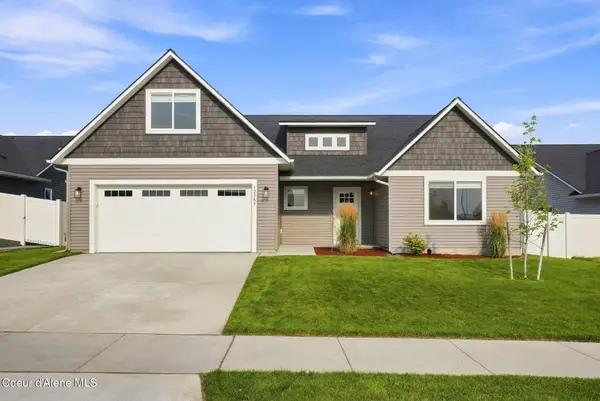
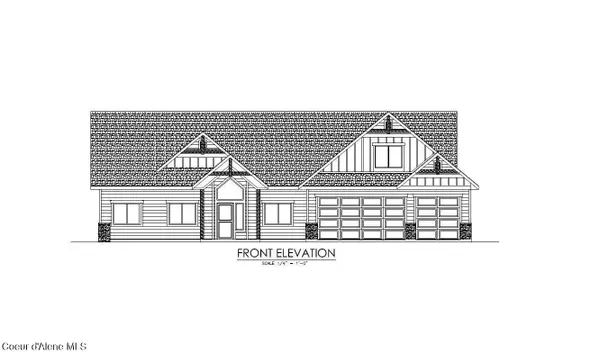
New Construction, You Design! This rancher plan features stone and shake accents at front exterior, a covered front porch, and 16' x 14' back concrete patio. Home includes a grand entry open to dormer above, cathedral ceilings throughout family room, dining, and kitchen, a bonus room above the garage, and a large laundry/mudroom off the garage. Open floor concept from the family room, dining room, and kitchen. hard surface counters, stainless steel appliances, large walk-in pantry, and an office nook with countertop. Master suite features double door entry, large walk-in closet, and spacious full bathroom that includes double sinks with drop down makeup counter in between, garden bathtub, 5' fiberglass shower with glass door, and a linen closet. Guest bathroom features doubles sinks.
Home is a Pre-sale (Ghost Listing): You get to pick the lot from a selection available (some lots may have lot premiums added).
**Photo is a file photo
Contact an agent
Home facts
- Year built:2026
- Subdivision & Development:N/A
- Listing ID #:26-7340
- Added:29 day(s) ago
- Updated:August 15, 2026 at 08:19 AM
Rooms and interior
- Bedrooms:3
- Total bathrooms:2
- Full bathrooms:2
- Flooring:Carpet, Laminate, Vinyl
- Basement:Yes
- Basement Description:Crawl Space
- Living area:2,524 sq. ft.
Heating and cooling
- Heating:Furnace
Structure and exterior
- Roof:Composition
- Year built:2026
- Building area:2,524 sq. ft.
- Lot area:0.22 Acres
- Exterior Features:Lighting
- Foundation Description:Concrete Perimeter
Utilities
- Water:Public
- Sewer:Public Sewer
Finances and disclosures
- Price:$697,855
- Price per sq. ft.:$276.49
New listings near 8857 W CALIFORNIA ST
- New
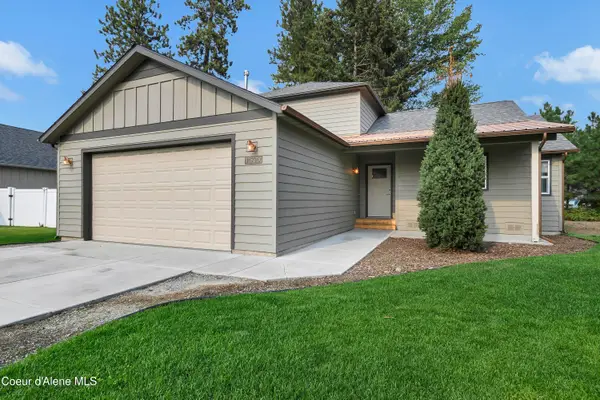 $579,000Active3 beds 2 baths1,868 sq. ft.
14790 N Cassia ST, Rathdrum, ID 83858
MLS# 26-8411Listed by: BERKSHIRE HATHAWAY HOMESERVICES JACKLIN REAL ESTATE - Open Sat, 3 to 5pmNew
 $489,000Active3 beds 2 baths1,508 sq. ft.
6451 W Tombstone ST, Rathdrum, ID 83858
MLS# 26-8394Listed by: KELLY RIGHT REAL ESTATE - New
 $83,000Active2 beds 1 baths924 sq. ft.
8765 W PARK LOOP #98, Rathdrum, ID 83858
MLS# 26-8395Listed by: COLDWELL BANKER SCHNEIDMILLER REALTY - Open Sun, 12 to 2pmNew
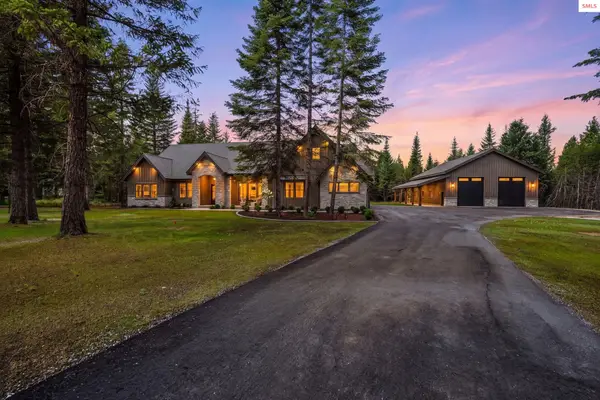 $2,199,000Active3 beds 3 baths3,640 sq. ft.
21561 N Ranch View Dr, Rathdrum, ID 83858
MLS# 20262037Listed by: THE EXPERIENCE NORTHWEST - New
 $795,000Active3 beds 3 baths1,856 sq. ft.
20725 N Altamont RD, Rathdrum, ID 83858
MLS# 26-8362Listed by: BEST CHOICE REALTY LLC - Open Sun, 9 to 11amNew
 $499,000Active3 beds 3 baths1,830 sq. ft.
6543 W Rambo ST, Rathdrum, ID 83858
MLS# 26-7201Listed by: CENTURY 21 BEUTLER & ASSOCIATES - New
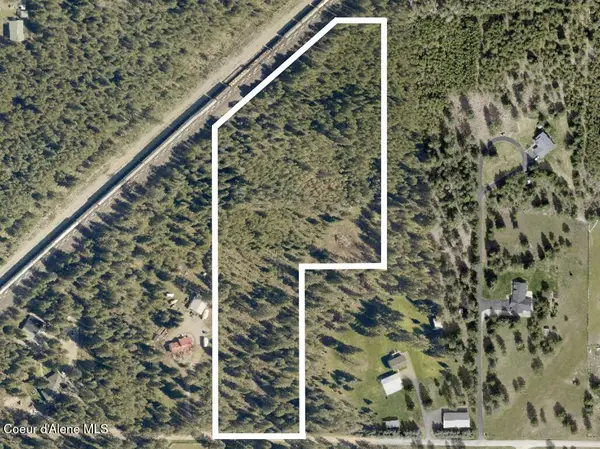 $495,000Active10.01 Acres
NKA W Camrose Ln, Rathdrum, ID 83858
MLS# 26-8337Listed by: ARRAY REAL ESTATE - New
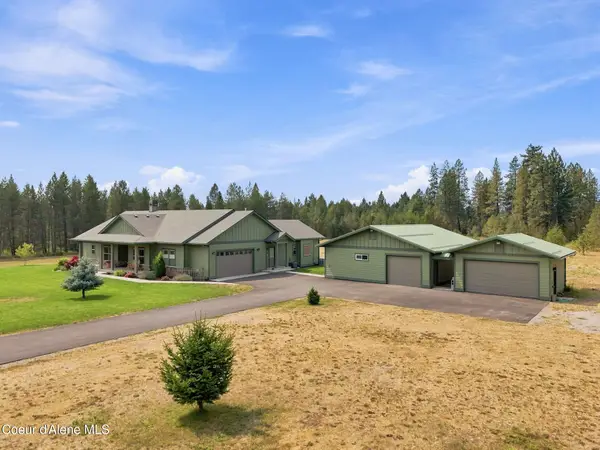 $1,137,000Active3 beds 3 baths2,038 sq. ft.
17639 N Atlas RD, Rathdrum, ID 83858
MLS# 26-8323Listed by: REAL BROKER LLC - Open Sat, 11am to 1pmNew
 $544,900Active4 beds 2 baths1,993 sq. ft.
12757 N Krauss CIR, Rathdrum, ID 83858
MLS# 26-8333Listed by: FIRST TEAM REAL ESTATE - New
 $1,242,339Active3 beds 3 baths2,709 sq. ft.
L34B8 N Ceylon Road, Rathdrum, ID 83858
MLS# 26-8320Listed by: WINDERMERE/HAYDEN, LLC


Protect your home and budget from life's surprises with an Assurant Home Warranty, backed by a partner that supports you through every step of homeownership. Explore Plans.
© 2023 - 2026 ERA Franchise Systems LLC. All rights reserved. ERA Franchise Systems LLC fully supports the principles of the Fair Housing Act and the Equal Opportunity Act. ERA, ERA Real Estate powered, and their respective logos are registered service marks of ERA Franchise Systems LLC. Each office is independently owned and operated.