
377 Skyline Dr, Rupert, ID 83350
Local realty services provided by:Hunter Of Homes ERA Powered
Listed by: rachelle garnsey, mark nelsonMain: 208-308-1892
Office: willow realty group
MLS#:98999714
Source:ID_IMLS
Price summary
- Price:$729,900
- Price per sq. ft.:$285.12
- Monthly HOA dues:$41.67
About this home
Waterfront gated community offering access to the Snake River and private boat launch. Located in Rupert, this single story 3-bedroom, 2.5 bath, ranch style home on an acre provides a dedicated office, versatile flex room with pool table (included) and plenty of space for comfortable living, work, and entertaining. The inviting interior features wide-plank flooring, plush carpet, large picture windows, and a cozy fireplace. The well-appointed kitchen includes stainless steel appliances and a convenient walk-through pantry. Spacious primary suite with walk-in closet, walk-in shower, and relaxing soaking tub. Enjoy outdoor living on the large, covered patio. RV parking, a private well and septic system, and a Kinetico water system add convenience and value. Offering modern construction, flexible living spaces, and easy access to outdoor recreation, this property combines comfort, functionality, and Idaho living at its best.
Contact an agent
Home facts
- Year built:2021
- Subdivision & Development:Skyline Est
- Listing ID #:98999714
- Added:2 day(s) ago
- Updated:September 06, 2026 at 01:16 PM
Rooms and interior
- Bedrooms:3
- Total bathrooms:3
- Full bathrooms:3
- Flooring:Carpet
- Bathrooms Description:Bath-Master
- Kitchen Description:Kitchen Island, Pantry
- Living area:2,560 sq. ft.
Heating and cooling
- Cooling:Central Air
- Heating:Forced Air
- Central air:Yes
Structure and exterior
- Roof:Composition
- Year built:2021
- Building area:2,560 sq. ft.
- Lot area:1 Acres
- Construction Materials:Frame, Stone, Wood Siding
- Foundation Description:Crawl Space
Schools
- High school:Minico
- Middle school:East Minico
- Elementary school:Aceqia
Utilities
- Water:Well
- Sewer:Septic Tank
Finances and disclosures
- Price:$729,900
- Price per sq. ft.:$285.12
- Tax amount:$2,153 (2025)
Features and amenities
- Amenities:Bath-Master, Breakfast Bar, Kitchen Island, Pantry, Split Bedroom, Walk-In Closet(s)
Parking
- Parking description:Attached, Finished Driveway, RV Access/Parking
- Garage:Yes
- Garage spaces:3
New listings near 377 Skyline Dr
- New
 $1,150,000Active4 beds 4 baths3,143 sq. ft.
427 E 300 N, Rupert, ID 83350
MLS# 98999468Listed by: WESTERRA REAL ESTATE GROUP  $245,000Pending3 beds 1 baths1,194 sq. ft.
1015 E Street, Rupert, ID 83350
MLS# 98999067Listed by: CENTURY 21 RIVERSIDE REALTY- New
 $287,000Active3 beds 1 baths1,136 sq. ft.
506 Freeman Way, Rupert, ID 83350
MLS# 98999052Listed by: RANCH LANDS - New
 $480,000Active3 beds 3 baths2,093 sq. ft.
19 E 100 S, Rupert, ID 83350
MLS# 98998826Listed by: HOMES OF IDAHO  $295,000Pending4 beds 3 baths1,872 sq. ft.
905 15th Drive, Rupert, ID 83350
MLS# 98998675Listed by: INSPIRE IDAHO REAL ESTATE LLC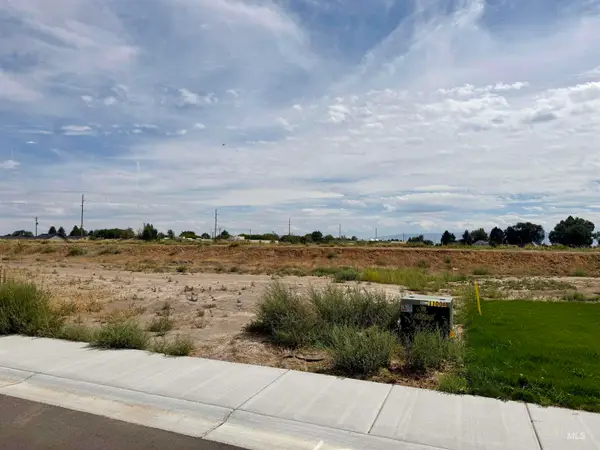 $80,000Active0.33 Acres
1409 Cardon Ct., Rupert, ID 83350
MLS# 98997969Listed by: CENTURY 21 RIVERSIDE REALTY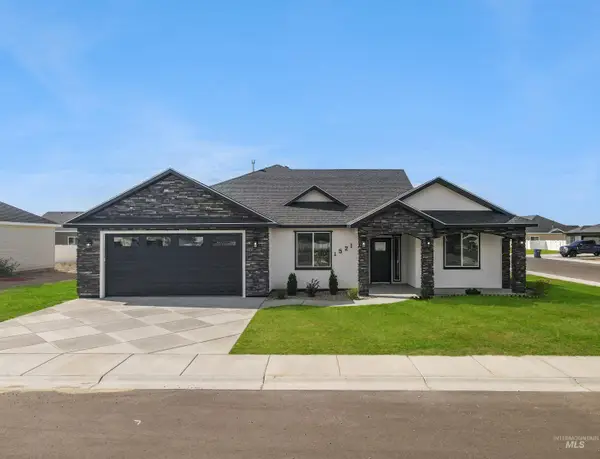 $460,000Active4 beds 2 baths1,922 sq. ft.
1521 Lavender St, Rupert, ID 83350
MLS# 98997961Listed by: H & L REAL ESTATE COMPANY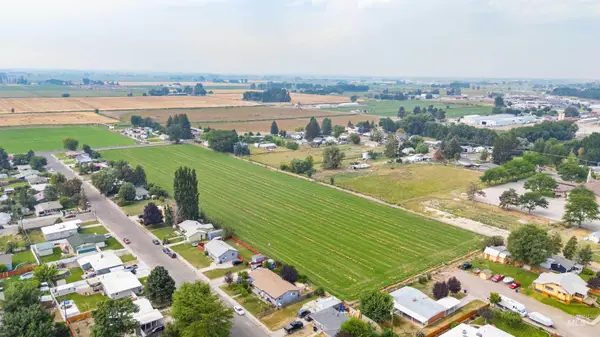 $295,000Pending9 Acres
TBD 100 S, Rupert, ID 83350
MLS# 98997890Listed by: 208 REAL ESTATE, LLC - TWIN FALLS $549,999Active5 beds 3 baths3,682 sq. ft.
78 Pelican Drive, Rupert, ID 83350
MLS# 98997685Listed by: CENTURY 21 RIVERSIDE REALTY


Protect your home and budget from life's surprises with an Assurant Home Warranty, backed by a partner that supports you through every step of homeownership. Explore Plans.
© 2023 - 2026 ERA Franchise Systems LLC. All rights reserved. ERA Franchise Systems LLC fully supports the principles of the Fair Housing Act and the Equal Opportunity Act. ERA, ERA Real Estate powered, and their respective logos are registered service marks of ERA Franchise Systems LLC. Each office is independently owned and operated.