
78 Pelican Drive, Rupert, ID 83350
Local realty services provided by:Hunter Of Homes ERA Powered
78 Pelican Drive,Rupert, ID 83350
$549,999
- 5 Beds
- 3 Baths
- 3,682 sq. ft.
- Single family
- Pending
Listed by: garrett condieMain: 208-878-2121
Office: century 21 riverside realty
MLS#:98997685
Source:ID_IMLS
Price summary
- Price:$549,999
- Price per sq. ft.:$149.38
- Monthly HOA dues:$60
About this home
Welcome to this beautifully maintained home in one of Rupert’s premier neighborhoods, ideally situated along the Snake River. With Breathtaking views residents enjoy access to a community boat launch and dock area, making it easy to enjoy boating, fishing, and everything the river has to offer. With just under 3,700 sq. ft., this spacious home features 5 bedrooms, 3 bathrooms, and a versatile flex space perfect for a home office, formal dining area, or additional living space. The open-concept kitchen offers excellent flow for entertaining, featuring double ovens and a large center island. The home has been thoughtfully cared for with fresh updates throughout and new carpet in the basement. Storage is abundant throughout the home, providing plenty of room for all your needs. A spacious 3-car garage offers additional storage, while extra parking adjacent to the garage provides even more convenience. Step outside to a fully fenced backyard featuring mature landscaping, a patio area, and a designated garden space. This is a rare opportunity to enjoy a spacious, move-in-ready home in a sought-after community with amenities designed for an exceptional Idaho lifestyle....
Contact an agent
Home facts
- Year built:2004
- Subdivision & Development:Rio Villa
- Listing ID #:98997685
- Added:44 day(s) ago
- Updated:October 01, 2026 at 09:03 AM
Rooms and interior
- Bedrooms:5
- Total bathrooms:3
- Full bathrooms:3
- Flooring:Carpet, Tile
- Kitchen Description:Kitchen Island
- Living area:3,682 sq. ft.
Heating and cooling
- Cooling:Central Air
- Heating:Electric, Forced Air
- Central air:Yes
Structure and exterior
- Roof:Composition
- Year built:2004
- Building area:3,682 sq. ft.
- Lot area:0.5 Acres
- Construction Materials:Brick, Stucco
Schools
- High school:Minico
- Middle school:East Minico
- Elementary school:Heyburn
Utilities
- Sewer:Septic Tank
Finances and disclosures
- Price:$549,999
- Price per sq. ft.:$149.38
- Tax amount:$2,193 (2025)
Features and amenities
- Amenities:Kitchen Island, Walk-In Closet(s)
Parking
- Parking description:Attached
- Garage:Yes
- Garage spaces:3
New listings near 78 Pelican Drive
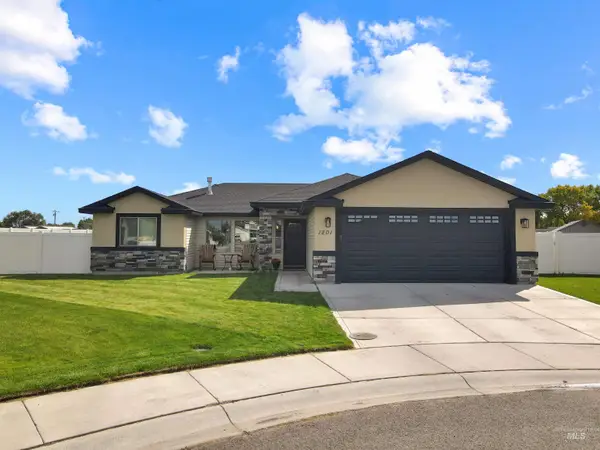 $359,000Pending3 beds 2 baths1,564 sq. ft.
1201 Soren Way, Rupert, ID 83350
MLS# 99002084Listed by: H & L REAL ESTATE COMPANY- New
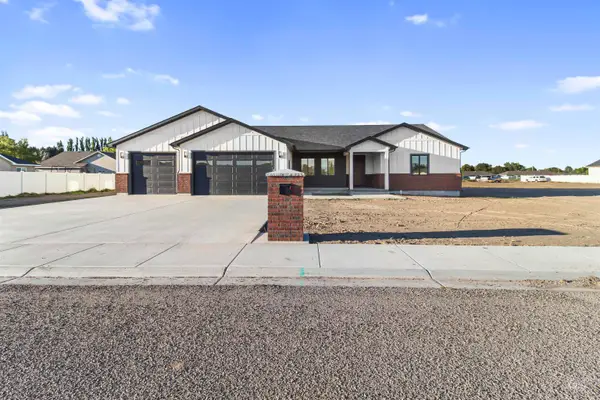 $699,999Active4 beds 3 baths2,929 sq. ft.
116 E 13th St, Rupert, ID 83350
MLS# 99001845Listed by: CENTURY 21 RIVERSIDE REALTY - New
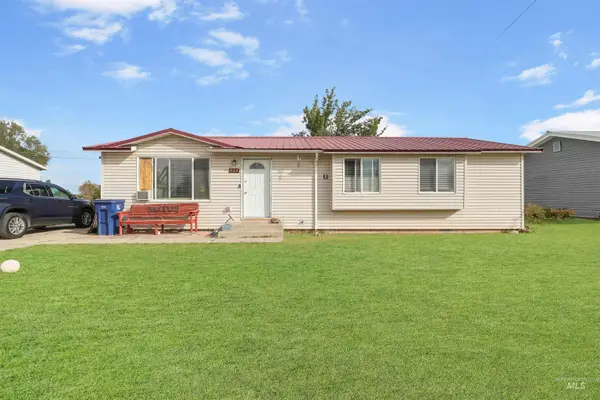 $272,000Active3 beds 2 baths1,104 sq. ft.
924 16th Dr., Rupert, ID 83350
MLS# 99001630Listed by: H & L REAL ESTATE COMPANY - New
 $321,900Active3 beds 2 baths1,456 sq. ft.
323 Marina Drive & Lot 2 Blk 3, Rupert, ID 83350
MLS# 99001528Listed by: BERKSHIRE HATHAWAY HOMESERVICES IDAHO HOMES & PROPERTIES 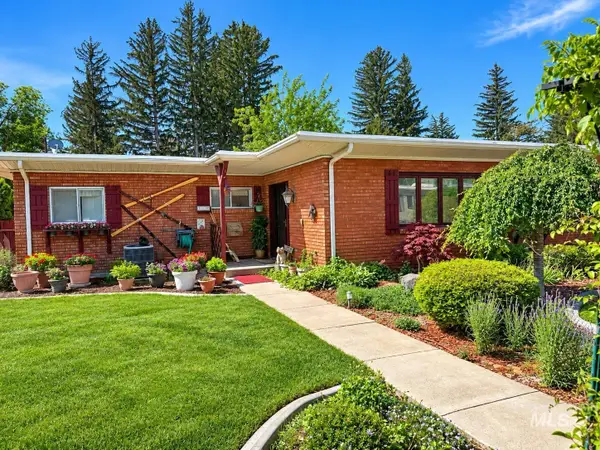 $360,000Active3 beds 3 baths2,291 sq. ft.
529 14th Street, Rupert, ID 83350
MLS# 99001308Listed by: ADVANTAGE 1 REALTY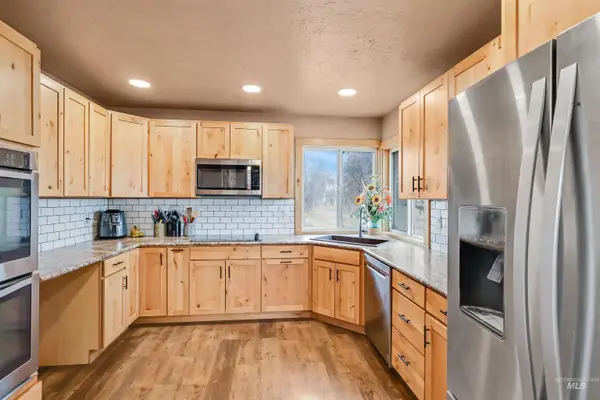 $399,000Active4 beds 2 baths2,702 sq. ft.
136 S 100 W, Rupert, ID 83350
MLS# 99000837Listed by: REAL BROKER LLC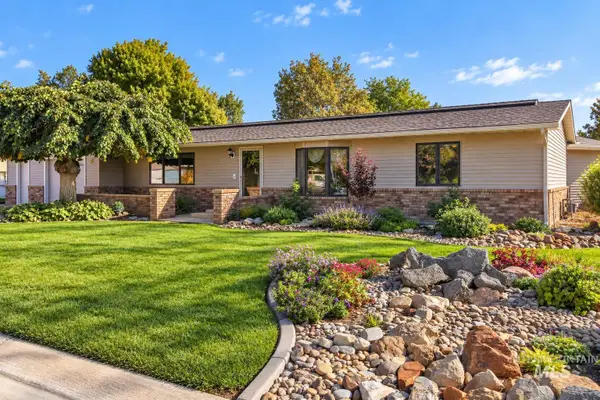 $409,000Pending4 beds 3 baths2,077 sq. ft.
701 19th Street, Rupert, ID 83350
MLS# 99000822Listed by: CENTURY 21 RIVERSIDE REALTY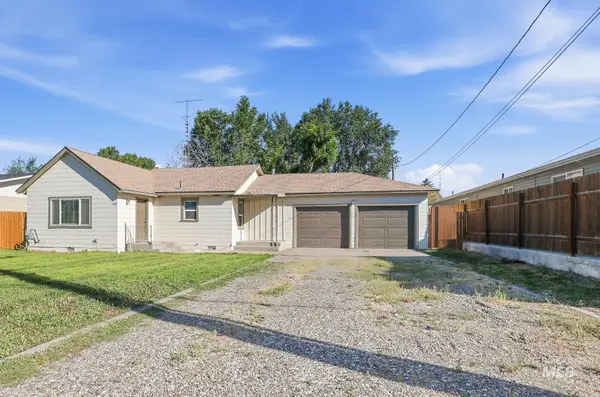 $239,900Pending2 beds 1 baths992 sq. ft.
424 S 5th, Rupert, ID 83350
MLS# 99000680Listed by: REAL BROKER LLC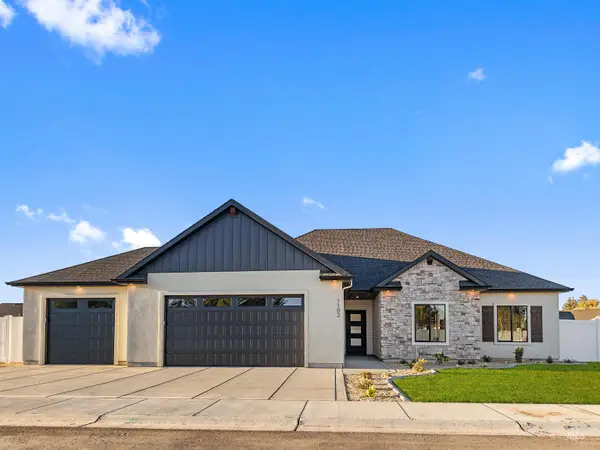 $475,000Active3 beds 2 baths1,872 sq. ft.
1102 Copper Dr, Rupert, ID 83350
MLS# 99000344Listed by: REAL BROKER LLC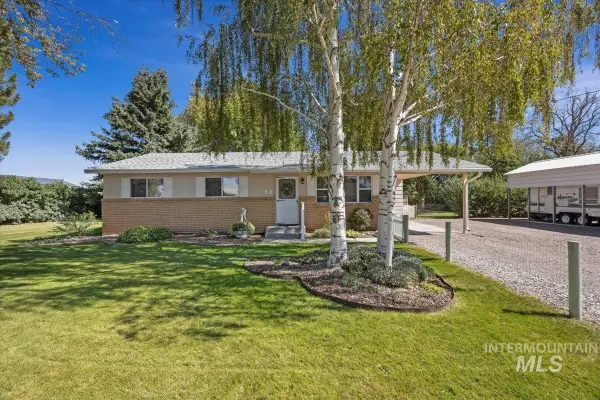 $315,000Pending3 beds 1 baths1,066 sq. ft.
188 S Crystal Dr.,, Rupert, ID 83350
MLS# 99000345Listed by: KELLER WILLIAMS SUN VALLEY SOUTHERN IDAHO


Protect your home and budget from life's surprises with an Assurant Home Warranty, backed by a partner that supports you through every step of homeownership. Explore Plans.
© 2023 - 2026 ERA Franchise Systems LLC. All rights reserved. ERA Franchise Systems LLC fully supports the principles of the Fair Housing Act and the Equal Opportunity Act. ERA, ERA Real Estate powered, and their respective logos are registered service marks of ERA Franchise Systems LLC. Each office is independently owned and operated.