
101 Spring View Ln, Sagle, ID 83860
Local realty services provided by:ERA Shelman Realty
101 Spring View Ln,Sagle, ID 83860
$849,000
- 3 Beds
- 3 Baths
- 2,424 sq. ft.
- Single family
- Active
Listed by: vilma mcdaniel
Office: century 21 riverstone
MLS#:20262133
Source:ID_SAR
Price summary
- Price:$849,000
- Price per sq. ft.:$350.25
About this home
HUGE PRICE DROP! PRICED FOR A QUICK SALE. ASSESSED AT $949K Set on 1.52 acres near Garfield Bay, this custom Craftsman offers mountain and filtered lake views, warm architectural details and a private North Idaho setting just minutes from the water. Inside, soaring tongue-and-groove ceilings, exposed beams, oversized windows and a dramatic stone wood-burning fireplace anchor the open great room. The updated kitchen features knotty alder cabinetry, stainless appliances and a new pantry. The primary suite includes two walk-in closets, a private balcony and a newly remodeled bathroom. With three bedrooms, 2.5 baths and 2,424 square feet, the home also offers a finished bonus space ideal for a media room, gym, office or guest space. Outside, enjoy the covered deck, fenced lawn, seasonal creek and pond, plus a secondary building site with potential for a future shop or ADU. Just minutes from the Garfield Bay boat launch and approximately 20 minutes from Sandpoint, this home combines views, privacy and usable acreage with easy access to everything North Idaho has to offer....
Contact an agent
Home facts
- Year built:2011
- Subdivision & Development:Baylen
- Listing ID #:20262133
- Added:33 day(s) ago
- Updated:September 30, 2026 at 04:10 PM
Rooms and interior
- Bedrooms:3
- Total bathrooms:3
- Flooring:Carpet
- Kitchen Description:Pantry
- Basement Description:Full
- Living area:2,424 sq. ft.
Heating and cooling
- Heating:Fireplace(s), Heat Pump
Structure and exterior
- Roof:Shake/Shingle
- Year built:2011
- Building area:2,424 sq. ft.
- Lot Features:1 Mile or Less to County Road, 1 to 5 Miles to City/Town, Landscaped, Mature Trees, Sloped, Timber
- Architectural Style:Craftsman
- Construction Materials:Fiber Cement
- Foundation Description:Concrete Perimeter, Full
- Levels:Multi/Split, Three or More Stories
Schools
- High school:Sandpoint
- Middle school:Sandpoint
- Elementary school:Sagle
Utilities
- Water:WELL
- Sewer:Septic Tank
Finances and disclosures
- Price:$849,000
- Price per sq. ft.:$350.25
- Tax amount:$3,363 (2025)
Parking
- Total parking spaces:2
- Garage:Yes
- Garage spaces:2
New listings near 101 Spring View Ln
- New
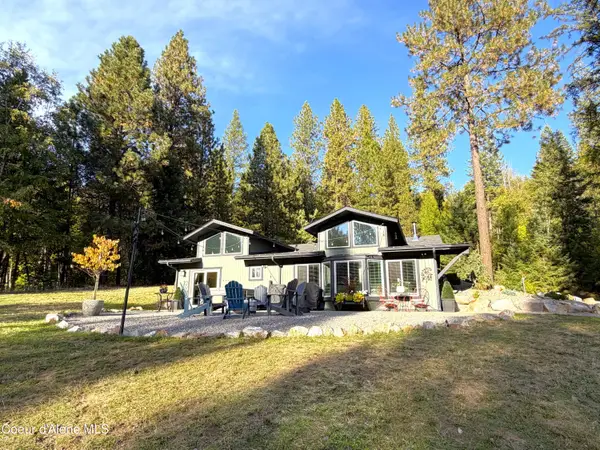 $765,000Active2 beds 2 baths1,734 sq. ft.
594 Upper Rocky Rd, Sagle, ID 83860
MLS# 26-9790Listed by: EVERGREEN REALTY - New
 $799,900Active4 beds 3 baths2,505 sq. ft.
241 Beverly Dr, Sagle, ID 83860
MLS# 20262362Listed by: SILVERCREEK REALTY GROUP - New
 $770,000Active4 beds 2 baths2,400 sq. ft.
1205 Wooded Acres, Sagle, ID 83860
MLS# 20262355Listed by: CENTURY 21 BEUTLER & ASSOCIATES - New
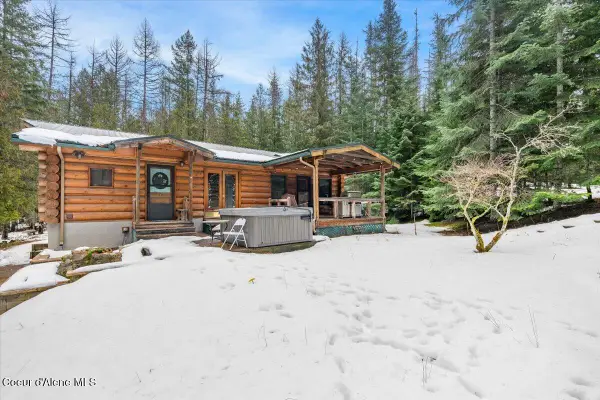 $775,000Active3 beds 2 baths2,280 sq. ft.
382 Fry Creek Rd, Sagle, ID 83860
MLS# 26-9761Listed by: CENTURY 21 BEUTLER & ASSOCIATES - New
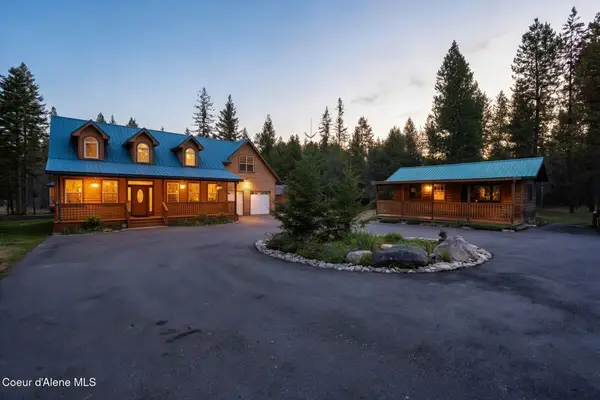 $849,000Active3 beds 3 baths2,501 sq. ft.
130 Cable Drive, Sagle, ID 83860
MLS# 26-9732Listed by: TOMLINSON SOTHEBY'S INTERNATIONAL REALTY (IDAHO) - New
 $609,000Active6.06 Acres
1025 Mountain Ridge DR, Sagle, ID 83860
MLS# 26-9717Listed by: HEART AND HOMES NORTHWEST REALTY - New
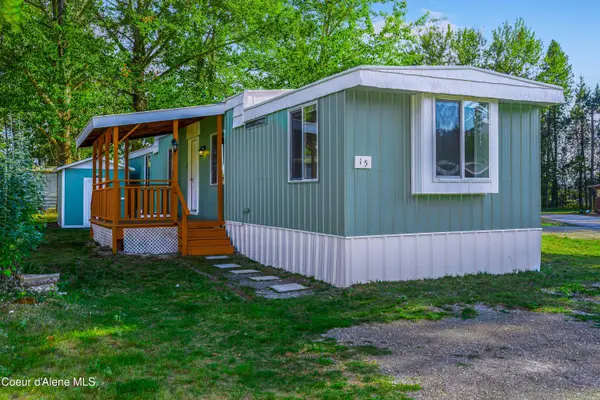 $120,000Active2 beds 2 baths924 sq. ft.
468800 Highway 95 #Spc 15, Sagle, ID 83860
MLS# 26-9662Listed by: REAL BROKER LLC 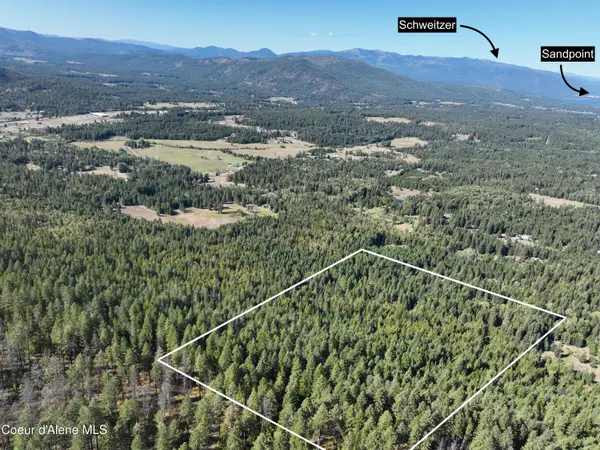 $397,000Pending30 Acres
NNA Westmond Rd, Sagle, ID 83860
MLS# 26-9645Listed by: REALM PARTNERS, LLC.- New
 $359,000Active10 Acres
NNA Lot 25 Luna Ridge, Sagle, ID 83860
MLS# 26-9641Listed by: TOMLINSON SOTHEBY'S INTERNATIONAL REALTY (IDAHO) - New
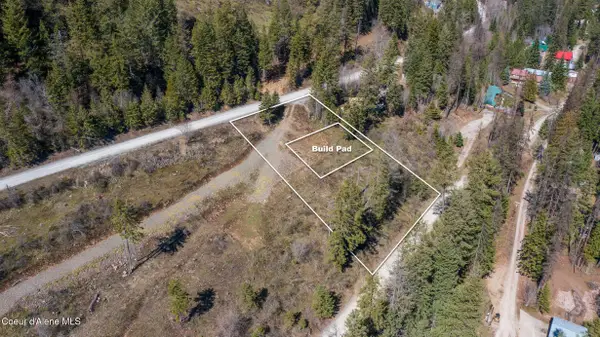 $175,000Active0.6 Acres
511 Midas Dr, Sagle, ID 83860
MLS# 26-9610Listed by: WINDERMERE REAL ESTATE/CITY GROUP, LLC


Protect your home and budget from life's surprises with an Assurant Home Warranty, backed by a partner that supports you through every step of homeownership. Explore Plans.
© 2023 - 2026 ERA Franchise Systems LLC. All rights reserved. ERA Franchise Systems LLC fully supports the principles of the Fair Housing Act and the Equal Opportunity Act. ERA, ERA Real Estate powered, and their respective logos are registered service marks of ERA Franchise Systems LLC. Each office is independently owned and operated.