
101 Spring View Ln, Sagle, ID 83860
Local realty services provided by:ERA Shelman Realty
101 Spring View Ln,Sagle, ID 83860
$875,000
- 3 Beds
- 3 Baths
- 2,424 sq. ft.
- Single family
- Active
Listed by: vilma mcdaniel
Office: century 21 riverstone
MLS#:20262133
Source:ID_SAR
Price summary
- Price:$875,000
- Price per sq. ft.:$360.97
About this home
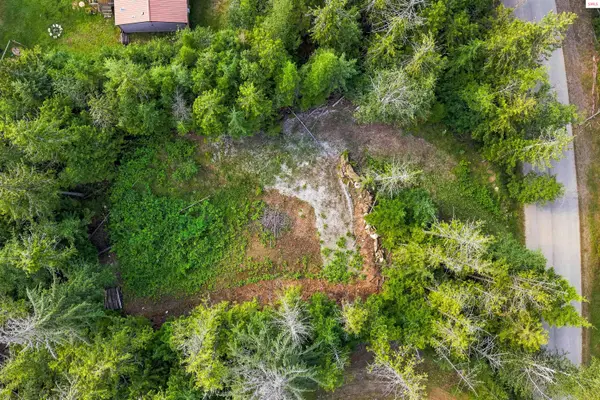
Set on 1.52 acres near Garfield Bay, this custom Craftsman offers mountain and filtered lake views, warm architectural details and a private North Idaho setting just minutes from the water. Inside, soaring tongue-and-groove ceilings, exposed beams, oversized windows and a dramatic stone wood-burning fireplace anchor the open great room. The updated kitchen features knotty alder cabinetry, stainless appliances and a new pantry. The primary suite includes two walk-in closets, a private balcony and a newly remodeled bathroom. With three bedrooms, 2.5 baths and 2,424 square feet, the home also offers a finished bonus space ideal for a media room, gym, office or guest space. Outside, enjoy the covered deck, fenced lawn, seasonal creek and pond, plus a secondary building site with potential for a future shop or ADU. Just minutes from the Garfield Bay boat launch and approximately 20 minutes from Sandpoint, this home combines views, privacy and usable acreage with easy access to everything North Idaho has to offer....
Contact an agent
Home facts
- Year built:2011
- Subdivision & Development:Baylen
- Listing ID #:20262133
- Added:3 day(s) ago
- Updated:September 01, 2026 at 03:09 PM
Rooms and interior
- Bedrooms:3
- Total bathrooms:3
- Flooring:Carpet
- Kitchen Description:Pantry
- Basement Description:Full
- Living area:2,424 sq. ft.
Heating and cooling
- Heating:Fireplace(s), Heat Pump
Structure and exterior
- Roof:Shake/Shingle
- Year built:2011
- Building area:2,424 sq. ft.
- Lot Features:1 Mile or Less to County Road, 1 to 5 Miles to City/Town, Landscaped, Mature Trees, Sloped, Timber
- Architectural Style:Craftsman
- Construction Materials:Fiber Cement
- Foundation Description:Concrete Perimeter, Full
- Levels:Multi/Split, Three or More Stories
Schools
- High school:Sandpoint
- Middle school:Sandpoint
- Elementary school:Sagle
Utilities
- Water:WELL
- Sewer:Septic Tank
Finances and disclosures
- Price:$875,000
- Price per sq. ft.:$360.97
- Tax amount:$3,363 (2025)
Parking
- Total parking spaces:2
- Garage:Yes
- Garage spaces:2
New listings near 101 Spring View Ln
- New
 $450,000Active4.96 Acres
Lot 1 Ashley Way, Sagle, ID 83860
MLS# 26-8895Listed by: NORTHWEST LAND & LIFESTYLE PROPERTIES - New
 $825,000Active0 Acres
NNA Stagecoach Drive, Sagle, ID 83860
MLS# 20262148Listed by: NORTHWEST REALTY GROUP - New
 $475,000Active1 beds 1 baths1,008 sq. ft.
94 Saddleback Drive, Sagle, ID 83860
MLS# 20262146Listed by: CENTURY 21 RIVERSTONE - New
 $699,000Active3 beds 3 baths1,792 sq. ft.
190 Sunny Shores Loop, Sagle, ID 83860
MLS# 20262144Listed by: PUREWEST REAL ESTATE - New
 $400,000Active3 beds 2 baths1,140 sq. ft.
195 Davis Road, Sagle, ID 83860
MLS# 20262129Listed by: REAL BROKER LLC - New
 $17,000Active0 Acres
12 Boat Slip, SouthLyon, MI 48178
MLS# 20261069019Listed by: REAL ESTATE ONE-BRIGHTON
- New
 $165,000Active0 Acres
9782 Bottle Bay Road, Sagle, ID 83860
MLS# 20262125Listed by: SILVERCREEK REALTY GROUP - New
 $375,000Active2 beds 1 baths750 sq. ft.
7 Timber Haven Rd., Sagle, ID 83860
MLS# 20262113Listed by: REALM PARTNERS, LLC - New
 $199,000Active0 Acres
NNA Comeback Bay Lane, Sagle, ID 83860
MLS# 20262098Listed by: EVERGREEN REALTY


Protect your home and budget from life's surprises with an Assurant Home Warranty, backed by a partner that supports you through every step of homeownership. Explore Plans.
© 2023 - 2026 ERA Franchise Systems LLC. All rights reserved. ERA Franchise Systems LLC fully supports the principles of the Fair Housing Act and the Equal Opportunity Act. ERA, ERA Real Estate powered, and their respective logos are registered service marks of ERA Franchise Systems LLC. Each office is independently owned and operated.