
532 Meadowview Dr, Sagle, ID 83860
Local realty services provided by:ERA Shelman Realty
532 Meadowview Dr,Sagle, ID 83860
$2,290,000
- 4 Beds
- 5 Baths
- 3,854 sq. ft.
- Single family
- Active
Listed by: charesse moore
Office: evergreen realty
MLS#:20261782
Source:ID_SAR
Price summary
- Price:$2,290,000
- Price per sq. ft.:$594.19
About this home
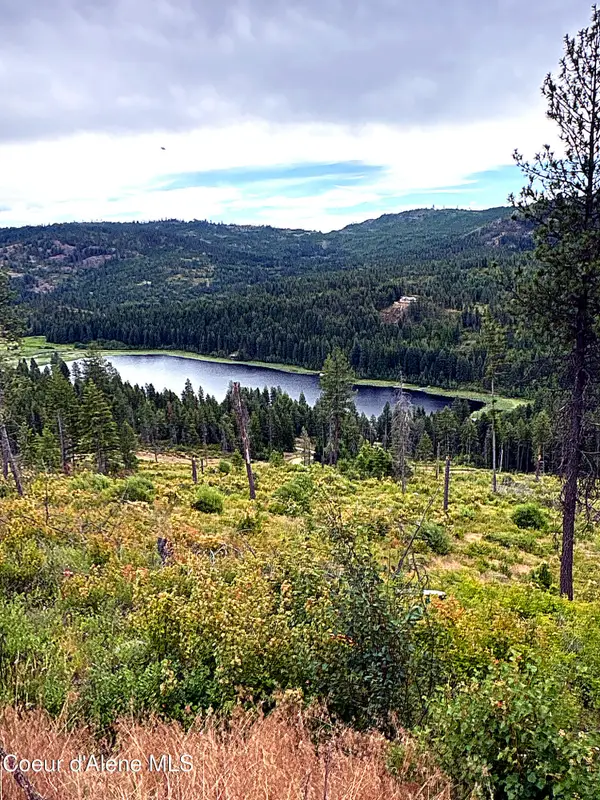
Stunning Caribou Creek Log home, guest suite (great room, bedroom & bathroom) & 2 shops situated on 5 treed acres! Quality finishes create this 3800sf home with welcoming entry that opens to the living room that features a wall of windows, vaulted ceilings, a floor-to-ceiling stone fireplace & access to an expansive deck with swim spa for outdoor enjoyment. Gourmet kitchen with custom cabinets, high-end appliances, an island with seating, and a pantry. Master suite offers a private deck, a walk-in shower, and a closet. Additional bedroom suites, family room and office/sauna room. Amazing shop, 3,840 sq ft shop features a Croc-coated floor, bathroom, bar, workshops, 14ft lean-to on each side & plenty of room for all your toys! Second finished shop, 30 x 26. Two 400-amp services and 2 separate septic systems. A heated 3-car attached garage, a whole-house generator powers the house & shop. Floor hydronic heat. Landscaped with established garden, a 16x32 building with power, a sprinkler system, a fenced area for animals & more. CAT6A and power run in underground conduit to back of property for future use. County-maintained road and a short drive to all that Sandpoint has to offer! This property has it all!...
Contact an agent
Home facts
- Year built:2006
- Listing ID #:20261782
- Added:6 day(s) ago
- Updated:July 20, 2026 at 04:46 PM
Rooms and interior
- Bedrooms:4
- Total bathrooms:5
- Kitchen Description:Gourmet Kitchen, Pantry
- Living area:3,854 sq. ft.
Heating and cooling
- Cooling:Ceiling Fan(s)
- Heating:Hydronic, Propane
Structure and exterior
- Roof:Composition
- Year built:2006
- Building area:3,854 sq. ft.
- Lot Features:5 to 10 Miles to City/Town, Landscaped, Level, Mature Trees, Sprinklers
- Architectural Style:Log
- Construction Materials:Log, Masonry
- Foundation Description:Concrete Perimeter
- Levels:Two Story
Schools
- High school:Sandpoint
- Middle school:Sandpoint
- Elementary school:Sagle
Utilities
- Water:WELL
- Sewer:Septic Tank
Finances and disclosures
- Price:$2,290,000
- Price per sq. ft.:$594.19
- Tax amount:$5,920 (2025)
Parking
- Total parking spaces:11
- Garage:Yes
New listings near 532 Meadowview Dr
- New
 $229,000Active10.39 Acres
Lot 4 Dollar Creek Dr, Sagle, ID 83860
MLS# 26-7450Listed by: NORTHWEST LAND & LIFESTYLE PROPERTIES - New
 $209,000Active10.16 Acres
Lot 2 Dollar Creek Dr, Sagle, ID 83860
MLS# 26-7448Listed by: NORTHWEST LAND & LIFESTYLE PROPERTIES - New
 $209,000Active10.19 Acres
Lot 3 Dollar Creek Dr, Sagle, ID 83860
MLS# 26-7449Listed by: NORTHWEST LAND & LIFESTYLE PROPERTIES - New
 $25,000Active0 Acres
42 Boat Slip, SouthLyon, MI 48178
MLS# 20261055028Listed by: RE/MAX PLATINUM
- New
 $199,000Active10.08 Acres
Lot 1 Dollar Creek Dr, Sagle, ID 83860
MLS# 26-7445Listed by: NORTHWEST LAND & LIFESTYLE PROPERTIES - New
 $1,399,000Active4 beds 3 baths2,755 sq. ft.
645 Eagle Crest DR, Sagle, ID 83860
MLS# 26-7446Listed by: THE AGENCY COEUR D'ALENE - New
 $1,425,000Active3 beds 3 baths3,222 sq. ft.
71 Buck Ridge, Sagle, ID 83860
MLS# 26-7431Listed by: JOHN L. SCOTT - New
 $415,000Active1 beds 1 baths1,148 sq. ft.
113 Tanager Lane, Sagle, ID 83860
MLS# 26-7410Listed by: TOMLINSON SOTHEBY'S INTERNATIONAL REALTY (IDAHO) - New
 $197,500Active5.12 Acres
27 Tanager Lane, Sagle, ID 83860
MLS# 26-7419Listed by: TOMLINSON SOTHEBY'S INTERNATIONAL REALTY (IDAHO) - New
 $749,900Active3 beds 2 baths2,142 sq. ft.
16 Hadley LN, Blanchard, ID 83804
MLS# 26-7395Listed by: RE/MAX CENTENNIAL


Protect your home and budget from life's surprises with an Assurant Home Warranty, backed by a partner that supports you through every step of homeownership. Explore Plans.
© 2023 - 2026 ERA Franchise Systems LLC. All rights reserved. ERA Franchise Systems LLC fully supports the principles of the Fair Housing Act and the Equal Opportunity Act. ERA, ERA Real Estate powered, and their respective logos are registered service marks of ERA Franchise Systems LLC. Each office is independently owned and operated.