
85 Cutlass Ln, Sagle, ID 83860
Local realty services provided by:ERA Shelman Realty
85 Cutlass Ln,Sagle, ID 83860
$600,000
- 1 Beds
- 1 Baths
- 900 sq. ft.
- Single family
- Active
Listed by: charesse moore
Office: evergreen realty
MLS#:20262502
Source:ID_SAR
Price summary
- Price:$600,000
- Price per sq. ft.:$666.67
About this home
Exceptional 8-acres with Stunning Mountain Views, 30 x 40 shop featuring a 900-square-foot roughed-in apartment framed for a kitchen, living room, one bedroom, and one bathroom/laundry room. Completed Infrastructure: Already equipped with a high-volume well, installed septic system approved for four bedrooms, and 400-amp electrical service (split 200 for shop/200 future home). With the major costs already finished this property offers endless possibilities for build-out and customization. You can easily live in the apartment while you build your dream home. Ideal mix of open space and beautiful trees, along with a cleared and ready homesite. Owner will Finance. Excellent access location close to Sandpoint!
Contact an agent
Home facts
- Year built:2026
- Listing ID #:20262502
- Added:1 day(s) ago
- Updated:October 26, 2026 at 06:06 PM
Rooms and interior
- Bedrooms:1
- Total bathrooms:1
- Flooring:Concrete
- Basement Description:Slab
- Living area:900 sq. ft.
Heating and cooling
- Heating:Ductless
Structure and exterior
- Roof:Metal
- Year built:2026
- Building area:900 sq. ft.
- Lot Features:1 to 5 Miles to City/Town, Level, Mature Trees, Sloped, Surveyed
- Construction Materials:Aluminum siding, Frame
- Foundation Description:Concrete Perimeter, Slab
- Levels:One Story
Schools
- High school:Sandpoint
- Middle school:Sandpoint
- Elementary school:Sagle
Utilities
- Water:WELL
- Sewer:Septic Tank
Finances and disclosures
- Price:$600,000
- Price per sq. ft.:$666.67
- Tax amount:$23 (2025)
Parking
- Total parking spaces:3
- Garage:Yes
New listings near 85 Cutlass Ln
- New
 $1,200,000Active3 beds 2 baths1,982 sq. ft.
273 Riverbend Ridge RD, Sagle, ID 83860
MLS# 26-10480Listed by: THE EXPERIENCE NORTHWEST - New
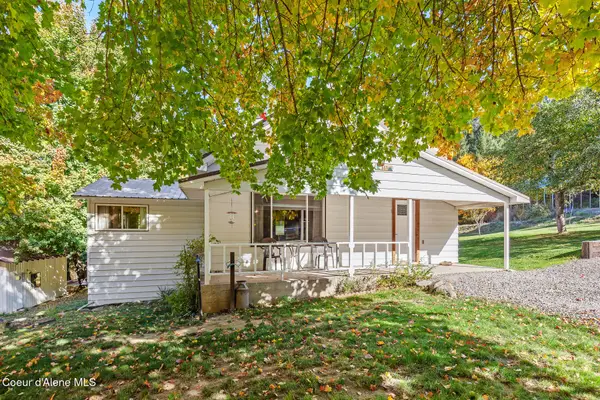 $499,900Active4 beds 2 baths2,480 sq. ft.
311 LAFAYES WAY, Sagle, ID 83860
MLS# 26-10410Listed by: COLDWELL BANKER SCHNEIDMILLER REALTY - New
 $825,000Active3 beds 2 baths1,760 sq. ft.
344 Duffy LN, Sagle, ID 83860
MLS# 26-10457Listed by: EXP REALTY - New
 $1,697,000Active5 beds 4 baths4,018 sq. ft.
617 Comeback Bay LN, Sagle, ID 83860
MLS# 26-10400Listed by: REALM PARTNERS, LLC - New
 $950,000Active3 beds 2 baths1,560 sq. ft.
320 Sunny Shores Loop, Sagle, ID 83860
MLS# 26-10392Listed by: CENTURY 21 BEUTLER & ASSOCIATES - New
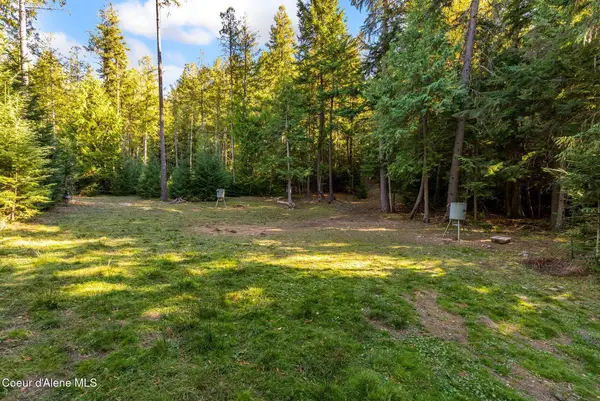 $329,000Active5 Acres
NKA Lot 4 Saddleback Drive, Sagle, ID 83860
MLS# 26-10266Listed by: EXP REALTY - New
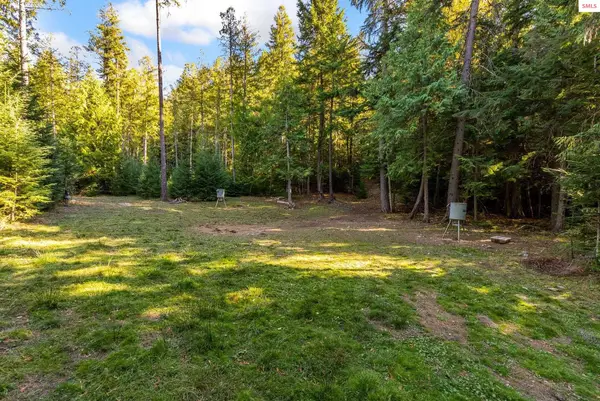 $329,000Active0 Acres
NKA Saddleback Drive, Sagle, ID 83860
MLS# 20262457Listed by: EXP REALTY LLC - New
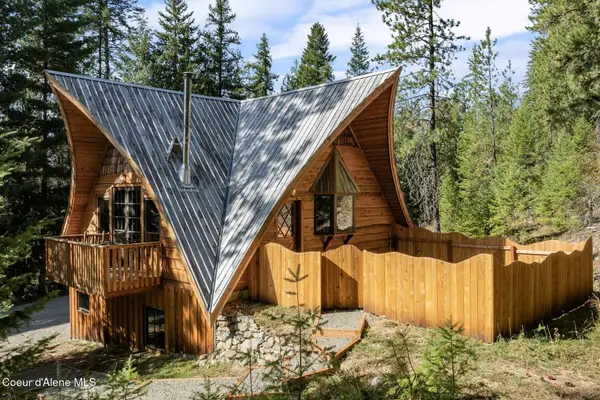 $710,000Active3 beds 2 baths1,419 sq. ft.
93 Broten Way, Sagle, ID 83860
MLS# 26-10243Listed by: TOMLINSON SOTHEBY'S INTERNATIONAL REALTY (IDAHO) - New
 $649,900Active3 beds 2 baths1,369 sq. ft.
304 W GARFIELD BAY RD, Sagle, ID 83860
MLS# 26-10229Listed by: COLDWELL BANKER SCHNEIDMILLER REALTY


Protect your home and budget from life's surprises with an Assurant Home Warranty, backed by a partner that supports you through every step of homeownership. Explore Plans.
© 2023 - 2026 ERA Franchise Systems LLC. All rights reserved. ERA Franchise Systems LLC fully supports the principles of the Fair Housing Act and the Equal Opportunity Act. ERA, ERA Real Estate powered, and their respective logos are registered service marks of ERA Franchise Systems LLC. Each office is independently owned and operated.