
63 Mountain View Rd, Salmon, ID 83647
Local realty services provided by:Hunter Of Homes ERA Powered
Listed by: sarah schnitkerMain: 208-336-3393
Office: coldwell banker tomlinson
MLS#:98995212
Source:ID_IMLS
Price summary
- Price:$1,699,988
- Price per sq. ft.:$317.34
About this home
Wake up to sweeping 360-degree mountain views, breathe in the fresh Idaho air from your private balcony, & experience the peace, privacy, & beauty that's becoming increasingly rare to find. Nestled on nearly 4.5 pristine acres, this extraordinary custom estate offers 5,357 square feet of luxury living designed to capture the surrounding landscape from nearly every room. A soaring entry welcomes you into a thoughtfully designed floor plan featuring expansive windows, abundant natural light, & exceptional craftsmanship throughout. The chef's kitchen is the heart of the home with an oversized island, peninsula seating, walk-in pantry, custom cabinetry, & generous space for gathering & entertaining. Retreat to the luxurious primary suite with a private balcony, spa-inspired ensuite featuring a steam shower, soaking tub, & an impressive custom walk-in closet. Step outside to the expansive wraparound covered patio showcasing beautiful tongue & groove ceilings, creating the perfect setting to relax, entertain, & take in Idaho's breathtaking sunsets & panoramic mountain views. With 9 bedrooms, 4 bathrooms, & a private first-floor apartment complete with its own entrance, full kitchen, and full bath, the home offers exceptional flexibility for multigenerational living, extended guests, or potential income opportunities. This is more than a home, it's an extraordinary Idaho lifestyle....
Contact an agent
Home facts
- Year built:2009
- Subdivision & Development:0 Not Applicable
- Listing ID #:98995212
- Added:53 day(s) ago
- Updated:September 16, 2026 at 02:38 PM
Rooms and interior
- Bedrooms:9
- Total bathrooms:5
- Full bathrooms:5
- Bathrooms Description:Bath-Master
- Kitchen Description:Kitchen Island, Pantry, Two Kitchens
- Living area:5,357 sq. ft.
Heating and cooling
- Heating:Heat Pump, Propane, Wood
Structure and exterior
- Roof:Composition
- Year built:2009
- Building area:5,357 sq. ft.
- Lot area:4.48 Acres
- Construction Materials:Stucco
- Foundation Description:Crawl Space
Schools
- High school:Salmon High School
- Middle school:Salmon Middle School
- Elementary school:Pioneer
Utilities
- Water:Well
- Sewer:Septic Tank
Finances and disclosures
- Price:$1,699,988
- Price per sq. ft.:$317.34
- Tax amount:$4,334 (2025)
Features and amenities
- Amenities:Bath-Master, Breakfast Bar, Central Vacuum Plumbed, Kitchen Island, Pantry, Split Bedroom, Two Kitchens, Two Master Bedrooms, Walk-In Closet(s)
- Pool features:Above Ground
Parking
- Parking description:Attached, RV Access/Parking
- Garage:Yes
- Garage spaces:2
New listings near 63 Mountain View Rd
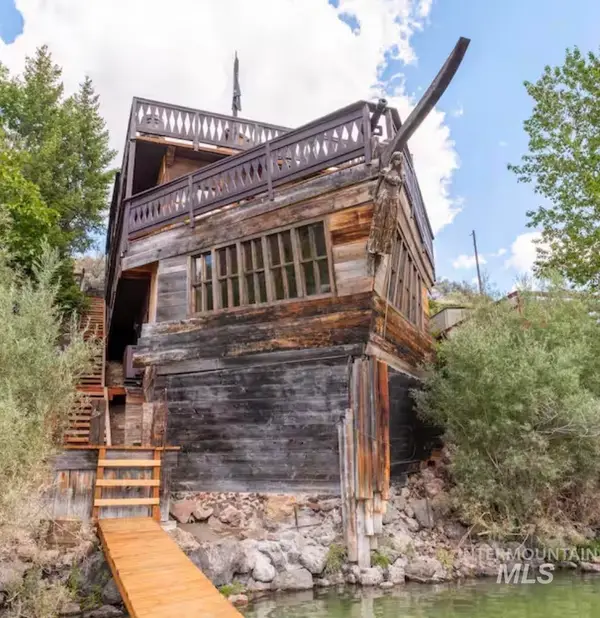 $799,000Active2 beds 3 baths1,200 sq. ft.
14 Bayview Drive, Salmon, ID 83467
MLS# 98999534Listed by: BOISE PREMIER REAL ESTATE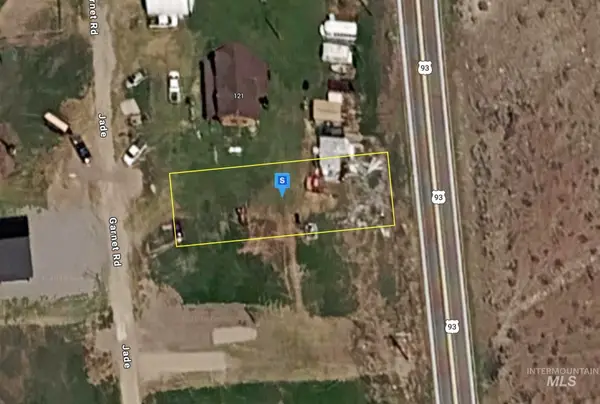 $27,999Active0.17 Acres
119 Jade, Salmon, ID 83467
MLS# 98998005Listed by: PLATLABS, LLC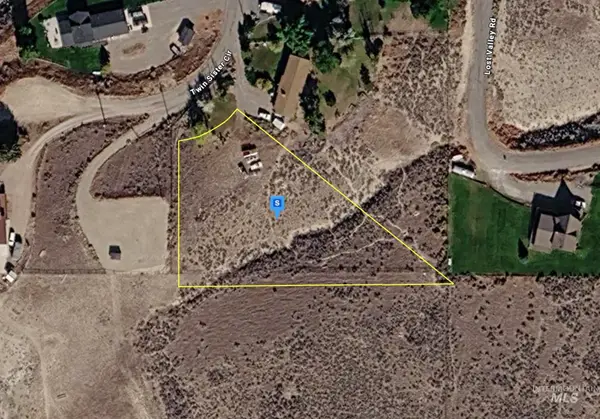 $137,999Active2 Acres
8 Twin Sister Cir, Salmon, ID 83467
MLS# 98998006Listed by: PLATLABS, LLC $365,000Active3 beds 2 baths1,612 sq. ft.
117 Lafayette Ave, Salmon, ID 83467
MLS# 98997964Listed by: HOMES OF IDAHO $125,000Pending2 beds 1 baths700 sq. ft.
210 Agate Dr, Salmon, ID 83467
MLS# 98997836Listed by: HOMES OF IDAHO $619,700Pending61.97 Acres
TBD Tbd, Salmon, ID 83467
MLS# 98997497Listed by: HAYDEN OUTDOORS REAL ESTATE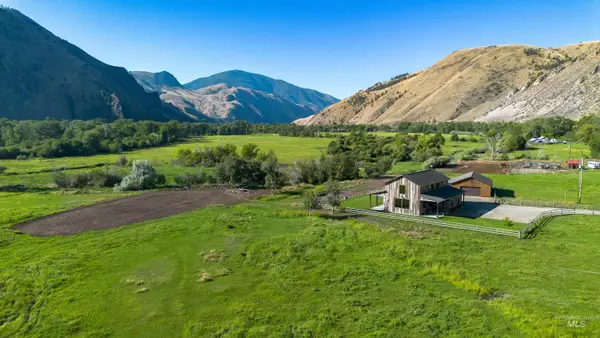 $1,895,000Active4 beds 3 baths2,475 sq. ft.
13 Truth Dr, Salmon, ID 83467
MLS# 98994313Listed by: HAYDEN OUTDOORS REAL ESTATE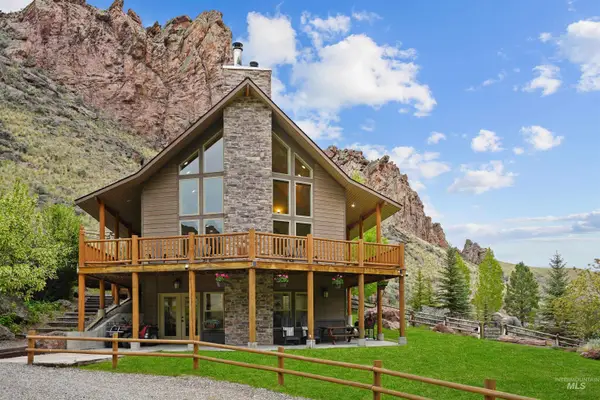 $1,000,000Active5 beds 4 baths3,116 sq. ft.
9 Autumn Blaze Lane, Salmon, ID 83467
MLS# 98976772Listed by: REAL BROKER LLC $1,125,000Active-- beds -- baths
TBD St Charles Street, Salmon, ID 83467
MLS# 98973534Listed by: KNIPE LAND COMPANY $50,000Active0.17 Acres
TBD Lot 1 Salmon River Meadows Block 9, Salmon, ID 83467
MLS# 98937548Listed by: REDFISH REALTY


Protect your home and budget from life's surprises with an Assurant Home Warranty, backed by a partner that supports you through every step of homeownership. Explore Plans.
© 2023 - 2026 ERA Franchise Systems LLC. All rights reserved. ERA Franchise Systems LLC fully supports the principles of the Fair Housing Act and the Equal Opportunity Act. ERA, ERA Real Estate powered, and their respective logos are registered service marks of ERA Franchise Systems LLC. Each office is independently owned and operated.