
1525 Nicholas Way, Sandpoint, ID 83864
Local realty services provided by:ERA Shelman Realty
1525 Nicholas Way,Sandpoint, ID 83864
$579,000
- 3 Beds
- 2 Baths
- 1,698 sq. ft.
- Single family
- Active
Listed by: teresa downs
Office: century 21 riverstone
MLS#:20262035
Source:ID_SAR
Price summary
- Price:$579,000
- Price per sq. ft.:$340.99
- Monthly HOA dues:$35
About this home
Beautiful, brand-new home located in one of Sandpoint's best neighborhoods. Featuring 3BR/2BA with an open floor plan. Kitchen features are quartz countertops, island bar, stainless steel appliances. Living area has natural gas fireplace, large windows to let the daylight in, storage. Large, covered front porch, back patio area, fenced, and landscaped. Walking distance to the library, parks, and all that Sandpoint has to offer.
Contact an agent
Home facts
- Year built:2026
- Listing ID #:20262035
- Added:42 day(s) ago
- Updated:September 26, 2026 at 01:49 AM
Rooms and interior
- Bedrooms:3
- Total bathrooms:2
- Flooring:Concrete
- Basement Description:Slab
- Living area:1,698 sq. ft.
Heating and cooling
- Cooling:Ceiling Fan(s)
- Heating:FORCED AIR, Fireplace(s), Natural gas
- Central air:Yes
Structure and exterior
- Roof:Composition
- Year built:2026
- Building area:1,698 sq. ft.
- Lot Features:In Town, Landscaped, Level, Surveyed
- Construction Materials:Frame
- Foundation Description:Slab
- Levels:One Story
Schools
- High school:Sandpoint
- Middle school:Sandpoint
- Elementary school:Farmin/Stidwell
Utilities
- Water:public
- Sewer:Public Sewer
Finances and disclosures
- Price:$579,000
- Price per sq. ft.:$340.99
- Tax amount:$798 (2025)
Parking
- Total parking spaces:2
- Garage:Yes
- Garage spaces:2
New listings near 1525 Nicholas Way
- New
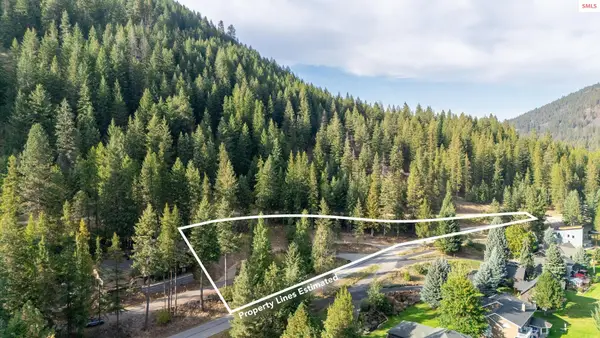 $199,000Active0 Acres
Lot 18 and 17A Quail Run, Sandpoint, ID 83864
MLS# 20262345Listed by: NEXTHOME 365 REALTY - New
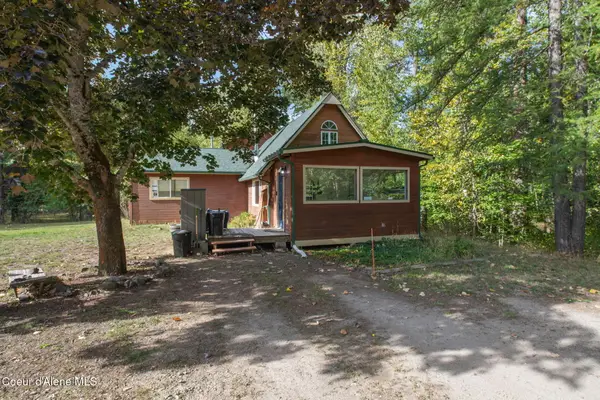 $599,000Active3 beds 3 baths1,916 sq. ft.
3596 Upper Pack River RD, Sandpoint, ID 83864
MLS# 26-9726Listed by: KELLY RIGHT REAL ESTATE - New
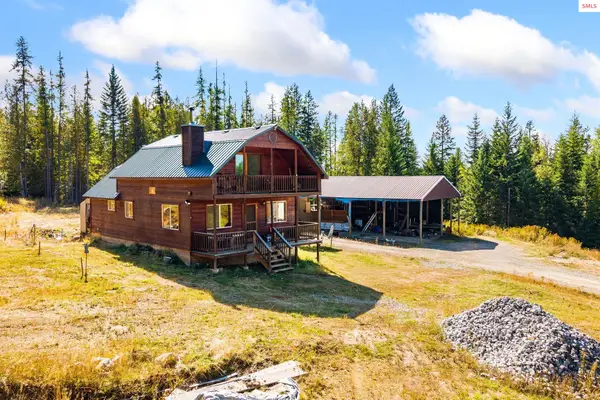 $539,000Active2 beds 1 baths1,184 sq. ft.
439 Raven Ridge, Sandpoint, ID 83864
MLS# 20262340Listed by: EVERGREEN REALTY - New
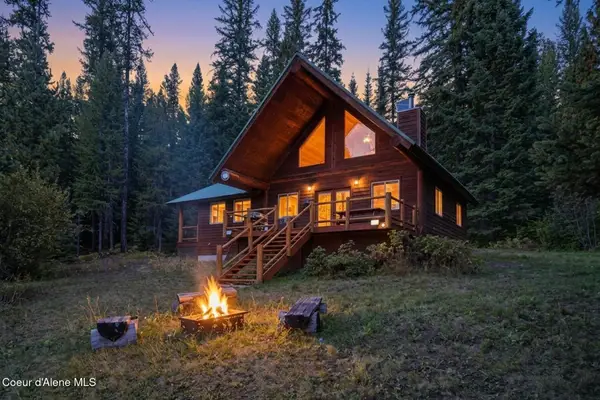 $750,000Active2 beds 2 baths1,652 sq. ft.
195 Twilight Lane, Sandpoint, ID 83864
MLS# 26-9672Listed by: TOMLINSON SOTHEBY'S INTERNATIONAL REALTY (IDAHO) - New
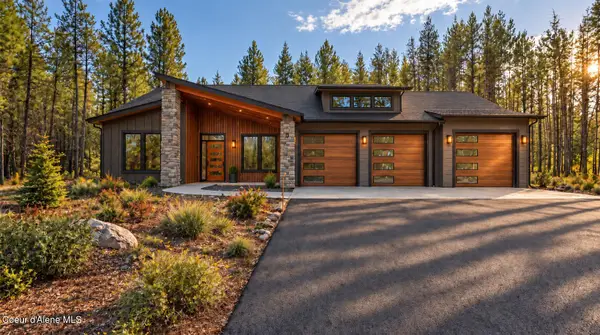 $1,351,294Active3 beds 3 baths
14 timber grove, Sandpoint, ID 83864
MLS# 26-9659Listed by: REAL BROKER LLC - New
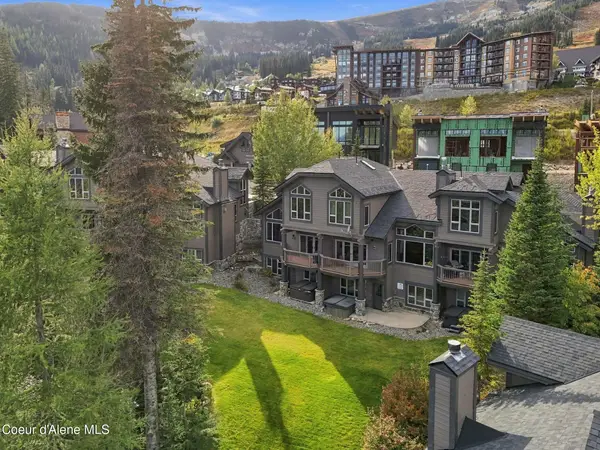 $1,950,000Active3 beds 4 baths1,912 sq. ft.
27 The Glades 2C, Sandpoint, ID 83864
MLS# 26-9647Listed by: PUREWEST REAL ESTATE - New
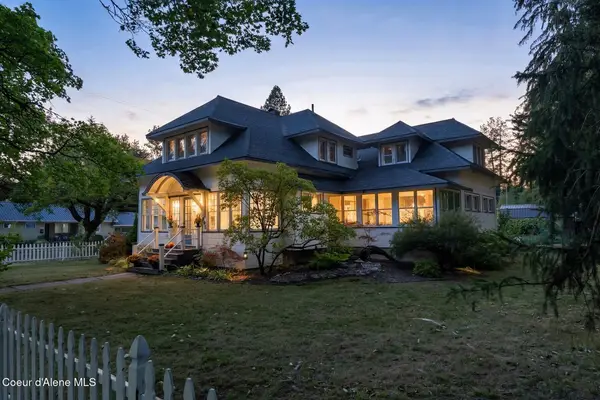 $1,389,000Active3 beds 3 baths2,856 sq. ft.
701 N 6th Ave, Sandpoint, ID 83864
MLS# 26-9638Listed by: TOMLINSON SOTHEBY'S INTERNATIONAL REALTY (IDAHO) - New
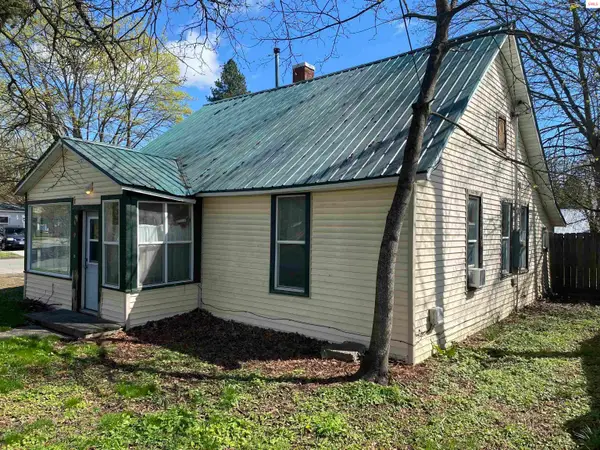 $395,000Active2 beds 1 baths977 sq. ft.
620 Washington, Sandpoint, ID 83864
MLS# 20262163Listed by: ROOTS REALTY NW LLC - New
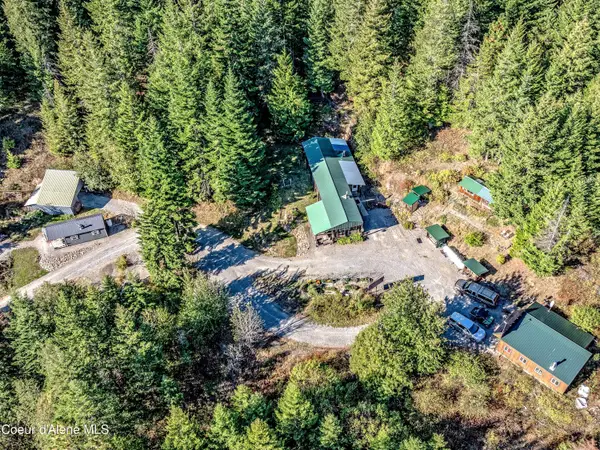 $475,000Active3 beds 2 baths1,172 sq. ft.
1464 Hulett Hills Dr, Sandpoint, ID 83864
MLS# 26-9606Listed by: KELLER WILLIAMS REALTY - SANDPOINT BRANCH - New
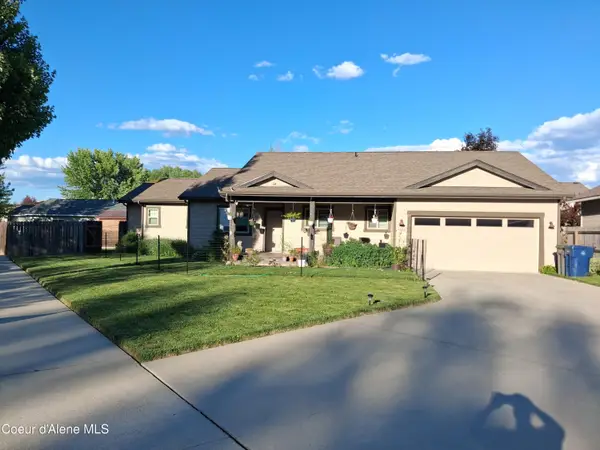 $537,121Active3 beds 2 baths1,418 sq. ft.
1206 Honeysuckle AVE, Sandpoint, ID 83864
MLS# 26-9599Listed by: CENTURY 21 RIVERSTONE


Protect your home and budget from life's surprises with an Assurant Home Warranty, backed by a partner that supports you through every step of homeownership. Explore Plans.
© 2023 - 2026 ERA Franchise Systems LLC. All rights reserved. ERA Franchise Systems LLC fully supports the principles of the Fair Housing Act and the Equal Opportunity Act. ERA, ERA Real Estate powered, and their respective logos are registered service marks of ERA Franchise Systems LLC. Each office is independently owned and operated.