
355 and 533 Olympic Drive, Sandpoint, ID 83864
Local realty services provided by:ERA Shelman Realty
355 and 533 Olympic Drive,Sandpoint, ID 83864
$1,875,000
- 3 Beds
- 3 Baths
- 3,000 sq. ft.
- Single family
- Active
Listed by: michelle sadewic
Office: century 21 riverstone
MLS#:20262204
Source:ID_SAR
Price summary
- Price:$1,875,000
- Price per sq. ft.:$625
About this home
A rare opportunity overlooking The Idaho Club—this exceptional property includes a beautifully crafted 3-bedroom, 3-bath home plus an additional .74-acre lot with a 40-by-40 shop house. This dream shop offers plenty of heated workspace 400 amp service for all your projects and 10 foot doors. A beautiful two-level, 2-bedroom, 2-bath apartment. Built in 2020, the shop house offers a full kitchen, golf course views, and outstanding potential for guests, rental income, multigenerational living, or building another home. Built in 2018, the main residence features an open living area, chef-inspired kitchen with premium appliances and double ovens, a welcoming fireplace, and a covered deck overlooking the course. The main-floor primary suite includes heated bathroom floors, a soaking tub, walk-in shower, and spacious closet. The daylight lower level offers a second kitchen, family room, guest bedrooms, and generous storage. Situated on a beautifully landscaped .80-acre parcel with a full sprinkler system, this unique property combines quality, flexibility, and relaxed North Idaho living....
Contact an agent
Home facts
- Year built:2018
- Listing ID #:20262204
- Added:2 day(s) ago
- Updated:September 05, 2026 at 03:05 PM
Rooms and interior
- Bedrooms:3
- Total bathrooms:3
- Kitchen Description:Gourmet Kitchen
- Basement Description:Daylight, Full, Separate Entry, Walk-Out Access
- Living area:3,000 sq. ft.
Heating and cooling
- Heating:Electric, Fireplace(s), Furnace, Radiant
- Central air:Yes
Structure and exterior
- Roof:Composition
- Year built:2018
- Building area:3,000 sq. ft.
- Lot Features:1 to 5 Miles to City/Town, Landscaped
- Architectural Style:Craftsman
- Construction Materials:Frame
- Foundation Description:Concrete Perimeter, Daylight, Full
- Levels:Two Story
Schools
- High school:Sandpoint
- Middle school:Sandpoint
- Elementary school:Kootenai
Utilities
- Water:Community
- Sewer:Septic Tank
Finances and disclosures
- Price:$1,875,000
- Price per sq. ft.:$625
- Tax amount:$1,463 (2024)
Parking
- Total parking spaces:2
- Garage:Yes
- Garage spaces:2
New listings near 355 and 533 Olympic Drive
- New
 $629,000Active2 beds 1 baths3,096 sq. ft.
291 Old Mill Rd, Sandpoint, ID 83864
MLS# 20262207Listed by: RE/MAX CENTENNIAL - New
 $500,000Active10.33 Acres
NNA Oleander Dr. Lot 1 & 2, Sandpoint, ID 83864
MLS# 26-9165Listed by: BETTER HOMES AND GARDENS HOPE REALTY - New
 $745,000Active4 beds 3 baths2,561 sq. ft.
1823 BLUEGRASS AVE, Sandpoint, ID 83864
MLS# 26-9156Listed by: COLDWELL BANKER SCHNEIDMILLER REALTY - New
 $447,000Active2 beds 1 baths855 sq. ft.
110 Van Horn Ave, Sandpoint, ID 83864
MLS# 20262205Listed by: CENTURY 21 RIVERSTONE - New
 $865,000Active4 beds 2 baths2,890 sq. ft.
405 Schweitzer Cutoff RD, Sandpoint, ID 83864
MLS# 26-9114Listed by: EXP REALTY - New
 $499,999Active1 beds 1 baths468 sq. ft.
8754 Schweitzer Mtn Rd #24, Sandpoint, ID 83864
MLS# 26-9094Listed by: JOHN L. SCOTT - New
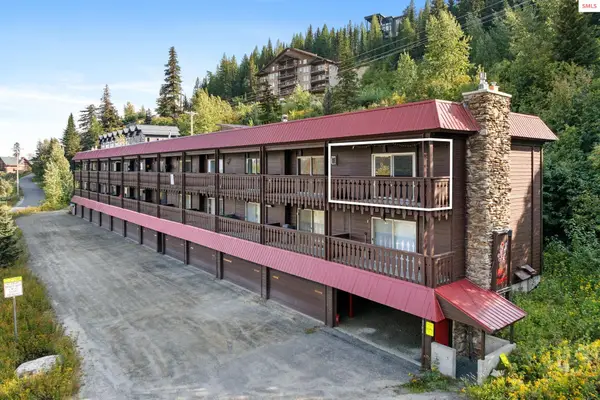 $499,999Active1 beds 1 baths468 sq. ft.
8754 Schweitzer Mtn Rd, Sandpoint, ID 83864
MLS# 20262194Listed by: JOHN L SCOTT, INC - New
 $749,000Active2 beds 2 baths1,050 sq. ft.
128 Blooming Flower CT # C2, Sandpoint, ID 83864
MLS# 26-9085Listed by: BERKSHIRE HATHAWAY HOMESERVICES JACKLIN REAL ESTATE - New
 $749,000Active2 beds 2 baths1,050 sq. ft.
128 Blooming Flower Ct, Sandpoint, ID 83864
MLS# 20262192Listed by: BERKSHIRE HATHAWAY JACKLIN REAL ESTATE


Protect your home and budget from life's surprises with an Assurant Home Warranty, backed by a partner that supports you through every step of homeownership. Explore Plans.
© 2023 - 2026 ERA Franchise Systems LLC. All rights reserved. ERA Franchise Systems LLC fully supports the principles of the Fair Housing Act and the Equal Opportunity Act. ERA, ERA Real Estate powered, and their respective logos are registered service marks of ERA Franchise Systems LLC. Each office is independently owned and operated.