
432 N Idaho Club DR, Sandpoint, ID 83864
Local realty services provided by:ERA Shelman Realty
432 N Idaho Club DR,Sandpoint, ID 83864
$1,800,000
- 6 Beds
- 4 Baths
- 6,196 sq. ft.
- Single family
- Pending
Listed by: michelle mckenna
Office: idaho club realty, llc.
MLS#:26-7451
Source:ID_CDAR
Price summary
- Price:$1,800,000
- Price per sq. ft.:$290.51
About this home
Room to breathe, room to gather. This is the largest Lodge Home in The Idaho Club, with 5,585 sq. ft., 6 bedrooms including 2 en-suites, and 4 bathrooms designed for the people you love most. A partial ownership stake in the lot next door gives you rare added privacy right from your own deck. Cook together in a kitchen built for it, anchored by a Thermador oven and stove. After a day at Schweitzer relax in a sauna, then settle in by one of the stone fireplaces, one in the living room and one in the primary bedroom. Downstairs, guests have their own world: two bedrooms, a kitchenette, a fireplace, and a walkout basement. The Clubhouse is just a short walk away for golf, pickleball, or a relaxed meal at the restaurant. HOA $330/mo + 83/mo, Water $75/mo, Sewer $90/mo
Contact an agent
Home facts
- Year built:2009
- Subdivision & Development:The Idaho Club
- Listing ID #:26-7451
- Added:34 day(s) ago
- Updated:August 21, 2026 at 10:00 PM
Rooms and interior
- Bedrooms:6
- Total bathrooms:4
- Full bathrooms:4
- Bathrooms Description:Jetted Tub
- Basement:Yes
- Basement Description:Finished, Walk-Out
- Living area:6,196 sq. ft.
Heating and cooling
- Cooling:Central Air
- Heating:Forced Air
Structure and exterior
- Roof:Shake
- Year built:2009
- Building area:6,196 sq. ft.
- Lot area:0.28 Acres
- Lot Features:Borders Special Land, Level, Wooded
- Exterior Features:Lawn, Lighting, Open Deck, Rain Gutters
- Foundation Description:Concrete Perimeter
Utilities
- Water:Shared Well
- Sewer:Community System
Finances and disclosures
- Price:$1,800,000
- Price per sq. ft.:$290.51
- Tax amount:$6,198 (2025)
Features and amenities
- Laundry features:Washer
- Amenities:Fireplace, Jetted Tub
New listings near 432 N Idaho Club DR
- New
 $2,690,000Active5 beds 4 baths6,100 sq. ft.
190 Reserve Lane, Sandpoint, ID 83864
MLS# 20262082Listed by: EXP REALTY LLC - New
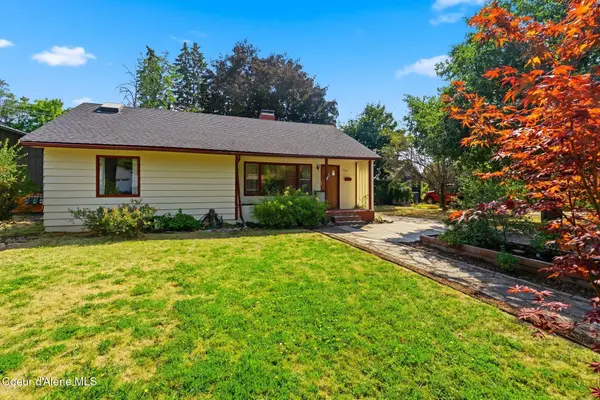 $585,000Active2 beds 1 baths1,620 sq. ft.
929 W Lake ST W, Sandpoint, ID 83864
MLS# 26-8606Listed by: EVERGREEN REALTY - New
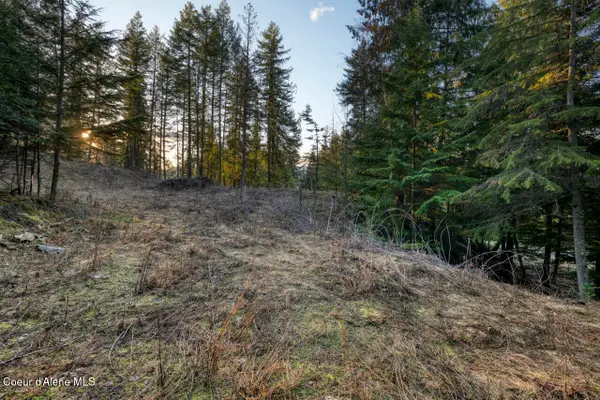 $147,500Active0.53 Acres
NNA White Cloud, Sandpoint, ID 83864
MLS# 26-8577Listed by: REAL BROKER LLC - New
 $650,000Active15.14 Acres
5000 Selle Rd, Sandpoint, ID 83864
MLS# 26-8551Listed by: TOMLINSON SOTHEBY'S INTERNATIONAL REALTY (IDAHO) - New
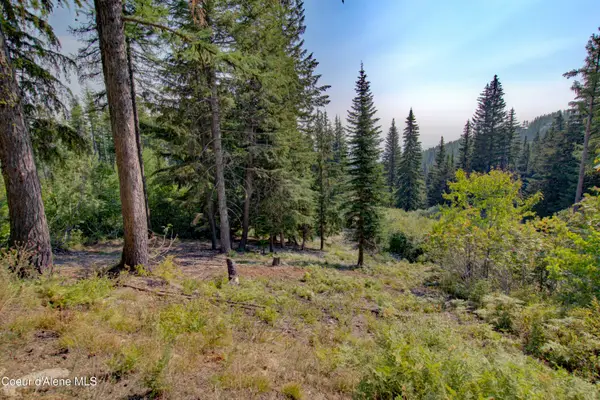 $299,900Active0.41 Acres
Blk4 Lot4 Ullr Dr, Sandpoint, ID 83864
MLS# 26-8538Listed by: RIGHT CHOICE REALTY GROUP, LLC - New
 $799,000Active3 beds 3 baths1,918 sq. ft.
80 Whiplash CIR, Sandpoint, ID 83864
MLS# 26-8539Listed by: REALM PARTNERS, LLC. - New
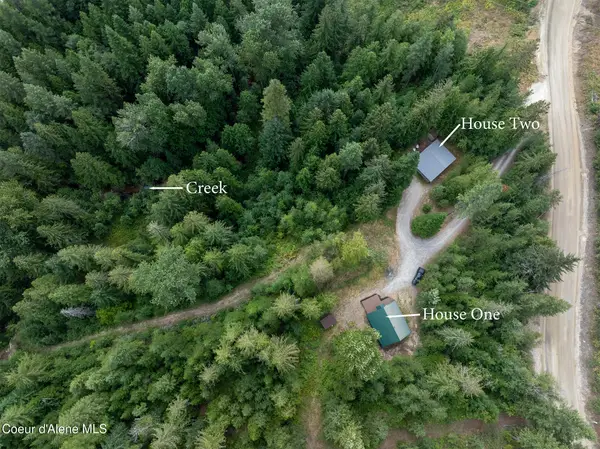 $789,000Active2 beds 1 baths980 sq. ft.
183 & 185 Carr Creek Rd, Sandpoint, ID 83864
MLS# 26-8527Listed by: COLDWELL BANKER RESORT REALTY - New
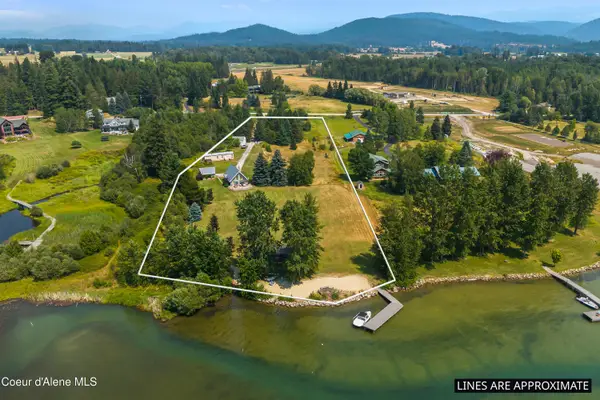 $4,300,000Active3 beds 1 baths924 sq. ft.
362 Sunnyside RD, Sandpoint, ID 83864
MLS# 26-8531Listed by: REALM PARTNERS, LLC. - New
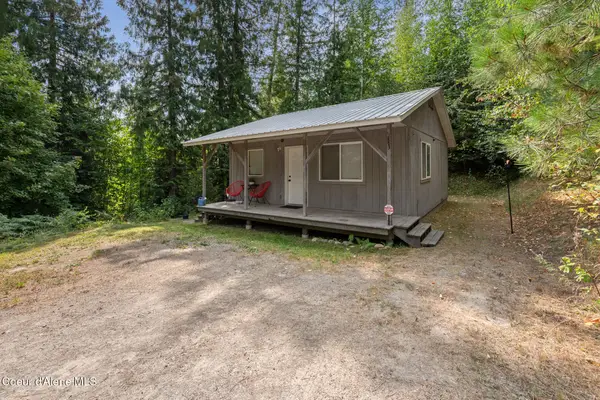 $345,000Active1 beds 1 baths624 sq. ft.
183 Carr Creek RD, Sandpoint, ID 83864
MLS# 26-8501Listed by: COLDWELL BANKER RESORT REALTY - Open Fri, 3 to 5pmNew
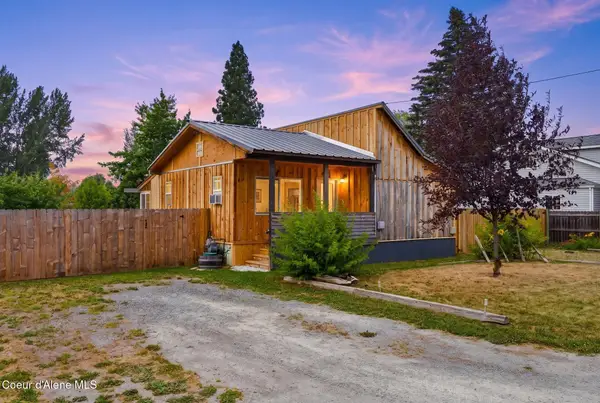 $429,000Active2 beds 2 baths1,138 sq. ft.
28 Whiskey Jack RD, Sandpoint, ID 83864
MLS# 26-8502Listed by: KELLER WILLIAMS REALTY COEUR D'ALENE


Protect your home and budget from life's surprises with an Assurant Home Warranty, backed by a partner that supports you through every step of homeownership. Explore Plans.
© 2023 - 2026 ERA Franchise Systems LLC. All rights reserved. ERA Franchise Systems LLC fully supports the principles of the Fair Housing Act and the Equal Opportunity Act. ERA, ERA Real Estate powered, and their respective logos are registered service marks of ERA Franchise Systems LLC. Each office is independently owned and operated.