
311 Chateau Thierry St, Soda Springs, ID 83276
Local realty services provided by:ERA Brokers Consolidated
311 Chateau Thierry St,Soda Springs, ID 83276
$248,000
- 2 Beds
- 1 Baths
- 1,705 sq. ft.
- Single family
- Pending
Listed by: krista m sturm
Office: high country realty, inc
MLS#:2190520
Source:SL
Price summary
- Price:$248,000
- Price per sq. ft.:$145.45
About this home
Looking for a move-in ready home in the heart of town? This 2 bedroom 1 bath is conveniently located on a corner lot, close to all the amenities. The home offers a functional layout with main-floor laundry, a dining area, and a quiet office. The upstairs provides additional space that houses the other bedroom that could easily be a hobby room or bonus area. The den located in the partially finished basement could be converted into a family room or another bedroom. Outside, enjoy a fully fenced yard, covered deck, small storage shed, a two-car garage, and a two-car carport, providing plenty of room for parking, storage, and outdoor enjoyment. Call the listing agent today to schedule a showing and make this house your home.
Contact an agent
Home facts
- Year built:1920
- Listing ID #:2190520
- Added:2 day(s) ago
- Updated:October 13, 2026 at 01:01 AM
Rooms and interior
- Bedrooms:2
- Total bathrooms:1
- Full bathrooms:1
- Rooms Total:7
- Kitchen Description:Microwave, Range/Oven: Free Stdng., Refrigerator
- Basement Description:Partial
- Living area:1,705 sq. ft.
Heating and cooling
- Heating:Forced Air
Structure and exterior
- Roof:Metal
- Year built:1920
- Building area:1,705 sq. ft.
- Lot area:0.22 Acres
- Lot Features:Corner Lot, Fenced: Full
- Architectural Style:Rambler/Ranch
- Exterior Features:Deck: Covered
- Levels:3 Story
Schools
- High school:None/Other
- Middle school:None/Other
- Elementary school:None/Other
Utilities
- Water:Water Connected
- Sewer:Sewer: Public
Finances and disclosures
- Price:$248,000
- Price per sq. ft.:$145.45
- Tax amount:$2,248
Features and amenities
- Laundry features:Electric Dryer Hookups
- Amenities:Den/Office, Storage Shed(s), Water Softener Owned
Parking
- Total parking spaces:4
- Parking description:2 Car Garage, Attached, Attached Garage
- Garage spaces:2
- Carport spaces:2
New listings near 311 Chateau Thierry St
- New
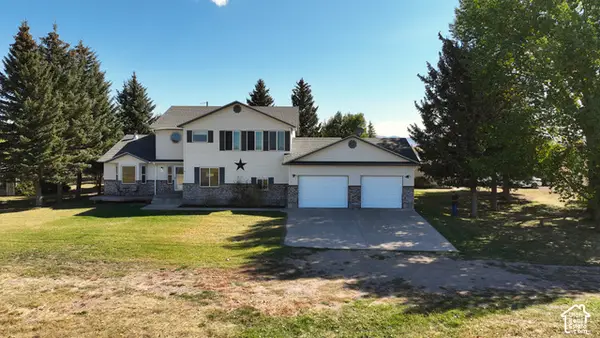 $750,000Active4 beds 3 baths3,468 sq. ft.
750 S Big Rd, Soda Springs, ID 83276
MLS# 2189490Listed by: WHITETAIL PROPERTIES REAL ESTATE LLC  $94,000Active5.1 Acres
#46, Soda Springs, ID 83276
MLS# 2188238Listed by: KELLER WILLIAMS REALTY EAST IDAHO $325,000Active3 beds 2 baths2,568 sq. ft.
131 N 1st St E, Soda Springs, ID 83276
MLS# 2188000Listed by: REMAX REAL ESTATE AND ASSOCIATES LLC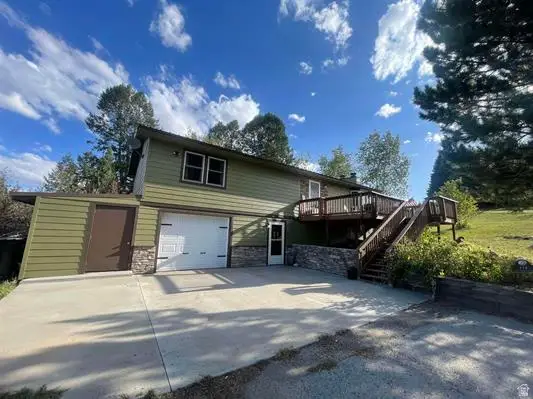 $439,000Active3 beds 2 baths1,800 sq. ft.
144 Old Oregon Rd, Soda Springs, ID 83276
MLS# 2186478Listed by: GATE CITY REAL ESTATE $900,000Active6 beds 3 baths3,956 sq. ft.
2902 N Barley Loop, Soda Springs, ID 83276
MLS# 2184542Listed by: RE/MAX COUNTRY REAL ESTATE $108,000Active2.54 Acres
1651 Hilltop Rd #13, Soda Springs, ID 83276
MLS# 2182792Listed by: GREAT AMERICAN REALTY P.C. $525,000Pending5 beds 3 baths3,100 sq. ft.
508 Bailey Rd, Soda Springs, ID 83276
MLS# 2182121Listed by: KELLER WILLIAMS REALTY EAST IDAHO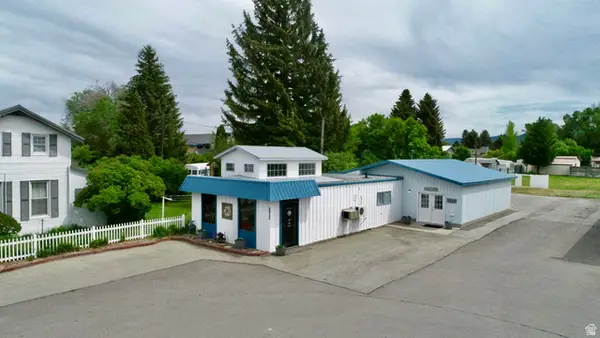 $395,000Active1 beds 1 baths1,992 sq. ft.
160 E Second St S, Soda Springs, ID 83276
MLS# 2180664Listed by: GUARDIAN REALTY LLC $250,000Pending4 beds 2 baths1,632 sq. ft.
299 Court St, Soda Springs, ID 83276
MLS# 2176937Listed by: GATE CITY REAL ESTATE


Protect your home and budget from life's surprises with an Assurant Home Warranty, backed by a partner that supports you through every step of homeownership. Explore Plans.
© 2023 - 2026 ERA Franchise Systems LLC. All rights reserved. ERA Franchise Systems LLC fully supports the principles of the Fair Housing Act and the Equal Opportunity Act. ERA, ERA Real Estate powered, and their respective logos are registered service marks of ERA Franchise Systems LLC. Each office is independently owned and operated.