
3115 Cherry Creek Rd., Saint Maries, ID 83861
Local realty services provided by:ERA Shelman Realty
3115 Cherry Creek Rd.,St Maries, ID 83861
$799,900
- 4 Beds
- 2 Baths
- 2,856 sq. ft.
- Single family
- Active
Listed by: denise winey
Office: re/max centennial
MLS#:20261775
Source:ID_SAR
Price summary
- Price:$799,900
- Price per sq. ft.:$280.08
About this home
Nearly 30 Acres Bordering State Land with a 2856 Sq Ft Beautifully remodeled 4 BD (2 non conforming) 2 1/2 BA home! This property includes 3 Garage/Shops that include a detached 27 x 30 Garage, a 40 x 50 Shop with an additional lean to and another 30 x 30 Shop! This beautiful remodeled home has a very open floor plan and includes all new paint, trim and siding, a new front door and lower level slider, new front deck and railing, new metal roof, new flooring in 90% of the home, new lighting throughout with new outlets/switches/plates, new granite counter tops and new appliances! Brand new 10 GPM well with 2 frost free hydrants. Cherry Creek runs through this property and has Brook Trout in it! There is apx $35,000 in timber on the property, a raised garden area, 16 fruit trees including apple, cherry and plum plus raspberries, blueberries, strawberries blackberries and grapes! Only 5 minutes to town and 10-15 min. to several boat ramps.
Contact an agent
Home facts
- Year built:1983
- Listing ID #:20261775
- Added:51 day(s) ago
- Updated:September 01, 2026 at 03:09 PM
Rooms and interior
- Bedrooms:4
- Total bathrooms:2
- Flooring:Laminate
- Basement Description:Daylight, Full, Walk-Out Access
- Living area:2,856 sq. ft.
Heating and cooling
- Cooling:Ceiling Fan(s)
- Heating:Electric, Oil, Stove, Wood
Structure and exterior
- Roof:Metal
- Year built:1983
- Building area:2,856 sq. ft.
- Lot Features:1 Mile or Less to County Road, 5 to 10 Miles to City/Town, Borders State Land, City Lot, Landscaped, Level, Mature Trees, Pasture, Sloped, Surveyed, Timber, Wooded
- Construction Materials:Frame, Wood siding
- Foundation Description:Concrete Perimeter, Daylight, Full
- Levels:One Story
Schools
- High school:Other
- Middle school:Other
- Elementary school:Other
Utilities
- Water:WELL
- Sewer:Septic Tank
Finances and disclosures
- Price:$799,900
- Price per sq. ft.:$280.08
- Tax amount:$1,715 (2025)
Parking
- Total parking spaces:4
- Garage:Yes
- Carport spaces:1
New listings near 3115 Cherry Creek Rd.
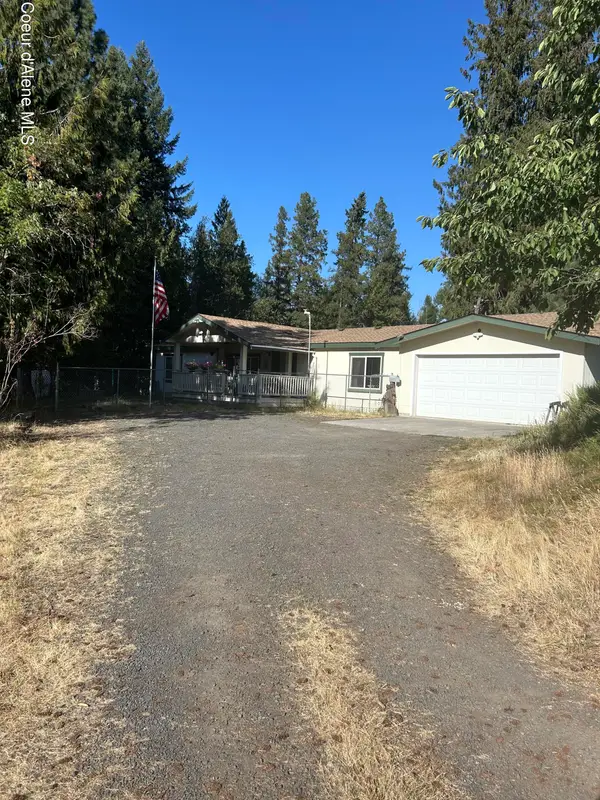 $299,500Pending3 beds 2 baths1,620 sq. ft.
140 W Dakota AVE, St. Maries, ID 83861
MLS# 26-8829Listed by: ST MARIES REALTY- New
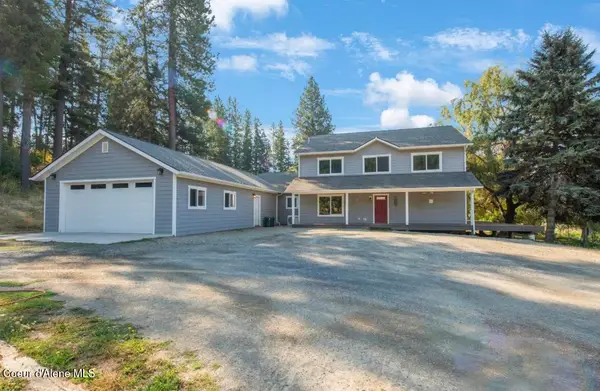 $765,000Active5 beds 3 baths3,462 sq. ft.
9 Cottonwood DR, St. Maries, ID 83861
MLS# 26-8781Listed by: ST MARIES REALTY - New
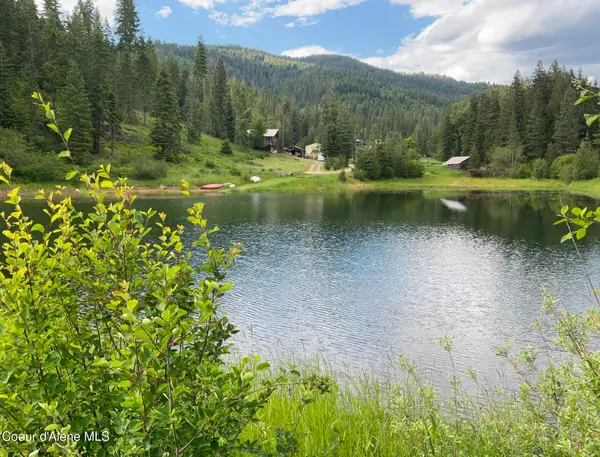 $695,000Active3 beds 2 baths1,854 sq. ft.
880 Abbey Rd, St. Maries, ID 83861
MLS# 26-8753Listed by: ST MARIES REALTY 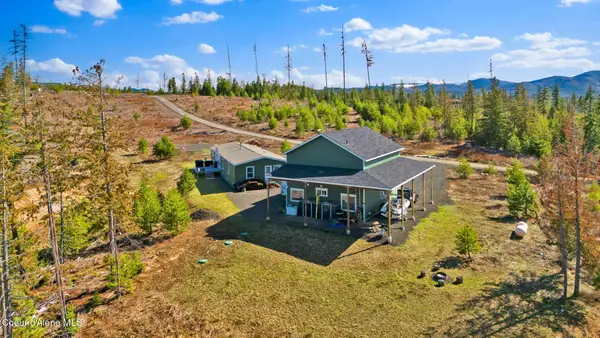 $599,000Pending5 beds 3 baths1,920 sq. ft.
1713 Bugle Point Rd, St. Maries, ID 83861
MLS# 26-8744Listed by: ST MARIES REALTY- New
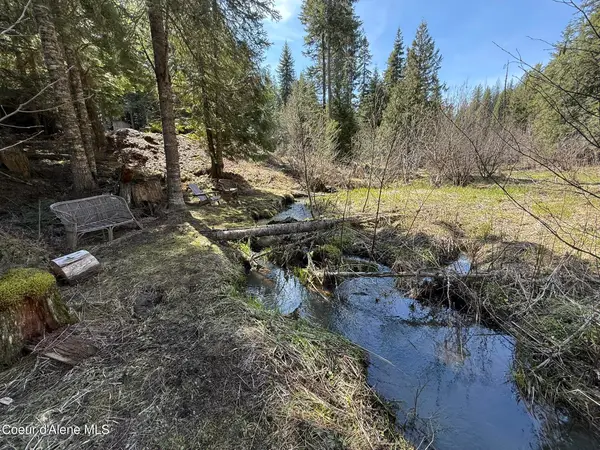 $185,000Active20 Acres
NKA Sanders Rd, St. Maries, ID 83861
MLS# 26-8735Listed by: ST MARIES REALTY - New
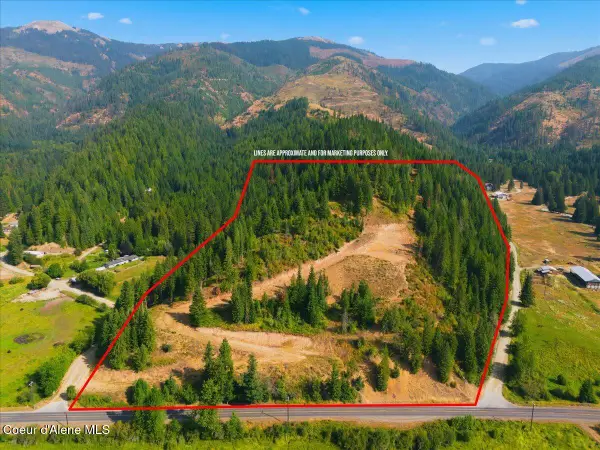 $395,000Active44.7 Acres
484 Ahrs Loop RD, St. Maries, ID 83861
MLS# 26-8721Listed by: TIMBER REALTY - New
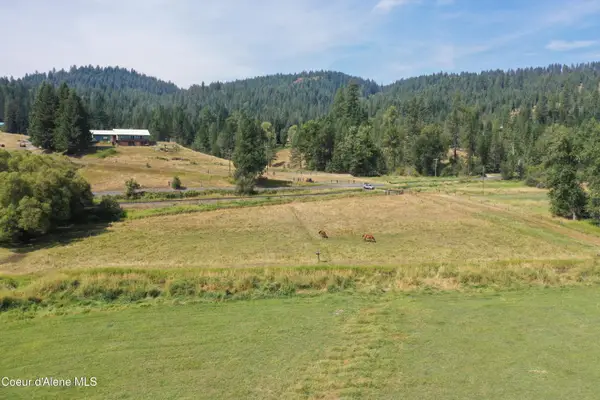 $135,000Active1.04 Acres
NKA Saint Maries River Rd, St. Maries, ID 83861
MLS# 26-8697Listed by: ST MARIES REALTY - New
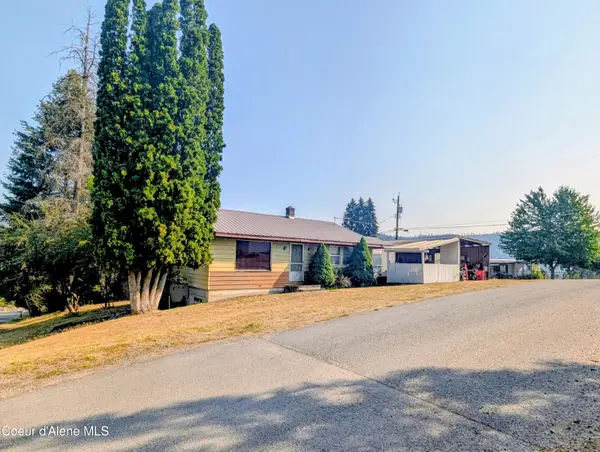 $199,000Active2 beds 2 baths931 sq. ft.
134 Scott AVE, St. Maries, ID 83861
MLS# 26-8626Listed by: EXP REALTY 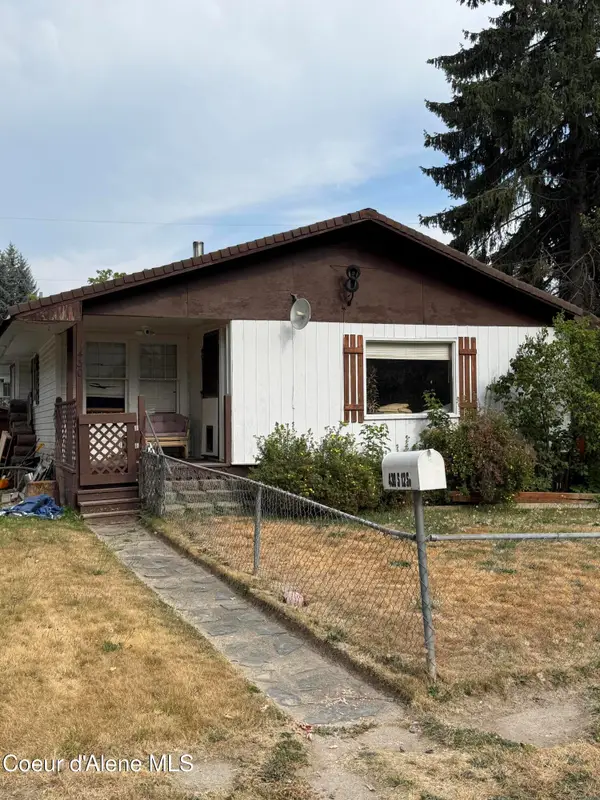 $225,000Active3 beds 2 baths1,627 sq. ft.
430 S 12th ST, St. Maries, ID 83861
MLS# 26-8591Listed by: KELLY RIGHT REAL ESTATE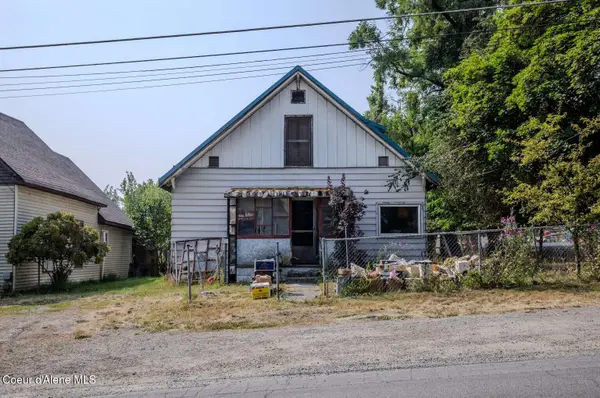 $139,000Active3 beds 1 baths1,260 sq. ft.
227 W Jefferson AVE, St. Maries, ID 83861
MLS# 26-8555Listed by: CONGRESS REALTY, INC.


Protect your home and budget from life's surprises with an Assurant Home Warranty, backed by a partner that supports you through every step of homeownership. Explore Plans.
© 2023 - 2026 ERA Franchise Systems LLC. All rights reserved. ERA Franchise Systems LLC fully supports the principles of the Fair Housing Act and the Equal Opportunity Act. ERA, ERA Real Estate powered, and their respective logos are registered service marks of ERA Franchise Systems LLC. Each office is independently owned and operated.