
10697 W Hidden Brook Drive, Star, ID 83669
Local realty services provided by:Hunter Of Homes ERA Powered
10697 W Hidden Brook Drive,Star, ID 83669
$549,900
- 3 Beds
- 3 Baths
- 1,887 sq. ft.
- Single family
- Active
Upcoming open houses
- Sat, Aug 2911:00 am - 01:00 pm
Listed by: jennifer coughlin-jonesCell: 208-890-0630
Office: silvercreek realty group
MLS#:98998650
Source:ID_IMLS
Price summary
- Price:$549,900
- Price per sq. ft.:$291.41
- Monthly HOA dues:$41.67
About this home
Welcome to this beautifully maintained single-level home featuring two spacious primary bedrooms with walk-in closets, offering exceptional flexibility and comfort for homeowners, guests, or multigenerational living. The home is located in an excellent community and is in excellent condition, having had only one owner, and is ready for you to move right in.The heart of the home is the well-appointed kitchen, featuring a large center island, ample workspace, and custom touches designed for both everyday living and entertaining. Beautiful tray ceilings with custom lighting add an elegant, open feel throughout the home. A versatile third bedroom can easily be used as a home office, study, or flex space, depending on your needs. The thoughtfully designed floor plan provides plenty of room to relax and entertain. Step outside to enjoy the covered patio, creating a comfortable outdoor living area perfect for morning coffee, dining, or relaxing with friends & family. The beautifully landscaped front yard is enhanced by a charming water feature, adding a peaceful focal point and an inviting sense of tranquility to the home's exterior. With its desirable one-level layout, two primary bedrooms, custom features, functional kitchen, flexible third bedroom, covered patio, beautiful landscaping, & serene front-yard water feature, this home is waiting for it's new home owner is that you? Come see!...
Contact an agent
Home facts
- Year built:2015
- Subdivision & Development:Waterview Estates
- Listing ID #:98998650
- Added:1 day(s) ago
- Updated:August 27, 2026 at 02:38 PM
Rooms and interior
- Bedrooms:3
- Total bathrooms:3
- Full bathrooms:3
- Flooring:Carpet
- Bathrooms Description:Bath-Master
- Kitchen Description:Kitchen Island, Pantry
- Living area:1,887 sq. ft.
Heating and cooling
- Cooling:Central Air
- Heating:Forced Air, Natural Gas
- Central air:Yes
Structure and exterior
- Roof:Composition
- Year built:2015
- Building area:1,887 sq. ft.
- Lot area:0.16 Acres
- Lot Features:Irrigation Available, Sidewalks
- Construction Materials:Frame, Stone, Stucco, Wood Siding
Schools
- High school:Owyhee
- Middle school:Star
- Elementary school:Star
Utilities
- Water:City Service
Finances and disclosures
- Price:$549,900
- Price per sq. ft.:$291.41
- Tax amount:$2,159 (2025)
Features and amenities
- Amenities:Bath-Master, Breakfast Bar, Kitchen Island, Pantry, Two Master Bedrooms
Parking
- Parking description:Attached, Finished Driveway
- Garage:Yes
- Garage spaces:3
New listings near 10697 W Hidden Brook Drive
- Open Sat, 12 to 3pmNew
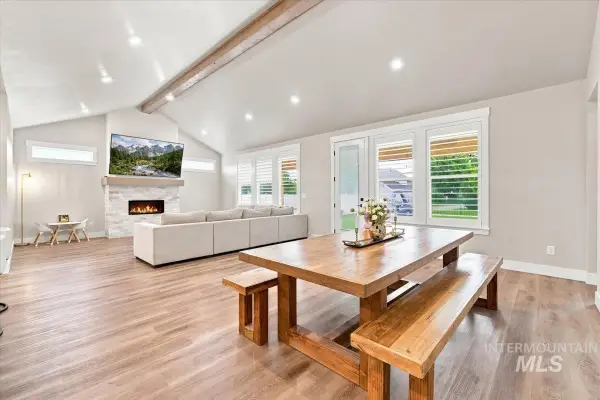 $799,000Active3 beds 3 baths2,444 sq. ft.
306 S Quincannon Ln, Star, ID 83669
MLS# 98998767Listed by: POINT REALTY LLC - New
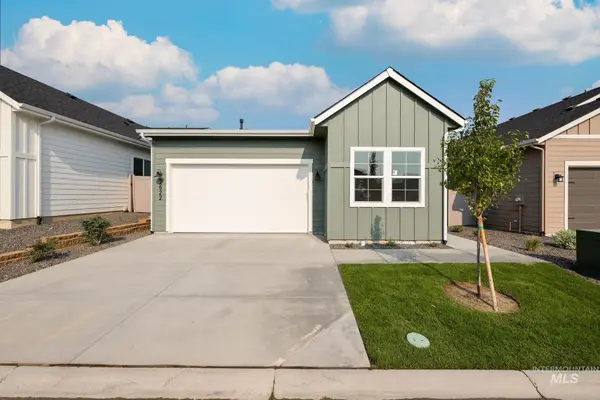 $569,000Active2 beds 2 baths1,815 sq. ft.
2622 N Leatherwood Ave, Star, ID 83669
MLS# 98998718Listed by: TOLL BROTHERS REAL ESTATE, INC - Open Sat, 1 to 3pmNew
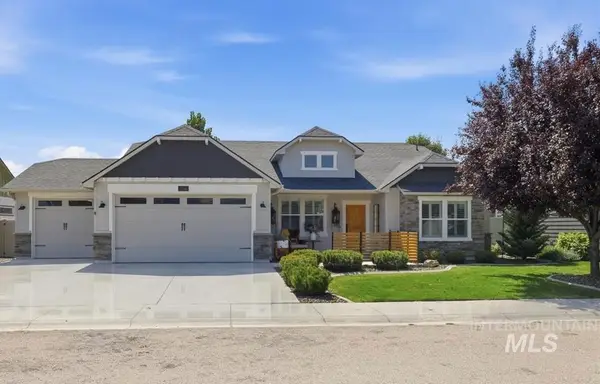 $585,000Active3 beds 2 baths2,046 sq. ft.
11341 W Mountain Iris St, Star, ID 83669
MLS# 98998727Listed by: POINT REALTY LLC - New
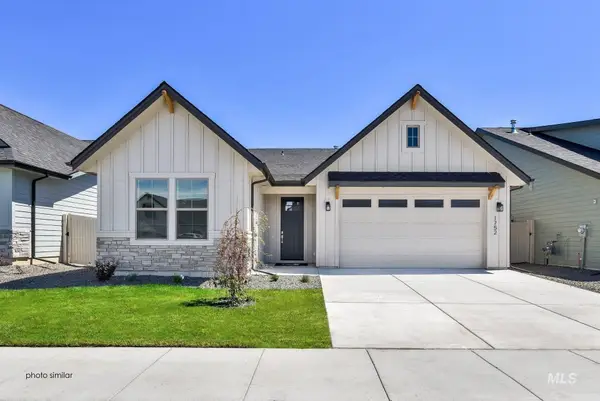 $559,900Active4 beds 3 baths2,064 sq. ft.
1770 N Green Pine Ln, Star, ID 83669
MLS# 98998659Listed by: KELLER WILLIAMS REALTY BOISE - New
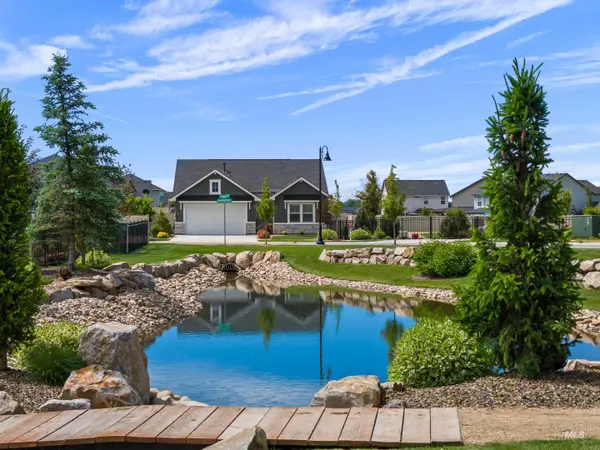 $569,500Active3 beds 2 baths1,802 sq. ft.
11557 W Soaring Hawk Street, Star, ID 83669
MLS# 98998669Listed by: AMHERST MADISON 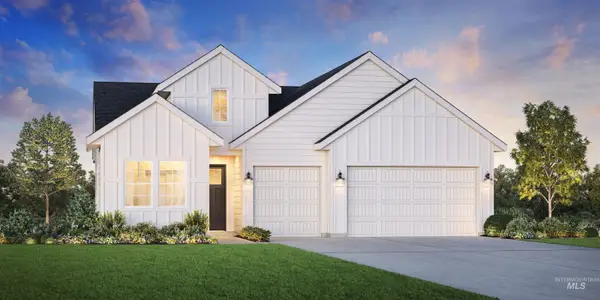 $749,005Pending2 beds 3 baths2,201 sq. ft.
8863 W Maysville St, Star, ID 83669
MLS# 98998622Listed by: TOLL BROTHERS REAL ESTATE, INC- $749,005Pending2 beds 3 baths2,201 sq. ft.
8863 W Maysville St, Star, ID 83669
MLS# 98998622Listed by: TOLL BROTHERS REAL ESTATE, INC - New
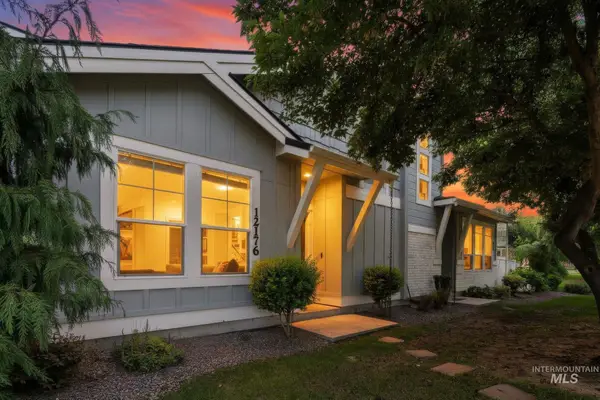 $409,000Active3 beds 3 baths1,813 sq. ft.
12176 W Bridger Bay Dr., Star, ID 83669
MLS# 98998594Listed by: FIRST SERVICE GROUP REAL EST. - New
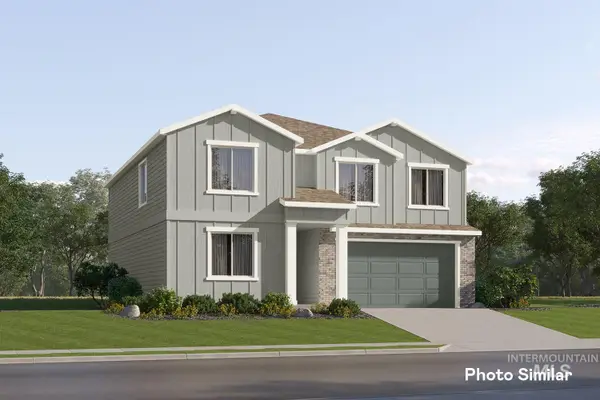 $547,900Active4 beds 3 baths2,810 sq. ft.
9003 W Happy Day Dr, Meridian, ID 83646
MLS# 98998561Listed by: LENNAR SALES CORP


Protect your home and budget from life's surprises with an Assurant Home Warranty, backed by a partner that supports you through every step of homeownership. Explore Plans.
© 2023 - 2026 ERA Franchise Systems LLC. All rights reserved. ERA Franchise Systems LLC fully supports the principles of the Fair Housing Act and the Equal Opportunity Act. ERA, ERA Real Estate powered, and their respective logos are registered service marks of ERA Franchise Systems LLC. Each office is independently owned and operated.