
10697 W Trailheights St, Star, ID 83669
Local realty services provided by:ERA West Wind Real Estate
Listed by: yelena izhevskiy, lauri allenMain: 208-391-6100
Office: richmond american homes of ida
MLS#:98994622
Source:ID_IMLS
Price summary
- Price:$541,990
- Price per sq. ft.:$258.09
- Monthly HOA dues:$68.75
About this home
*To Be Built* The Liesel by Richmond American Homes. The Liesel plan greets guests with a dramatic two-story entry. The main floor offers a spacious great room, a thoughtfully designed kitchen boasting abundant counter space and a center island, and an adjacent dining area. There’s even a generous covered patio—perfect for entertaining! Upstairs, discover a loft, a laundry, two secondary bedrooms with a shared bath and a stunning primary suite with a roomy walk-in closet and attached bath. Other features may include a gourmet kitchen, a deluxe primary bath, a great room fireplace and an extended covered patio. Our designer-curated fixtures and finishes are sure to impress! Limited opportunity to select your lot and personalize your home. Listed sales price reflects base home price and lot premium. Structural and design options will increase purchase price. Restrictions apply. *PHOTOS SIMILAR.
Contact an agent
Home facts
- Year built:2026
- Subdivision & Development:Sellwood
- Listing ID #:98994622
- Added:31 day(s) ago
- Updated:August 21, 2026 at 02:25 PM
Rooms and interior
- Bedrooms:3
- Total bathrooms:3
- Full bathrooms:3
- Flooring:Carpet
- Bathrooms Description:Bath-Master
- Kitchen Description:Kitchen Island, Pantry
- Living area:2,100 sq. ft.
Heating and cooling
- Cooling:Central Air
- Heating:Forced Air, Natural Gas
- Central air:Yes
Structure and exterior
- Roof:Architectural Style, Composition
- Year built:2026
- Building area:2,100 sq. ft.
- Lot area:0.14 Acres
- Lot Features:Sidewalks
- Construction Materials:Frame
Schools
- High school:Owyhee
- Middle school:Star
- Elementary school:Star
Utilities
- Water:City Service
Finances and disclosures
- Price:$541,990
- Price per sq. ft.:$258.09
Features and amenities
- Amenities:Bath-Master, Breakfast Bar, Kitchen Island, Pantry, Split Bedroom, Walk-In Closet(s)
Parking
- Parking description:Attached
- Garage:Yes
- Garage spaces:2
New listings near 10697 W Trailheights St
- New
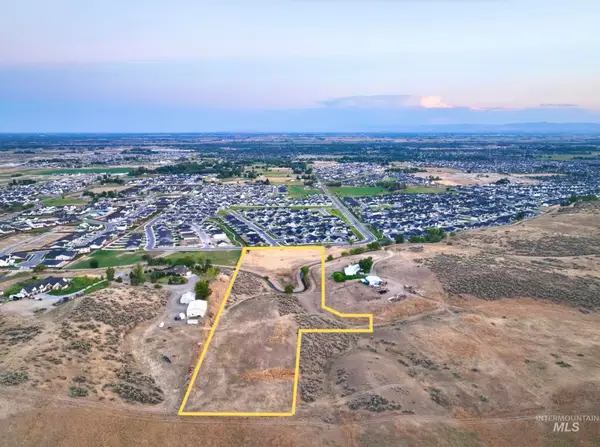 $499,900Active0.74 Acres
10298 W Scenic View Lane Lot 2, Star, ID 83669
MLS# 98997678Listed by: ASPIRE REALTY GROUP - New
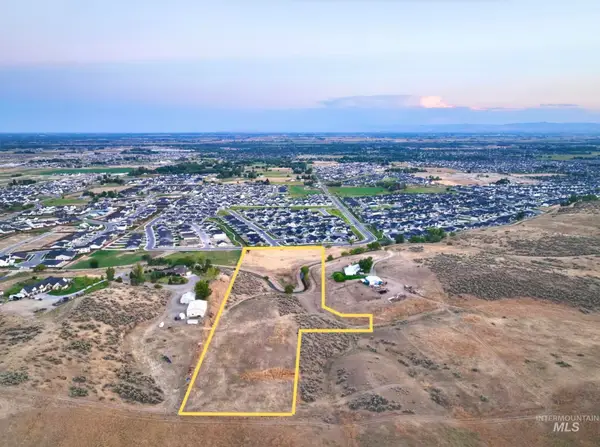 $499,900Active0.74 Acres
10298 W Scenic View Lane Lot 3, Star, ID 83669
MLS# 98997686Listed by: ASPIRE REALTY GROUP - New
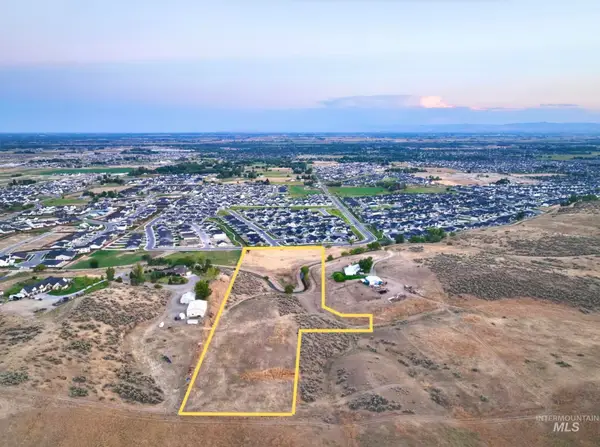 $799,900Active1.71 Acres
10298 W Scenic View Lane Lot 4, Star, ID 83669
MLS# 98998041Listed by: ASPIRE REALTY GROUP - New
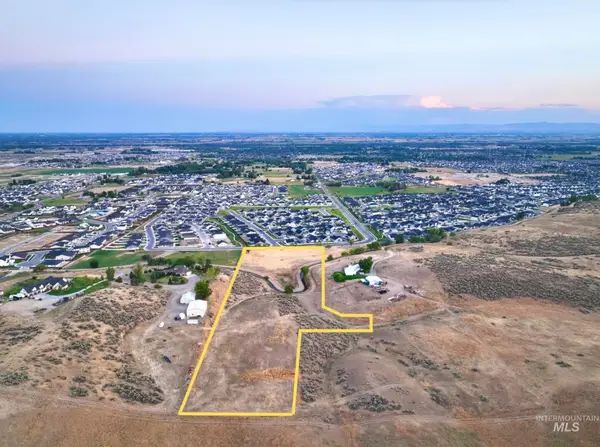 $499,900Active1.87 Acres
10298 W Scenic View Lane Lot 5, Star, ID 83669
MLS# 98998052Listed by: ASPIRE REALTY GROUP - New
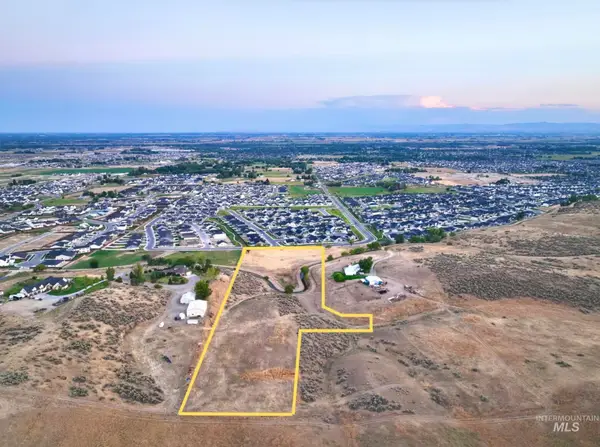 $399,900Active0.36 Acres
10298 W Scenic View Lane Lot 6, Star, ID 83669
MLS# 98998054Listed by: ASPIRE REALTY GROUP - New
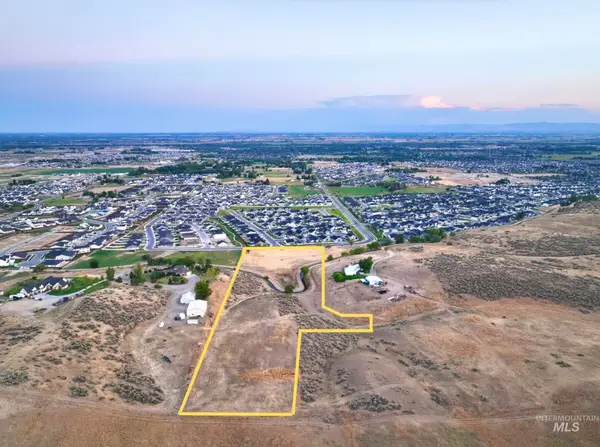 $399,900Active0.37 Acres
10298 W Scenic View Lane Lot 7, Star, ID 83669
MLS# 98998063Listed by: ASPIRE REALTY GROUP - New
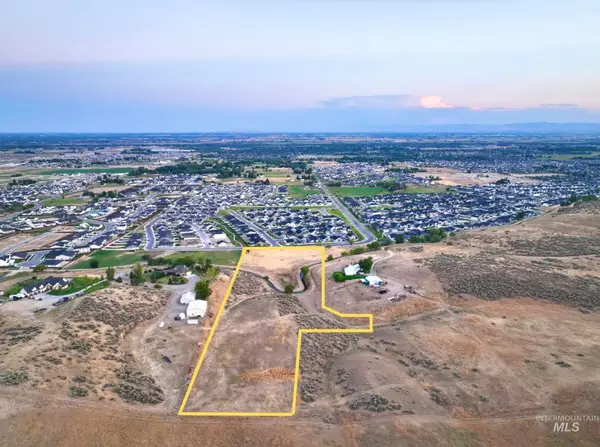 $399,900Active0.4 Acres
10298 W Scenic View Lane Lot 8, Star, ID 83669
MLS# 98998069Listed by: ASPIRE REALTY GROUP - New
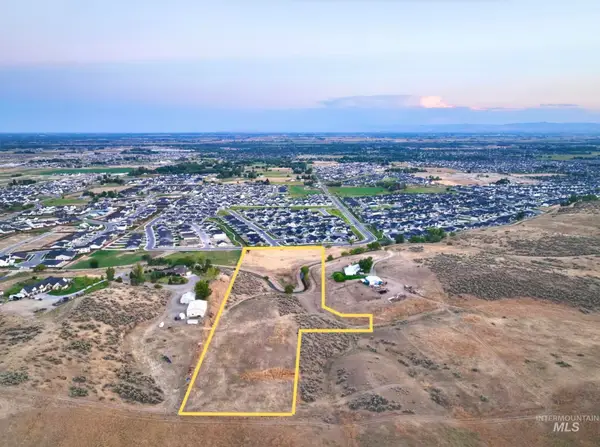 $399,900Active0.42 Acres
10298 W Scenic View Lane Lot 9, Star, ID 83669
MLS# 98998073Listed by: ASPIRE REALTY GROUP - New
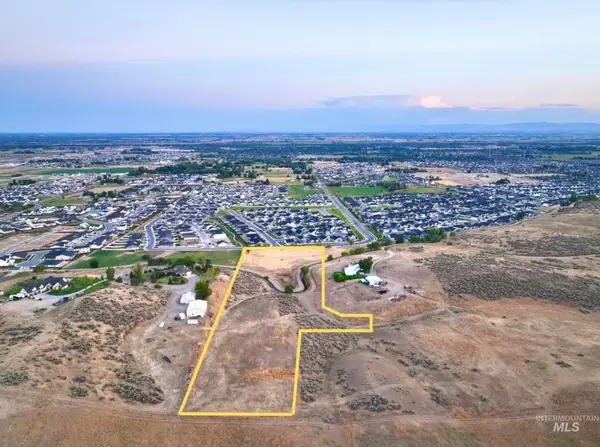 $499,900Active1.52 Acres
10298 W Scenic View Ln Lot 10, Star, ID 83669
MLS# 98998074Listed by: ASPIRE REALTY GROUP - New
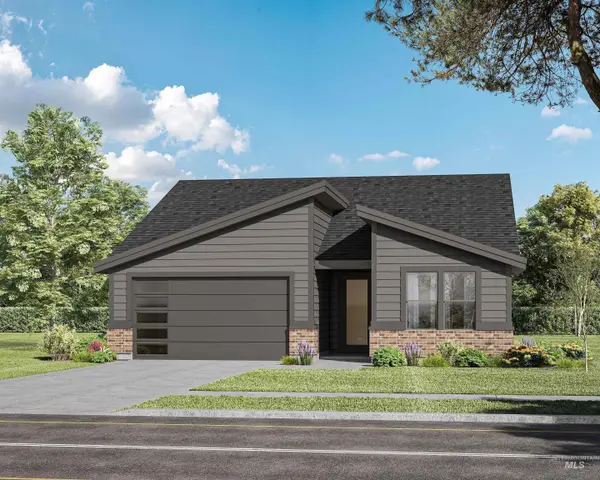 $589,900Active3 beds 2 baths1,663 sq. ft.
8324 W Gallup St, Meridian, ID 83646
MLS# 98998112Listed by: THE AGENCY BOISE


Protect your home and budget from life's surprises with an Assurant Home Warranty, backed by a partner that supports you through every step of homeownership. Explore Plans.
© 2023 - 2026 ERA Franchise Systems LLC. All rights reserved. ERA Franchise Systems LLC fully supports the principles of the Fair Housing Act and the Equal Opportunity Act. ERA, ERA Real Estate powered, and their respective logos are registered service marks of ERA Franchise Systems LLC. Each office is independently owned and operated.