
21931 Paint Ave, Star, ID 83669
Local realty services provided by:Hunter Of Homes ERA Powered
21931 Paint Ave,Star, ID 83669
$979,000
- 3 Beds
- 3 Baths
- 3,227 sq. ft.
- Single family
- Active
Listed by: tyler turnbullCell: 208-800-7413
Office: mountain realty
MLS#:99005324
Source:ID_IMLS
Price summary
- Price:$979,000
- Price per sq. ft.:$303.38
- Monthly HOA dues:$220
About this home
Stunning Cottonwood floor plan by Boise Hunter Homes in Star’s sought-after River Park Estates community! This beautifully designed home offers 3 bedrooms, 2.5 bathrooms, a private office, and a spacious 3-car garage. Soaring vaulted ceilings, expansive windows, and a striking gas fireplace create a bright and inviting living space. The gourmet kitchen features Bosch appliances, generous counter space, and a walk-in pantry. Situated on a desirable corner lot, the home offers seamless indoor-outdoor living with a covered patio and beautifully designed, maintenance-free backyard turf, perfect for entertaining, relaxing, and enjoying your outdoor space without the upkeep! Enjoy resort-style amenities including a clubhouse, swimming pool, pickleball courts, scenic walking paths, fishing ponds, and private community access to the Boise River. Discover the perfect blend of luxury, low-maintenance living, and the Idaho lifestyle you’ve been looking for. Schedule your private showing today! BTVAI...
Contact an agent
Home facts
- Year built:2025
- Subdivision & Development:River Park Estates
- Listing ID #:99005324
- Added:1 day(s) ago
- Updated:November 02, 2026 at 05:39 AM
Rooms and interior
- Bedrooms:3
- Total bathrooms:3
- Full bathrooms:3
- Flooring:Carpet, Tile
- Bathrooms Description:Bath-Master
- Kitchen Description:Kitchen Island, Pantry
- Living area:3,227 sq. ft.
Heating and cooling
- Cooling:Central Air
- Heating:Forced Air, Natural Gas
- Central air:Yes
Structure and exterior
- Roof:Composition
- Year built:2025
- Building area:3,227 sq. ft.
- Lot area:0.21 Acres
- Lot Features:Corner Lot
- Construction Materials:Stone, Stucco
- Foundation Description:Crawl Space
Schools
- High school:Middleton
- Middle school:Middleton Jr
- Elementary school:Mill Creek
Utilities
- Water:City Service
Finances and disclosures
- Price:$979,000
- Price per sq. ft.:$303.38
- Tax amount:$740 (2025)
Features and amenities
- Amenities:Bath-Master, Breakfast Bar, Kitchen Island, Pantry, Walk-In Closet(s)
- Pool features:Community
Parking
- Parking description:Attached
- Garage:Yes
- Garage spaces:3
New listings near 21931 Paint Ave
- New
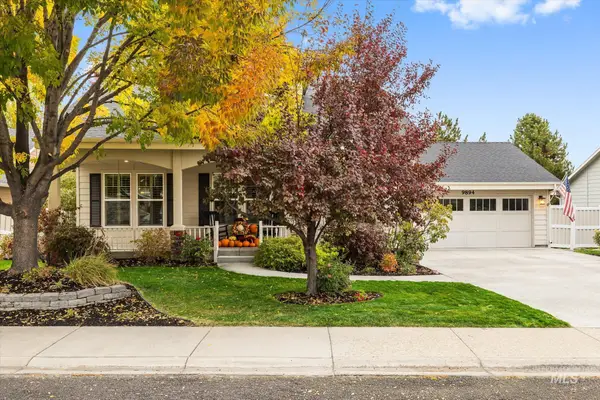 $585,000Active3 beds 3 baths2,250 sq. ft.
9894 W Blackpool Dr, Star, ID 83669
MLS# 99005210Listed by: FATHOM REALTY - New
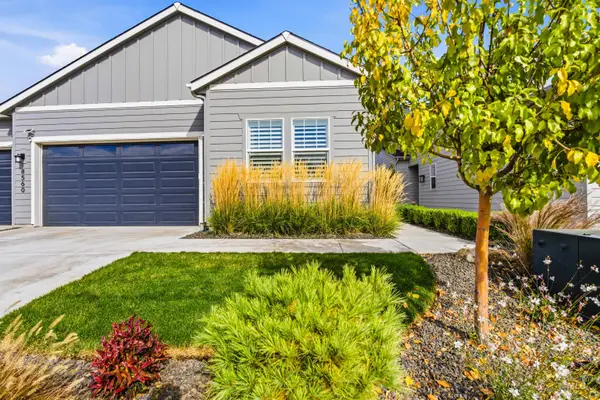 $499,000Active2 beds 2 baths1,703 sq. ft.
8560 W Lilburn St., Star, ID 83669
MLS# 99005211Listed by: AMHERST MADISON - New
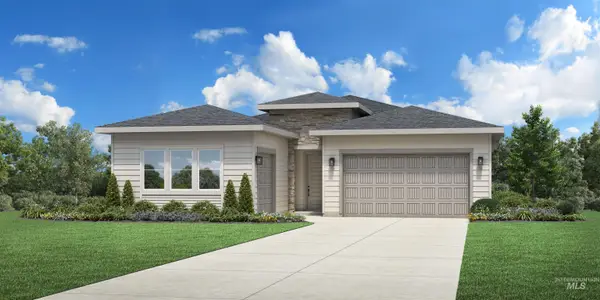 $699,000Active2 beds 3 baths2,025 sq. ft.
8607 W Stock Bridge St, Star, ID 83669
MLS# 99005179Listed by: TOLL BROTHERS REAL ESTATE, INC - New
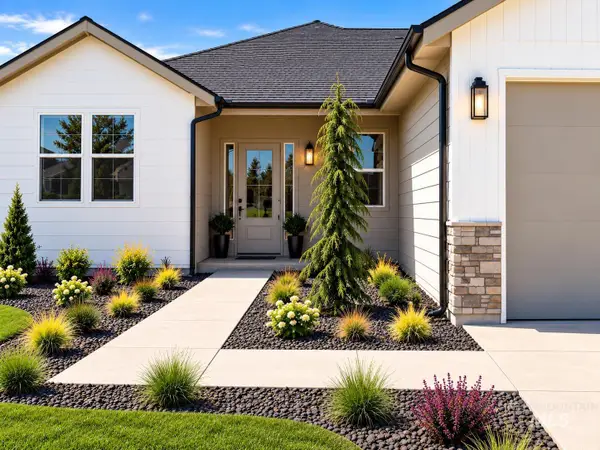 $624,990Active4 beds 3 baths2,382 sq. ft.
11702 W Endsley, Star, ID 83669
MLS# 99005071Listed by: BOISE PREMIER REAL ESTATE - New
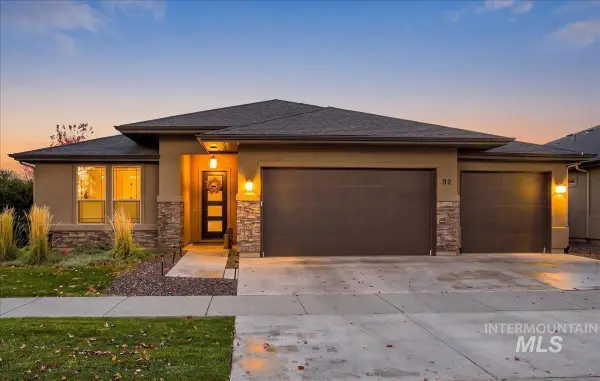 $799,000Active3 beds 3 baths2,357 sq. ft.
92 S Wildgrass Way, Star, ID 83669
MLS# 99005089Listed by: EQUITY NORTHWEST REAL ESTATE - New
 $1,830,000Active4 beds 4 baths3,593 sq. ft.
21583 River Ranch Ln, Star, ID 83669
MLS# 99005062Listed by: SILVERCREEK REALTY GROUP - New
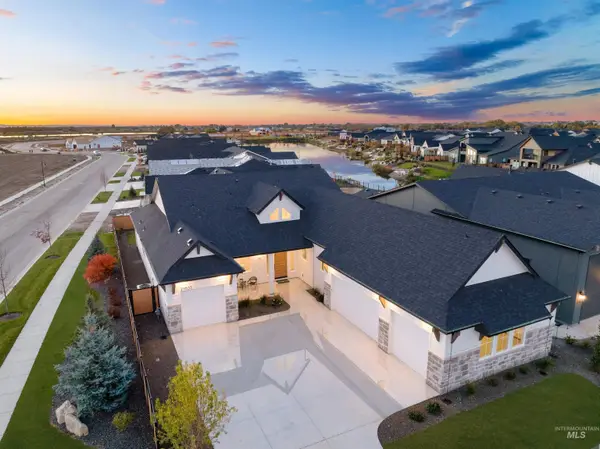 $999,990Active3 beds 4 baths2,851 sq. ft.
21637 Appaloosa Ave, Star, ID 83669
MLS# 99005039Listed by: ASPIRE REALTY GROUP - New
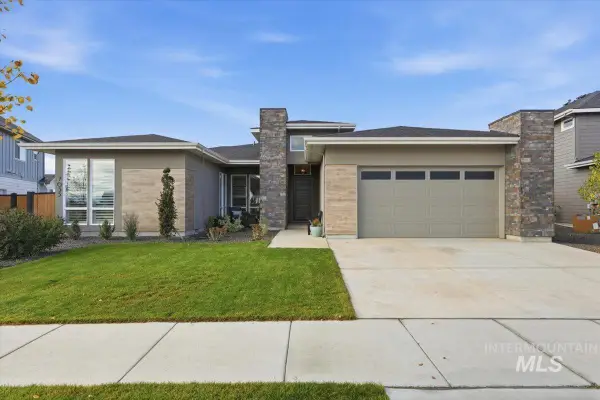 $1,149,900Active3 beds 3 baths3,227 sq. ft.
7035 Campolina Way, Star, ID 83669
MLS# 99005045Listed by: EXP REALTY, LLC - New
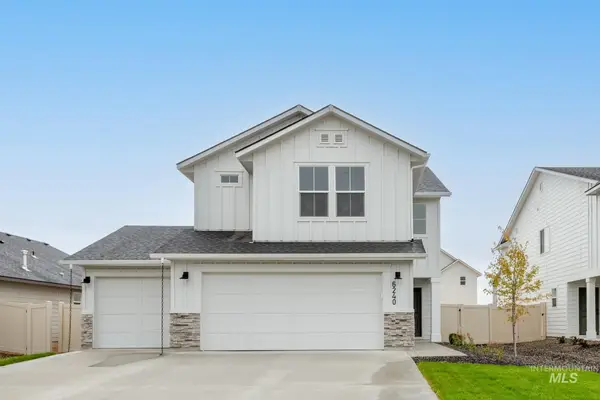 $564,995Active4 beds 3 baths2,318 sq. ft.
592 N Palaestra Ave, Eagle, ID 83616
MLS# 99004970Listed by: CBH SALES & MARKETING INC


Protect your home and budget from life's surprises with an Assurant Home Warranty, backed by a partner that supports you through every step of homeownership. Explore Plans.
© 2023 - 2026 ERA Franchise Systems LLC. All rights reserved. ERA Franchise Systems LLC fully supports the principles of the Fair Housing Act and the Equal Opportunity Act. ERA, ERA Real Estate powered, and their respective logos are registered service marks of ERA Franchise Systems LLC. Each office is independently owned and operated.