
22002 Trigger Ranch Lane, Star, ID 83669
Local realty services provided by:Hunter Of Homes ERA Powered
22002 Trigger Ranch Lane,Star, ID 83669
$2,799,999
- 5 Beds
- 3 Baths
- 4,000 sq. ft.
- Single family
- Active
Listed by: claire downsCell: 949-680-8447
Office: exp realty, llc.
MLS#:99000992
Source:ID_IMLS
Price summary
- Price:$2,799,999
- Price per sq. ft.:$700
- Monthly HOA dues:$304.17
About this home
A truly exceptional custom estate where craftsmanship, privacy, space, and private recreational water come together on 2.75 acres in gated Leighton Lakes Estates. Just beyond Eagle’s border, discover the space and privacy an estate-sized property offers. Positioned at the end of the lake, this 4,000 sq ft residence showcases sweeping lake and mountain views, with walls of windows and light-filled spaces connecting to the outdoors. Exceptional craftsmanship is evident throughout, from 13” Vermont white oak floors and solid knotty alder cabinetry to quartz surfaces and curated finishes. The main level features a chef’s kitchen with high-end Thermador appliances, including a gas range, double ovens, spacious living and dining areas, a dedicated office, and serene primary suite overlooking the lake. Three oversized bedrooms upstairs provide flexibility for family and guests. Outside, enjoy a private beach, covered patio, hot tub, outdoor fire lounge, and landscaped grounds. Start mornings with coffee overlooking the lake as the sun rises and summer days swimming, paddle boarding, jet skiing, or fishing. The oversized 4-car garage plus attached 30x50 heated and insulated RV bay/car enthusiast shop provides exceptional space for vehicles, recreational toys, hobbies, and equipment. Estate-scale living, private water, and exceptional privacy, just beyond Eagle. Owner Financing Available....
Contact an agent
Home facts
- Year built:2021
- Subdivision & Development:Leighton Lake Estates
- Listing ID #:99000992
- Added:1 day(s) ago
- Updated:September 17, 2026 at 03:23 PM
Rooms and interior
- Bedrooms:5
- Total bathrooms:3
- Full bathrooms:3
- Flooring:Carpet, Concrete, Hardwood, Tile
- Bathrooms Description:Bath-Master
- Kitchen Description:Kitchen Island, Pantry
- Living area:4,000 sq. ft.
Heating and cooling
- Cooling:Central Air
- Heating:Forced Air, Natural Gas
- Central air:Yes
Structure and exterior
- Roof:Architectural Style
- Year built:2021
- Building area:4,000 sq. ft.
- Lot area:2.75 Acres
- Lot Features:Irrigation Available
- Foundation Description:Crawl Space
Schools
- High school:Middleton
- Middle school:Middleton Jr
- Elementary school:Middleton Heights
Utilities
- Water:Well
- Sewer:Septic Tank
Finances and disclosures
- Price:$2,799,999
- Price per sq. ft.:$700
- Tax amount:$5,440 (2024)
Features and amenities
- Amenities:Bath-Master, Kitchen Island, Pantry, Split Bedroom, Walk-In Closet(s)
- Pool features:Private
Parking
- Parking description:Attached, Finished Driveway, RV Access/Parking, RV/Boat
- Garage:Yes
- Garage spaces:5
New listings near 22002 Trigger Ranch Lane
- New
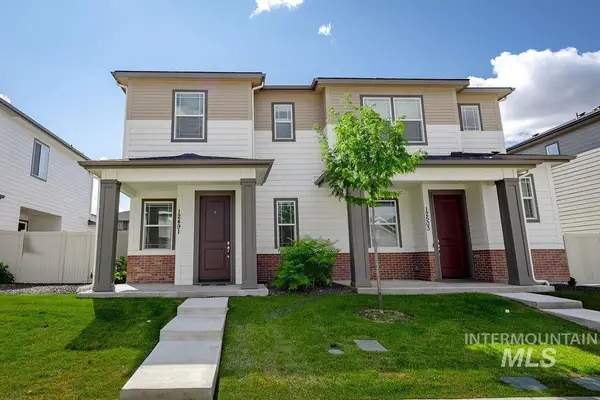 $374,990Active3 beds 3 baths1,475 sq. ft.
12491 W Endsley Lane, Star, ID 83669
MLS# 99001074Listed by: BOISE PREMIER REAL ESTATE - New
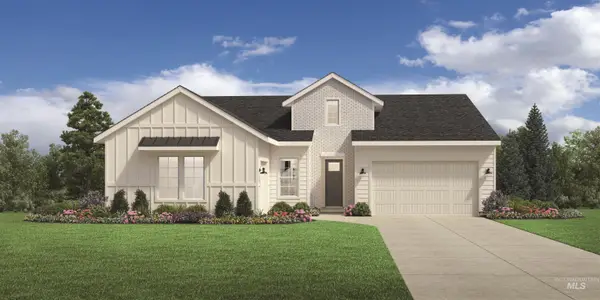 $699,000Active4 beds 3 baths2,473 sq. ft.
1441 N Hickory Grove Way, Star, ID 83669
MLS# 99001035Listed by: TOLL BROTHERS REAL ESTATE, INC - New
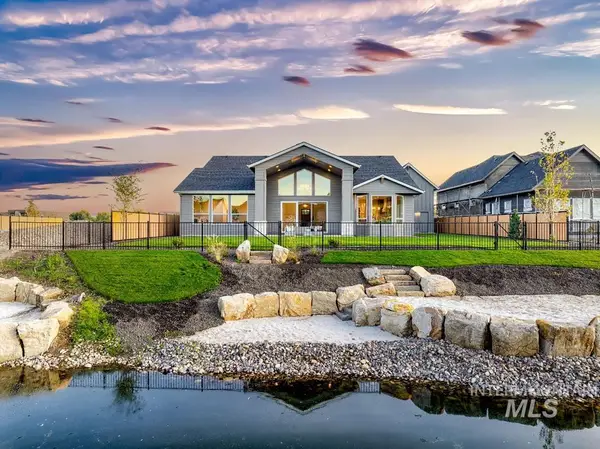 $1,652,532Active3 beds 3 baths3,231 sq. ft.
6958 Big Wood Way, Star, ID 83669
MLS# 99001032Listed by: KELLER WILLIAMS REALTY BOISE 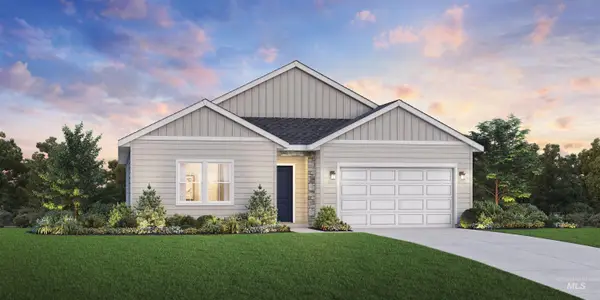 $745,224Pending3 beds 3 baths2,169 sq. ft.
8896 W Maysville St, Star, ID 83669
MLS# 99000810Listed by: TOLL BROTHERS REAL ESTATE, INC- New
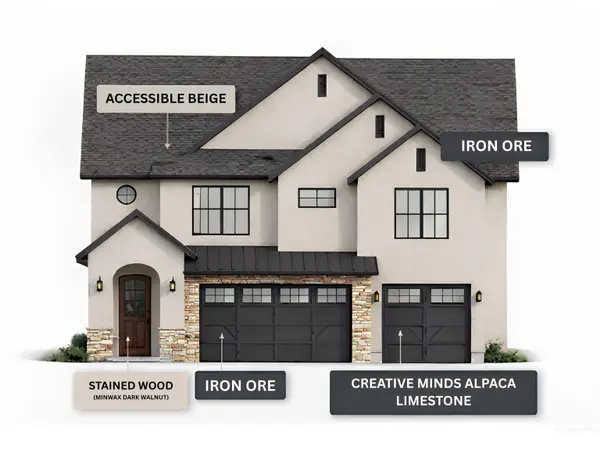 $799,900Active5 beds 5 baths3,008 sq. ft.
7747 W Daybreak Run Ct, Meridian, ID 83646
MLS# 99000819Listed by: PRESIDIO REAL ESTATE IDAHO - New
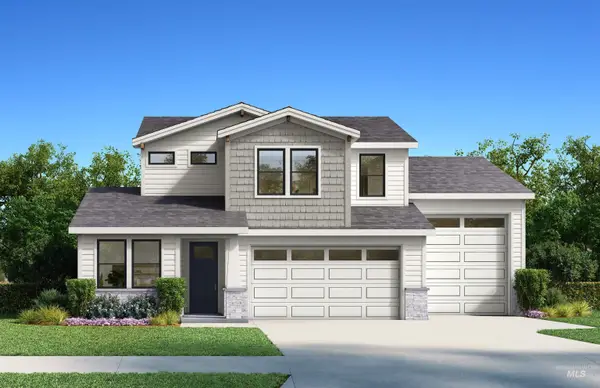 $814,990Active4 beds 4 baths3,125 sq. ft.
453 S Turner Ave., Star, ID 83669
MLS# 99000829Listed by: 33 NORTH DEVELOPMENT IDAHO LLC - New
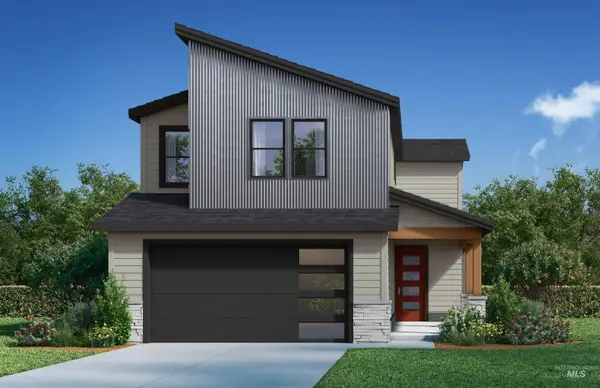 $519,990Active3 beds 3 baths2,141 sq. ft.
185 S Turner Ave, Star, ID 83669
MLS# 99000830Listed by: 33 NORTH DEVELOPMENT IDAHO LLC - New
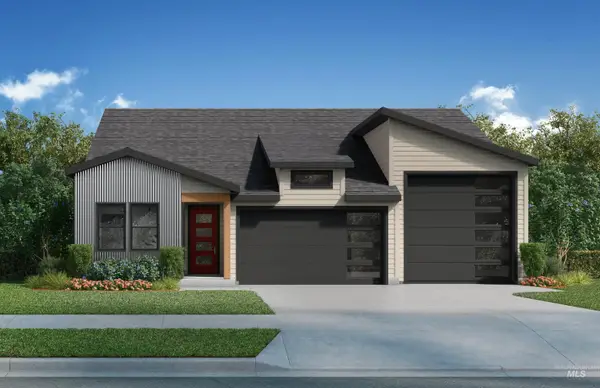 $829,990Active3 beds 3 baths2,417 sq. ft.
12674 W Meliora Lane, Star, ID 83669
MLS# 99000831Listed by: 33 NORTH DEVELOPMENT IDAHO LLC - New
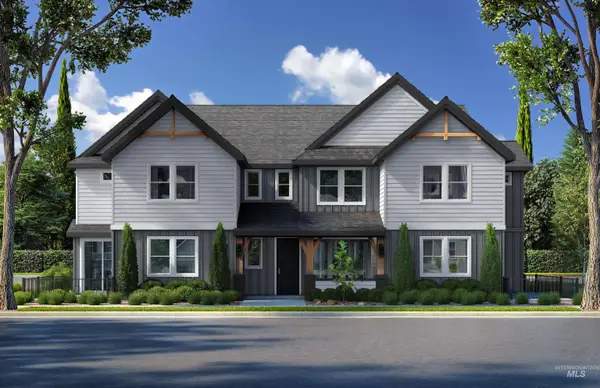 $435,990Active4 beds 3 baths2,181 sq. ft.
12441 W Bridger Bay Dr., Star, ID 83669
MLS# 99000832Listed by: 33 NORTH DEVELOPMENT IDAHO LLC


Protect your home and budget from life's surprises with an Assurant Home Warranty, backed by a partner that supports you through every step of homeownership. Explore Plans.
© 2023 - 2026 ERA Franchise Systems LLC. All rights reserved. ERA Franchise Systems LLC fully supports the principles of the Fair Housing Act and the Equal Opportunity Act. ERA, ERA Real Estate powered, and their respective logos are registered service marks of ERA Franchise Systems LLC. Each office is independently owned and operated.