
22282 Trigger Ranch Lane, Star, ID 83669
Local realty services provided by:ERA West Wind Real Estate
22282 Trigger Ranch Lane,Star, ID 83669
$2,599,000
- 5 Beds
- 6 Baths
- 4,116 sq. ft.
- Single family
- Active
Listed by: katie mcferrinMain: 208-391-2391
Office: amherst madison
MLS#:98993394
Source:ID_IMLS
Price summary
- Price:$2,599,000
- Price per sq. ft.:$631.44
- Monthly HOA dues:$304.33
About this home
Exceptional custom lakefront property on just over 3 acres in gated Leighton Lake Estates. Enjoy resort-style living with your very own private beach on one of the area's few residential lakes allowing personal watercrafts—enjoy your boat/jet skis from your backyard while also enjoying paddle boarding, kayaking and fishing! Set far off the road for privacy with stunning sunrises over the lake and sunsets to the west. A circular drive, premier landscaping, and a stone fountain set an impressive tone, leading inside to a bright, open floor plan with soaring ceilings, abundant windows, and a dramatic fireplace wall anchoring the great room. The gourmet kitchen boasts a Sub-Zero fridge, Wolf gas range top, double ovens, pot filler, quartz island, coffee bar, and a well-appointed butler's pantry. Main-level primary retreat features spa bathroom with premium Fleurco soaking tub, heated floors, luxurious walk-through shower, fireplace, and dual custom closets. Versatile spaces include a main-level office, upper bonus loft, and 4 of the 5 bedrooms feature ensuite bathrooms. Wide-plank hardwood flooring, striking tile accents, Sun Valley-finished walls, built-ins, desk and ample storage elevate every detail. Enjoy an insulated, climate controlled RV/boat garage with epoxy flooring, and a water softener. Bring your toys and experience Idaho lakefront living at its finest....
Contact an agent
Home facts
- Year built:2022
- Subdivision & Development:Leighton Lake Estates
- Listing ID #:98993394
- Added:45 day(s) ago
- Updated:August 24, 2026 at 02:34 PM
Rooms and interior
- Bedrooms:5
- Total bathrooms:6
- Full bathrooms:6
- Bathrooms Description:Bath-Master
- Kitchen Description:Kitchen Island, Pantry
- Living area:4,116 sq. ft.
Heating and cooling
- Cooling:Central Air
- Heating:Forced Air, Natural Gas
- Central air:Yes
Structure and exterior
- Roof:Composition
- Year built:2022
- Building area:4,116 sq. ft.
- Lot area:3.12 Acres
- Lot Features:Irrigation Available
- Construction Materials:Brick, Stucco
Schools
- High school:Middleton
- Middle school:Middleton Jr
- Elementary school:Middleton Heights
Utilities
- Water:Well
- Sewer:Septic Tank
Finances and disclosures
- Price:$2,599,000
- Price per sq. ft.:$631.44
- Tax amount:$6,915 (2025)
Features and amenities
- Amenities:Bath-Master, Breakfast Bar, Kitchen Island, Pantry, Walk-In Closet(s)
Parking
- Parking description:Attached, Finished Driveway, RV Access/Parking
- Garage:Yes
- Garage spaces:5
New listings near 22282 Trigger Ranch Lane
- New
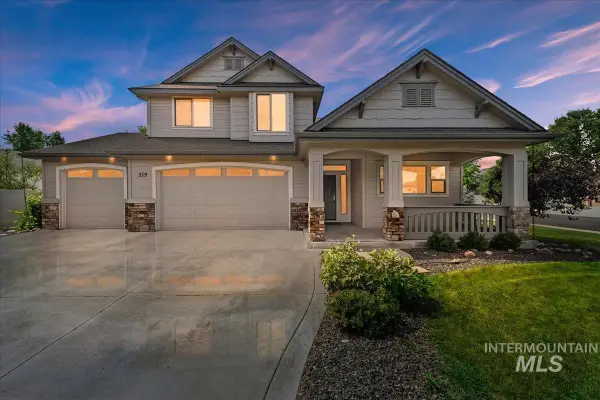 $614,900Active3 beds 3 baths2,254 sq. ft.
319 S Burgundy Way, Star, ID 83669
MLS# 98998364Listed by: HOME 2 HOME - New
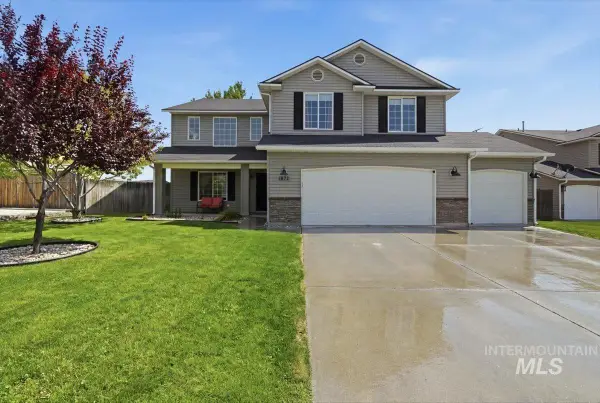 $529,900Active4 beds 3 baths2,508 sq. ft.
1872 N Ice Fire Pl, Star, ID 83669
MLS# 98998235Listed by: COMPASS RE - New
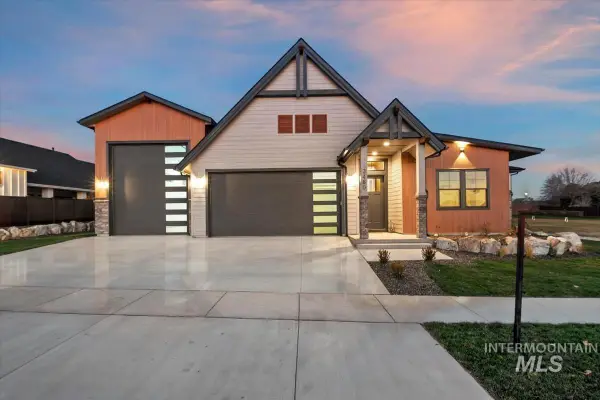 $999,900Active4 beds 4 baths3,341 sq. ft.
3460 N Costa Madera Way, Star, ID 83669
MLS# 98998245Listed by: AMHERST MADISON - New
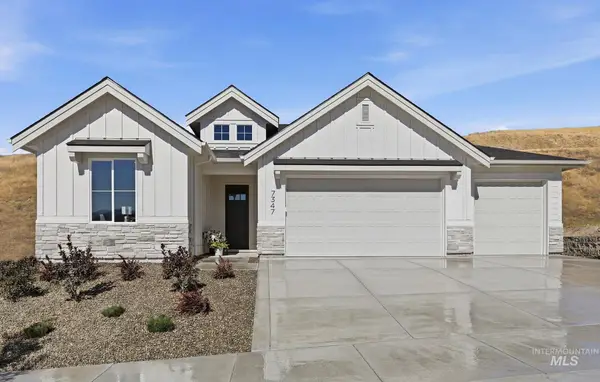 $744,900Active4 beds 3 baths2,347 sq. ft.
9297 W Gladiola Lane, Star, ID 83669
MLS# 98998259Listed by: THE AGENCY BOISE - New
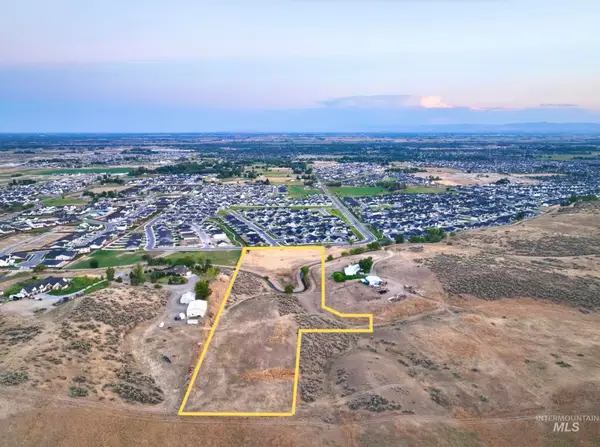 $499,900Active0.74 Acres
10298 W Scenic View Lane Lot 2, Star, ID 83669
MLS# 98997678Listed by: ASPIRE REALTY GROUP - New
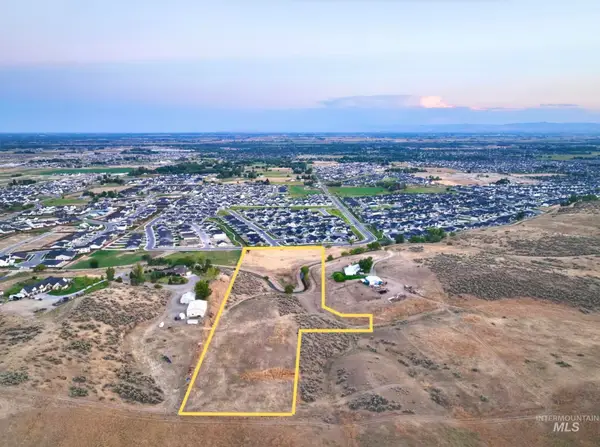 $499,900Active0.74 Acres
10298 W Scenic View Lane Lot 3, Star, ID 83669
MLS# 98997686Listed by: ASPIRE REALTY GROUP - New
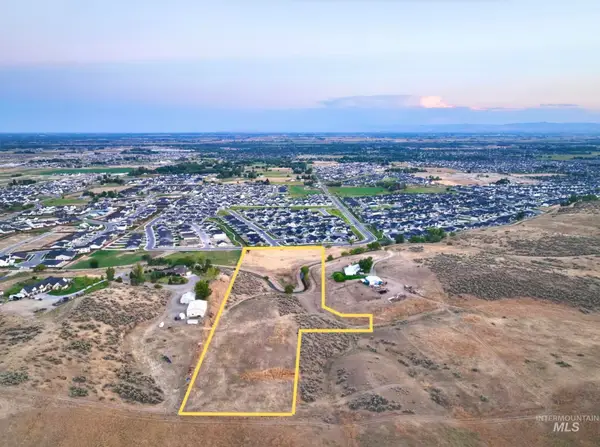 $799,900Active1.71 Acres
10298 W Scenic View Lane Lot 4, Star, ID 83669
MLS# 98998041Listed by: ASPIRE REALTY GROUP - New
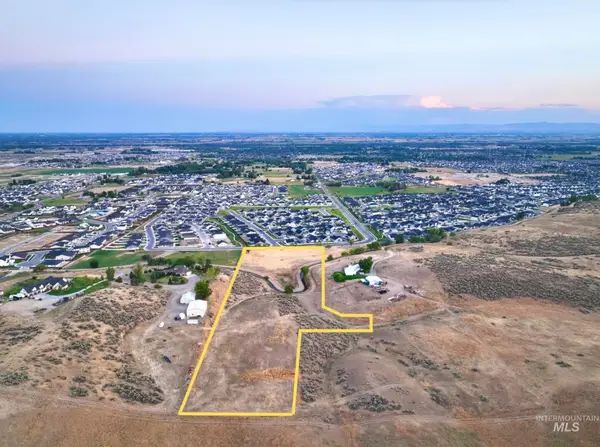 $499,900Active1.87 Acres
10298 W Scenic View Lane Lot 5, Star, ID 83669
MLS# 98998052Listed by: ASPIRE REALTY GROUP - New
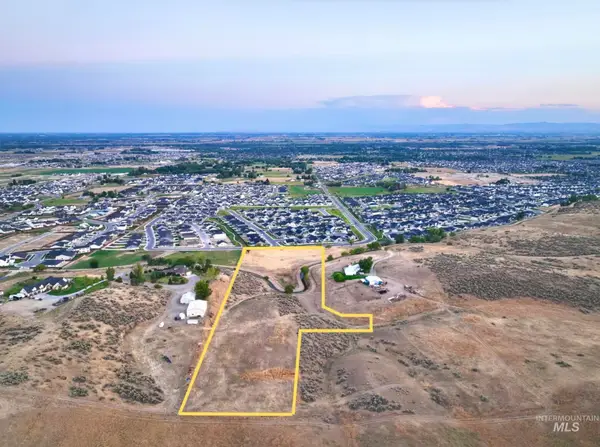 $399,900Active0.36 Acres
10298 W Scenic View Lane Lot 6, Star, ID 83669
MLS# 98998054Listed by: ASPIRE REALTY GROUP - New
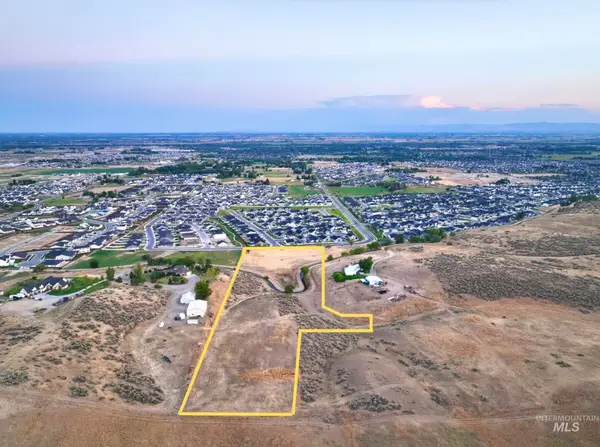 $399,900Active0.37 Acres
10298 W Scenic View Lane Lot 7, Star, ID 83669
MLS# 98998063Listed by: ASPIRE REALTY GROUP


Protect your home and budget from life's surprises with an Assurant Home Warranty, backed by a partner that supports you through every step of homeownership. Explore Plans.
© 2023 - 2026 ERA Franchise Systems LLC. All rights reserved. ERA Franchise Systems LLC fully supports the principles of the Fair Housing Act and the Equal Opportunity Act. ERA, ERA Real Estate powered, and their respective logos are registered service marks of ERA Franchise Systems LLC. Each office is independently owned and operated.