
319 S Burgundy Way, Star, ID 83669
Local realty services provided by:Hunter Of Homes ERA Powered
319 S Burgundy Way,Star, ID 83669
$614,900
- 3 Beds
- 3 Baths
- 2,254 sq. ft.
- Single family
- Active
Listed by: helena newby-haferMain: 208-870-6730
Office: home 2 home
MLS#:98998364
Source:ID_IMLS
Price summary
- Price:$614,900
- Price per sq. ft.:$272.8
- Monthly HOA dues:$63.33
About this home
Enjoy a prime Star location with a community pool and walking paths & quick access to coffee, restaurants, grocery, and everyday amenities. The exterior offers front & rear covered porch/patios. Raised garden beds & fruit trees and on a corner lot. The garage is a 3 bay with an extension and an attached shop. Walk inside to a large great room-dining- kitchen combination with vaulted ceilings, with a large fireplace. Master suite is on the main level with separate soaker tub & shower. Upstairs offers 2 more bedrooms with a large bonus room. New carpet throughout, new HVAC, central vac with equipment & exterior was recently repainted. The Community has a secured RV/TRAILOR STORAGE for Homeowners, BTVAL.
Contact an agent
Home facts
- Year built:2010
- Subdivision & Development:Pinewood Lakes
- Listing ID #:98998364
- Added:1 day(s) ago
- Updated:August 24, 2026 at 02:34 PM
Rooms and interior
- Bedrooms:3
- Total bathrooms:3
- Full bathrooms:3
- Flooring:Carpet, Concrete, Hardwood
- Bathrooms Description:Bath-Master
- Kitchen Description:Pantry
- Living area:2,254 sq. ft.
Heating and cooling
- Cooling:Central Air
- Heating:Forced Air, Natural Gas
- Central air:Yes
Structure and exterior
- Roof:Composition
- Year built:2010
- Building area:2,254 sq. ft.
- Lot area:0.21 Acres
- Lot Features:Corner Lot, Sidewalks
- Construction Materials:Frame, Stone
Schools
- High school:Owyhee
- Middle school:Star
- Elementary school:Star
Utilities
- Water:City Service
Finances and disclosures
- Price:$614,900
- Price per sq. ft.:$272.8
- Tax amount:$2,214 (2025)
Features and amenities
- Amenities:Bath-Master, Breakfast Bar, Pantry, Walk-In Closet(s)
- Pool features:Community
Parking
- Parking description:Attached, Finished Driveway
- Garage:Yes
- Garage spaces:3
New listings near 319 S Burgundy Way
- New
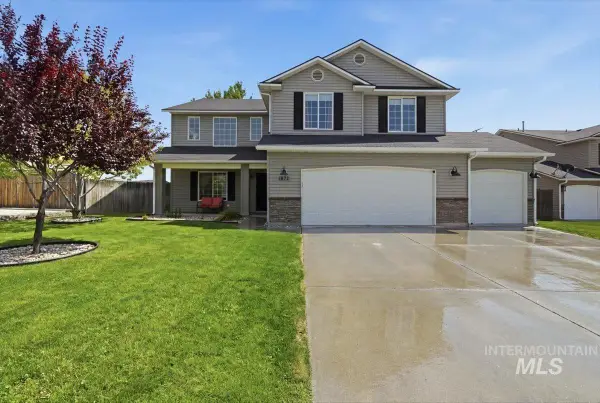 $529,900Active4 beds 3 baths2,508 sq. ft.
1872 N Ice Fire Pl, Star, ID 83669
MLS# 98998235Listed by: COMPASS RE - New
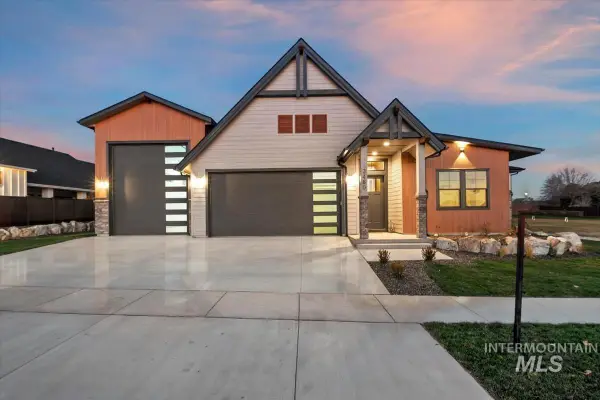 $999,900Active4 beds 4 baths3,341 sq. ft.
3460 N Costa Madera Way, Star, ID 83669
MLS# 98998245Listed by: AMHERST MADISON - New
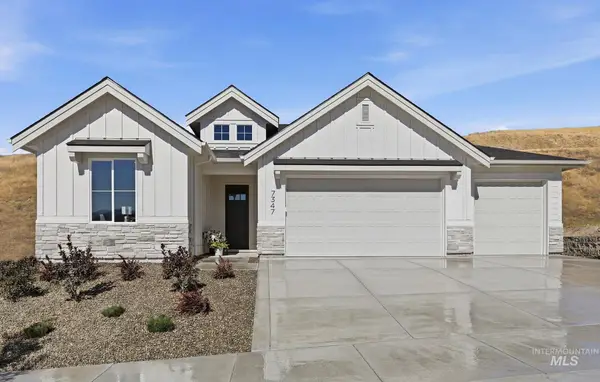 $744,900Active4 beds 3 baths2,347 sq. ft.
9297 W Gladiola Lane, Star, ID 83669
MLS# 98998259Listed by: THE AGENCY BOISE - New
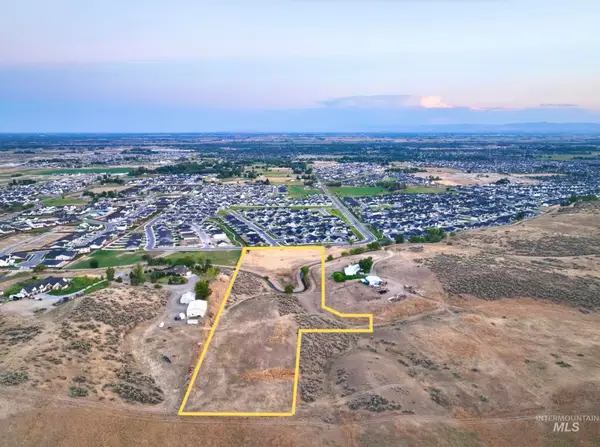 $499,900Active0.74 Acres
10298 W Scenic View Lane Lot 2, Star, ID 83669
MLS# 98997678Listed by: ASPIRE REALTY GROUP - New
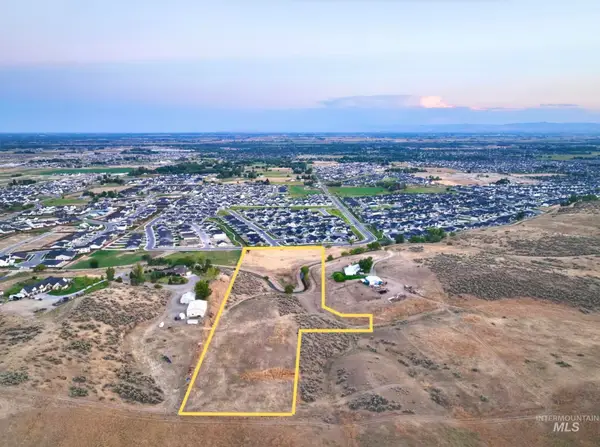 $499,900Active0.74 Acres
10298 W Scenic View Lane Lot 3, Star, ID 83669
MLS# 98997686Listed by: ASPIRE REALTY GROUP - New
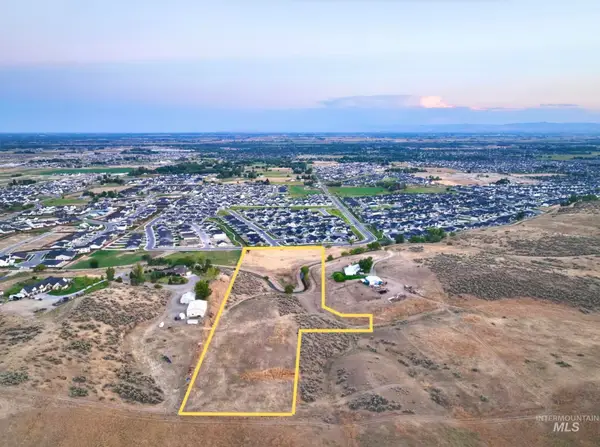 $799,900Active1.71 Acres
10298 W Scenic View Lane Lot 4, Star, ID 83669
MLS# 98998041Listed by: ASPIRE REALTY GROUP - New
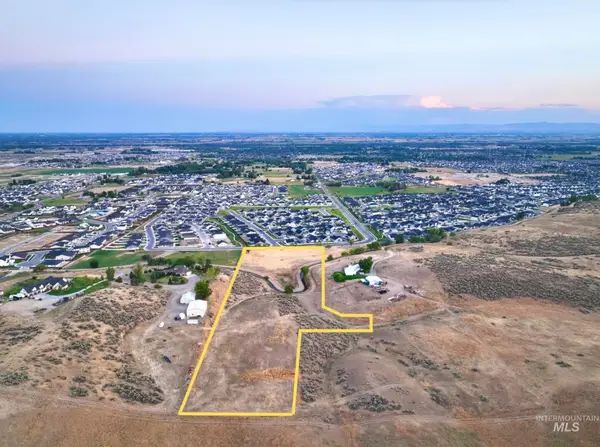 $499,900Active1.87 Acres
10298 W Scenic View Lane Lot 5, Star, ID 83669
MLS# 98998052Listed by: ASPIRE REALTY GROUP - New
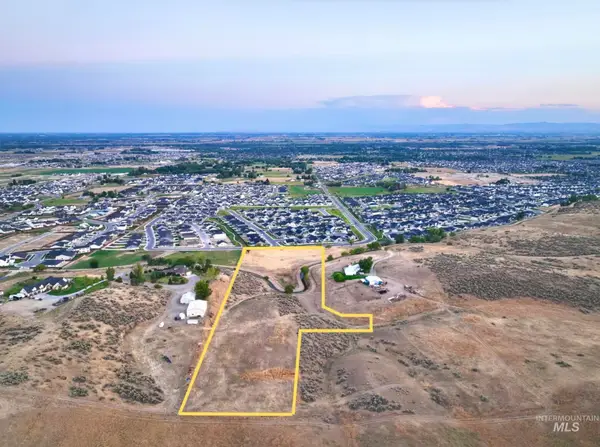 $399,900Active0.36 Acres
10298 W Scenic View Lane Lot 6, Star, ID 83669
MLS# 98998054Listed by: ASPIRE REALTY GROUP - New
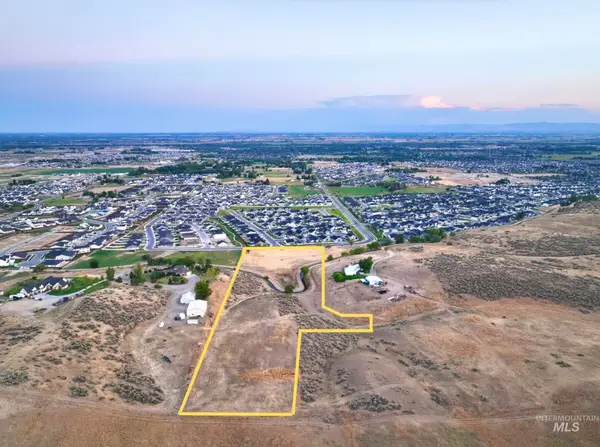 $399,900Active0.37 Acres
10298 W Scenic View Lane Lot 7, Star, ID 83669
MLS# 98998063Listed by: ASPIRE REALTY GROUP


Protect your home and budget from life's surprises with an Assurant Home Warranty, backed by a partner that supports you through every step of homeownership. Explore Plans.
© 2023 - 2026 ERA Franchise Systems LLC. All rights reserved. ERA Franchise Systems LLC fully supports the principles of the Fair Housing Act and the Equal Opportunity Act. ERA, ERA Real Estate powered, and their respective logos are registered service marks of ERA Franchise Systems LLC. Each office is independently owned and operated.