
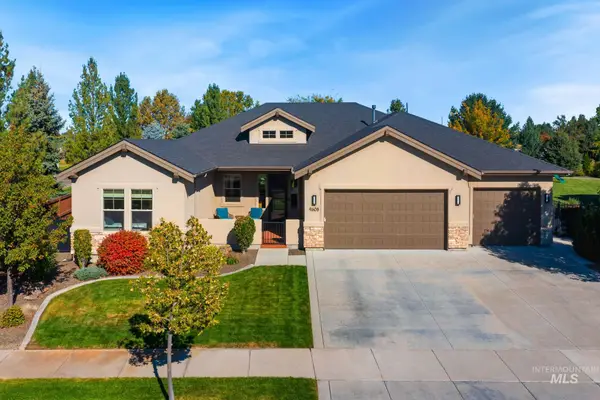
4783 Echo Summit, Star, ID 83669
Local realty services provided by:Hunter Of Homes ERA Powered
4783 Echo Summit,Star, ID 83669
$1,079,000
- 4 Beds
- 4 Baths
- 2,367 sq. ft.
- Single family
- Active
Listed by: nick hansen, zhanna hansenMain: 208-344-7477
Office: re/max capital city
MLS#:99002879
Source:ID_IMLS
Price summary
- Price:$1,079,000
- Price per sq. ft.:$455.85
- Monthly HOA dues:$221
About this home
Beautiful single-level home with a large, open floor plan and high ceilings. Built in 2016, this home features granite countertops, custom appliances, and engineered hardwood flooring throughout. The kitchen is light and bright with plenty of windows and opens nicely into the main living space. The 1.349-acre lot offers plenty of privacy, beautiful mountain views, and room to enjoy the outdoors. There is also a separate room with its own bathroom and private access that could work well as a mother-in-law suite, nanny quarters, or guest space. The home has a large triple-car garage and plenty of outdoor space, including multiple patios and a gazebo-style area that is great for entertaining and family gatherings. The location also offers easy access to several outdoor amenities, including stocked fishing ponds and nearby BLM land for horseback riding and recreation.
Contact an agent
Home facts
- Year built:2016
- Subdivision & Development:Hillsdale Estates
- Listing ID #:99002879
- Added:1 day(s) ago
- Updated:October 05, 2026 at 09:51 PM
Rooms and interior
- Bedrooms:4
- Total bathrooms:4
- Full bathrooms:4
- Flooring:Tile
- Bathrooms Description:Bath-Master
- Kitchen Description:Kitchen Island, Pantry
- Living area:2,367 sq. ft.
Heating and cooling
- Cooling:Central Air
- Heating:Forced Air, Natural Gas
- Central air:Yes
Structure and exterior
- Roof:Composition
- Year built:2016
- Building area:2,367 sq. ft.
- Lot area:1.35 Acres
- Lot Features:Corner Lot, Irrigation Available
- Construction Materials:Frame
Schools
- High school:Eagle
- Middle school:Star
- Elementary school:Star
Utilities
- Water:Community Service
- Sewer:Septic Tank
Finances and disclosures
- Price:$1,079,000
- Price per sq. ft.:$455.85
- Tax amount:$3,060 (2025)
Features and amenities
- Amenities:Bath-Master, Breakfast Bar, Kitchen Island, Pantry, Split Bedroom, Two Master Bedrooms, Walk-In Closet(s)
Parking
- Parking description:Attached, Finished Driveway
- Garage:Yes
- Garage spaces:3
New listings near 4783 Echo Summit
- New
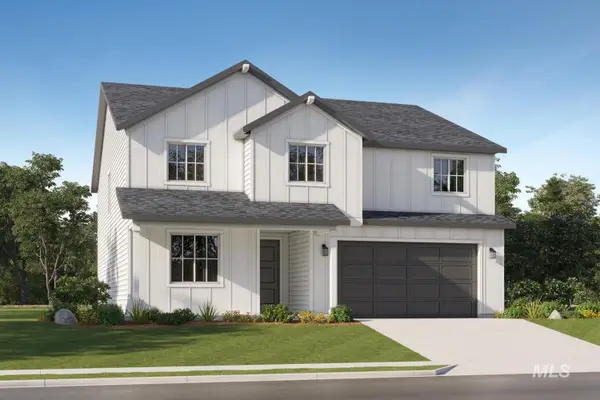 $615,900Active5 beds 3 baths2,800 sq. ft.
8929 W Sawyer Kaye Dr, Meridian, ID 83646
MLS# 99002895Listed by: LENNAR SALES CORP - New
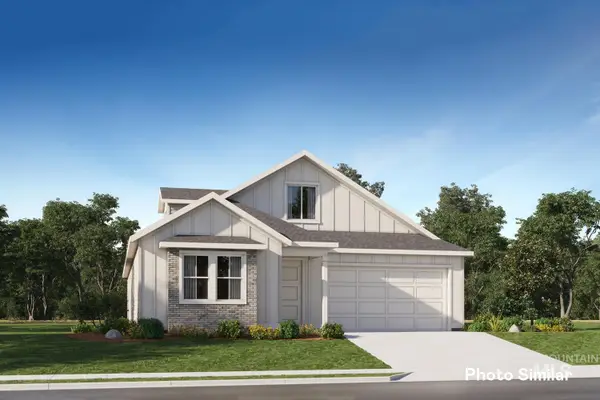 $576,400Active4 beds 3 baths2,371 sq. ft.
7022 N Waverly Lavon Wy, Meridian, ID 83646
MLS# 99002897Listed by: LENNAR SALES CORP  $864,900Pending4 beds 4 baths2,600 sq. ft.
21813 Chugach, Star, ID 83669
MLS# 99002880Listed by: HOMES OF IDAHO- New
 $689,000Active2 beds 3 baths2,169 sq. ft.
2727 N Oakman Ave, Star, ID 83669
MLS# 99002881Listed by: TOLL BROTHERS REAL ESTATE, INC - New
 $679,000Active2 beds 3 baths2,025 sq. ft.
8581 W Stock Bridge St, Star, ID 83669
MLS# 99002890Listed by: TOLL BROTHERS REAL ESTATE, INC - New
 $589,000Active2 beds 2 baths1,815 sq. ft.
8679 W Stillmore St, Star, ID 83669
MLS# 99002871Listed by: TOLL BROTHERS REAL ESTATE, INC - New
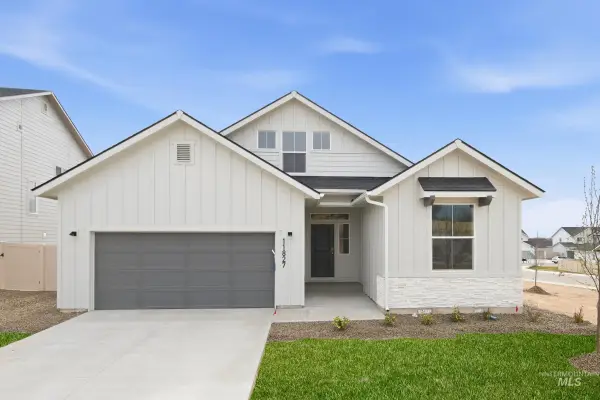 $564,995Active3 beds 2 baths1,848 sq. ft.
7288 W Newtown Dr, Eagle, ID 83616
MLS# 99002835Listed by: CBH SALES & MARKETING INC - Open Fri, 12 to 4pmNew
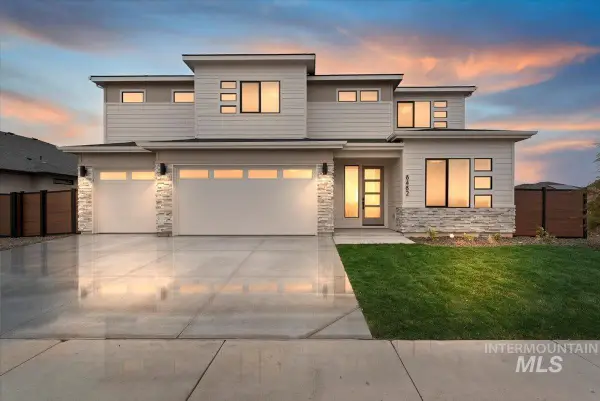 $999,900Active5 beds 4 baths3,650 sq. ft.
6755 N Ellis Park Ave #Alpine, Meridian, ID 83646
MLS# 99002851Listed by: HOMES OF IDAHO - New
 $899,000Active4 beds 3 baths2,505 sq. ft.
9608 W Twisted Vine Dr, Star, ID 83669
MLS# 99002774Listed by: SW IDAHO PROPERTIES LLC


Protect your home and budget from life's surprises with an Assurant Home Warranty, backed by a partner that supports you through every step of homeownership. Explore Plans.
© 2023 - 2026 ERA Franchise Systems LLC. All rights reserved. ERA Franchise Systems LLC fully supports the principles of the Fair Housing Act and the Equal Opportunity Act. ERA, ERA Real Estate powered, and their respective logos are registered service marks of ERA Franchise Systems LLC. Each office is independently owned and operated.