
7206 Saddle Bred Way, Star, ID 83669
Local realty services provided by:Hunter Of Homes ERA Powered
7206 Saddle Bred Way,Star, ID 83669
$1,310,115
- 4 Beds
- 5 Baths
- 4,071 sq. ft.
- Single family
- Active
Listed by: teresa landisCell: 208-353-4981
Office: silvercreek realty group
MLS#:98993043
Source:ID_IMLS
Price summary
- Price:$1,310,115
- Price per sq. ft.:$321.82
- Monthly HOA dues:$220
About this home
Get a 5.5% 30-year fixed rate on this home! Located steps from exclusive Boise River access and backing to a seasonal canal, this Alpine home pairs an RV garage with a spacious two-story layout. A covered porch opens to a dedicated office with double glass doors before leading into the dramatic great room, where soaring ceilings, an open-to-below design, a 42-inch platform fireplace, and a wall of windows overlook the covered patio. The chef’s kitchen features handsome cabinetry, wraparound countertops, a waterfall island, and a large walk-in pantry with an appliance shelf. The primary suite includes a tiled shower, freestanding tub, and dual walk-in closets. Upstairs, a massive loft and three ensuite bedrooms complete the home. The River Park Estates Clubhouse offers endless opportunities for activity and relaxation in a beautiful lakeshore aesthetic. Enjoy community access to the Boise River, lakes stocked for fishing, pickleball, swimming, lounge areas, and communal beaches. Home is under construction w/ a January 2026 completion. Photos similar....
Contact an agent
Home facts
- Year built:2026
- Subdivision & Development:River Park Estates
- Listing ID #:98993043
- Added:47 day(s) ago
- Updated:August 24, 2026 at 02:34 PM
Rooms and interior
- Bedrooms:4
- Total bathrooms:5
- Full bathrooms:5
- Flooring:Carpet, Tile
- Bathrooms Description:Bath-Master
- Kitchen Description:Kitchen Island, Pantry
- Living area:4,071 sq. ft.
Heating and cooling
- Cooling:Central Air
- Heating:Forced Air, Natural Gas
- Central air:Yes
Structure and exterior
- Roof:Architectural Style
- Year built:2026
- Building area:4,071 sq. ft.
- Lot area:0.29 Acres
- Construction Materials:Frame, Stone
- Foundation Description:Crawl Space
Schools
- High school:Middleton
- Middle school:Middleton Jr
- Elementary school:Mill Creek
Utilities
- Water:City Service
Finances and disclosures
- Price:$1,310,115
- Price per sq. ft.:$321.82
Features and amenities
- Amenities:Bath-Master, Breakfast Bar, Kitchen Island, Pantry, Walk-In Closet(s)
- Pool features:Community, In Ground, Pool
Parking
- Parking description:Attached, RV Access/Parking
- Garage:Yes
- Garage spaces:4
New listings near 7206 Saddle Bred Way
- New
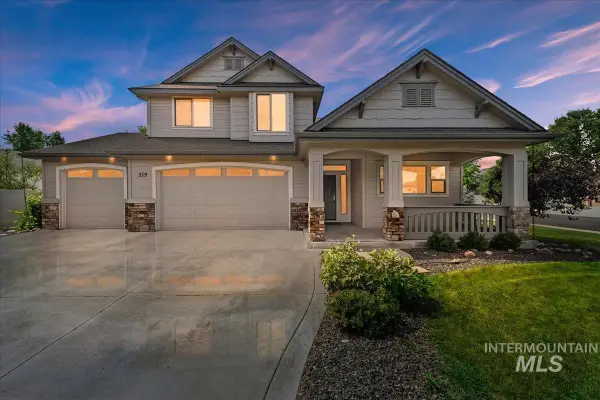 $614,900Active3 beds 3 baths2,254 sq. ft.
319 S Burgundy Way, Star, ID 83669
MLS# 98998364Listed by: HOME 2 HOME - New
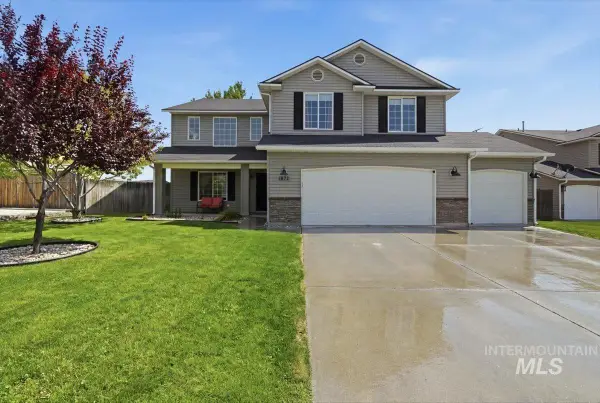 $529,900Active4 beds 3 baths2,508 sq. ft.
1872 N Ice Fire Pl, Star, ID 83669
MLS# 98998235Listed by: COMPASS RE - New
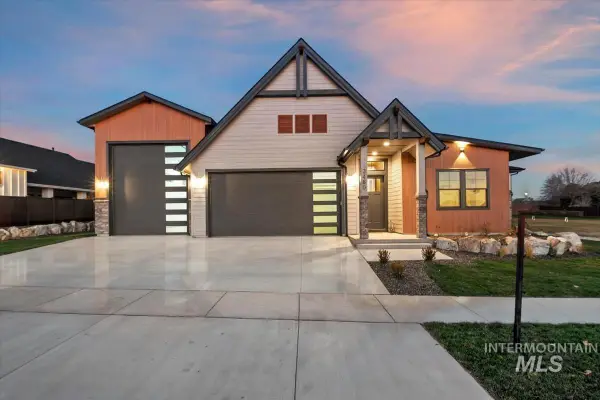 $999,900Active4 beds 4 baths3,341 sq. ft.
3460 N Costa Madera Way, Star, ID 83669
MLS# 98998245Listed by: AMHERST MADISON - New
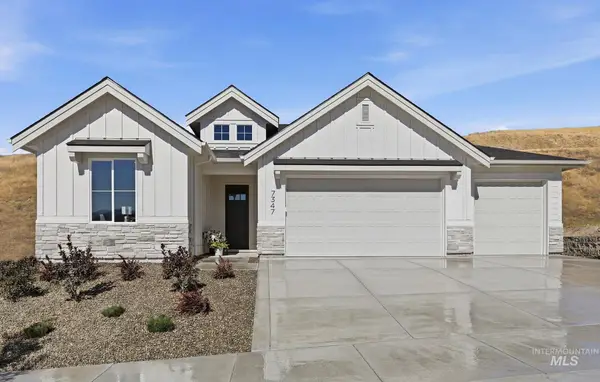 $744,900Active4 beds 3 baths2,347 sq. ft.
9297 W Gladiola Lane, Star, ID 83669
MLS# 98998259Listed by: THE AGENCY BOISE - New
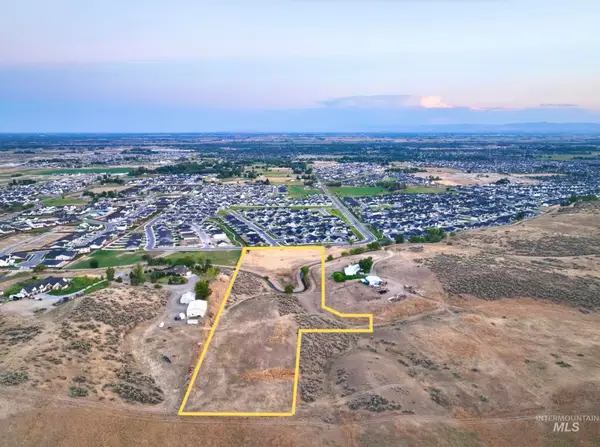 $499,900Active0.74 Acres
10298 W Scenic View Lane Lot 2, Star, ID 83669
MLS# 98997678Listed by: ASPIRE REALTY GROUP - New
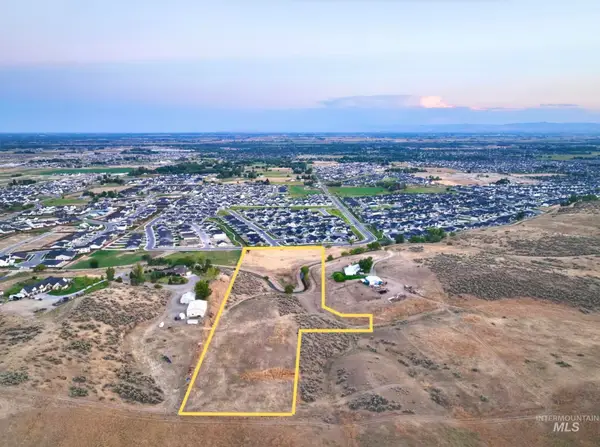 $499,900Active0.74 Acres
10298 W Scenic View Lane Lot 3, Star, ID 83669
MLS# 98997686Listed by: ASPIRE REALTY GROUP - New
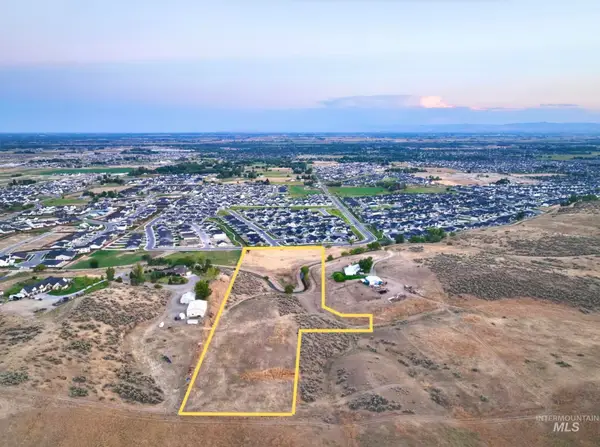 $799,900Active1.71 Acres
10298 W Scenic View Lane Lot 4, Star, ID 83669
MLS# 98998041Listed by: ASPIRE REALTY GROUP - New
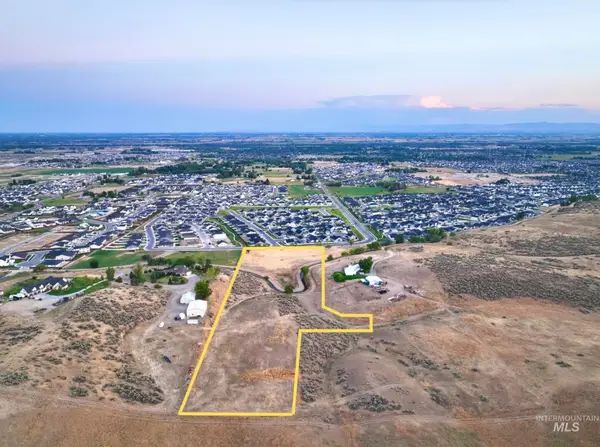 $499,900Active1.87 Acres
10298 W Scenic View Lane Lot 5, Star, ID 83669
MLS# 98998052Listed by: ASPIRE REALTY GROUP - New
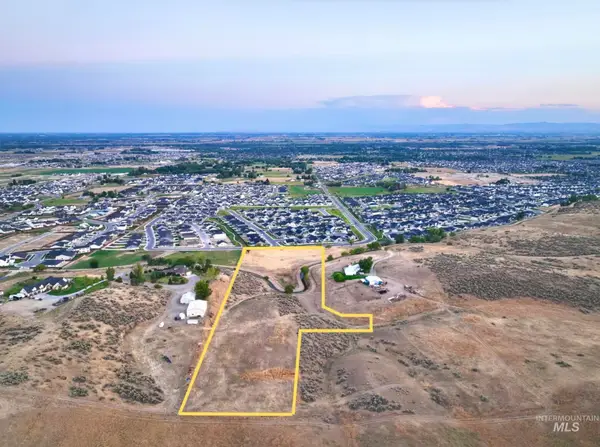 $399,900Active0.36 Acres
10298 W Scenic View Lane Lot 6, Star, ID 83669
MLS# 98998054Listed by: ASPIRE REALTY GROUP - New
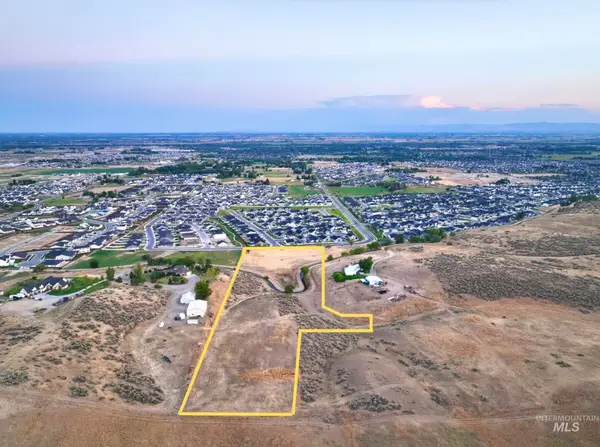 $399,900Active0.37 Acres
10298 W Scenic View Lane Lot 7, Star, ID 83669
MLS# 98998063Listed by: ASPIRE REALTY GROUP


Protect your home and budget from life's surprises with an Assurant Home Warranty, backed by a partner that supports you through every step of homeownership. Explore Plans.
© 2023 - 2026 ERA Franchise Systems LLC. All rights reserved. ERA Franchise Systems LLC fully supports the principles of the Fair Housing Act and the Equal Opportunity Act. ERA, ERA Real Estate powered, and their respective logos are registered service marks of ERA Franchise Systems LLC. Each office is independently owned and operated.