
7464 Zenith Lane, Star, ID 83669
Local realty services provided by:Hunter Of Homes ERA Powered
Listed by: marla bergerCell: 208-283-4421
Office: silvercreek realty group
MLS#:98999069
Source:ID_IMLS
Price summary
- Price:$1,922,200
- Price per sq. ft.:$374.7
About this home
WOW! This stunning country living home has everything to offer for a wonderful farm life! It shows like new!! Home set up in the Star foothills with amazing views every way you look. A little creek runs through the East side of the property. A 72x36 shop is fully insulated & heated, big enough to play basketball if you'd like or park a boat, toys & trailer. Lots of room to have RV parking. Shop doors are 12x12 & 12x10. Use as a training facility, and so much more. Th 5.2-acre property has water rights but can fully be watered by the private well. Electric fencing in pasture. Bring all your animals. Home has new AC unit, water softener & reverse osmosis system. Heated tile flooring through-out main level. Floor to ceiling stone fireplace in the living room with a walk-out patio for you to enjoy all the beautiful views. The gorgeous kitchen has granite counters & island with prep sink. Relax in the spacious master bedroom & bath complete with walk in shower, soaker tub, dual vanities & large walk-in closet. This home has plenty of room for entertaining. Nice large bonus room downstairs. Large yard area complete with a patio & propane fire pit. You'll love sitting & enjoying the tranquility outside! 4 car garage! You could split off the east side of the property & build a barn or an ADU. Country living at best! All while still having 5 min easy access to Star, Eagle & more! No HOA!...
Contact an agent
Home facts
- Year built:2005
- Subdivision & Development:0 Not Applicable
- Listing ID #:98999069
- Added:9 day(s) ago
- Updated:September 07, 2026 at 02:43 PM
Rooms and interior
- Bedrooms:5
- Total bathrooms:4
- Full bathrooms:4
- Flooring:Carpet, Tile
- Bathrooms Description:Bath-Master
- Kitchen Description:Kitchen Island, Pantry
- Basement Description:Daylight
- Living area:5,130 sq. ft.
Heating and cooling
- Cooling:Central Air
- Heating:Forced Air, Radiant
- Central air:Yes
Structure and exterior
- Roof:Composition
- Year built:2005
- Building area:5,130 sq. ft.
- Lot area:5.2 Acres
- Lot Features:Horses
- Construction Materials:Frame, Stone, Stucco
- Foundation Description:Slab
Schools
- High school:Middleton
- Middle school:Middleton Jr
- Elementary school:Middleton Heights
Utilities
- Water:Well
- Sewer:Septic Tank
Finances and disclosures
- Price:$1,922,200
- Price per sq. ft.:$374.7
- Tax amount:$3,490 (2025)
Features and amenities
- Amenities:Bath-Master, Breakfast Bar, Kitchen Island, Pantry, Walk-In Closet(s)
Parking
- Parking description:Attached, Detached, RV Access/Parking
- Garage:Yes
- Garage spaces:4
New listings near 7464 Zenith Lane
- New
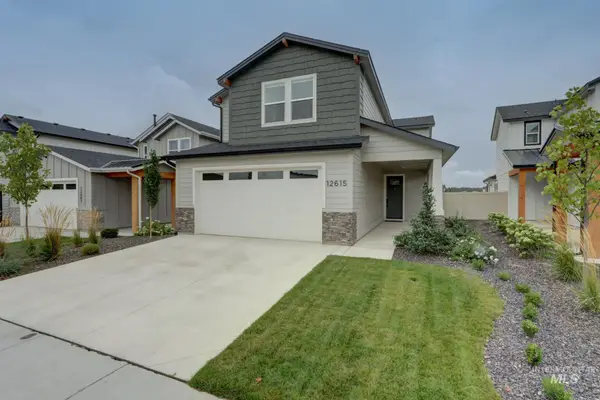 $519,900Active3 beds 3 baths2,141 sq. ft.
12615 W Rosetta Dr, Star, ID 83669
MLS# 98999970Listed by: SILVERCREEK REALTY GROUP - New
 $599,900Active3 beds 2 baths1,789 sq. ft.
8361 W Meltwater Ln, Eagle, ID 83616
MLS# 98999952Listed by: SILVERCREEK REALTY GROUP - Open Sat, 12 to 4pm
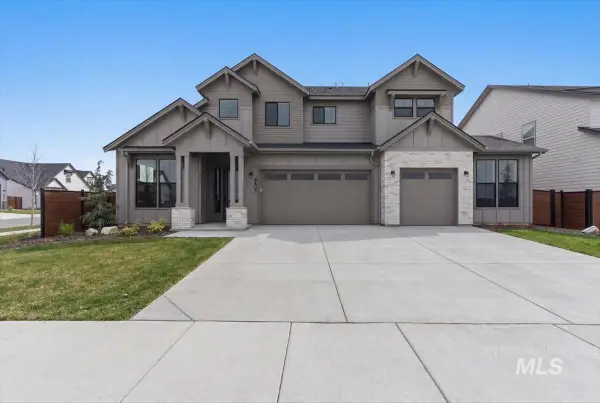 $899,900Active4 beds 4 baths3,213 sq. ft.
8603 W Happy Day Drive #Rainier 27b1, Meridian, ID 83646
MLS# 98984569Listed by: HOMES OF IDAHO - Open Sat, 12 to 4pm
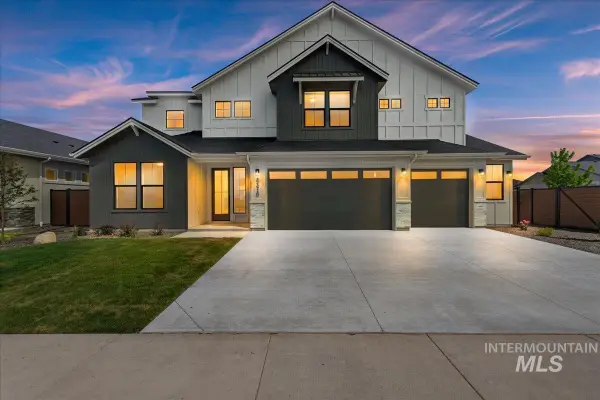 $974,900Active5 beds 4 baths3,650 sq. ft.
8410 W Graye Street #Alpine 17b2, Meridian, ID 83646
MLS# 98991818Listed by: HOMES OF IDAHO - New
 $949,900Active4 beds 4 baths3,213 sq. ft.
8458 W Graye St #Rainier F 15b2, Meridian, ID 83646
MLS# 98999930Listed by: HOMES OF IDAHO - New
 $984,900Active5 beds 4 baths3,650 sq. ft.
8537 W Happy Day Dr. #Alpine 6b2, Meridian, ID 83646
MLS# 98999938Listed by: HOMES OF IDAHO - New
 $1,249,900Active4 beds 4 baths3,001 sq. ft.
8051 W Inspirado Dr. #Tahoma E-RV 8b6, Eagle, ID 83646
MLS# 98999940Listed by: HOMES OF IDAHO 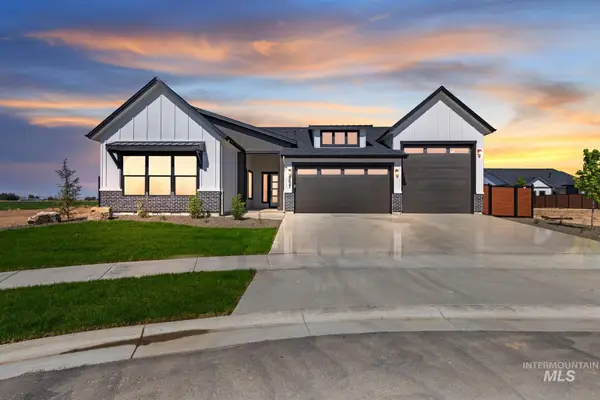 $964,800Active4 beds 3 baths2,500 sq. ft.
8131 W Inspirado Drive #Jefferson RV 3B6, Meridian, ID 83646
MLS# 98990244Listed by: HOMES OF IDAHO- New
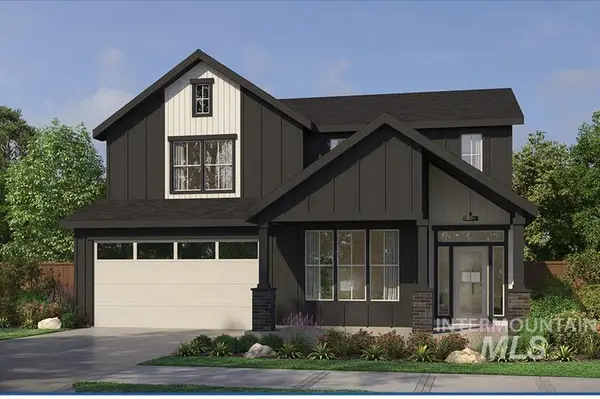 $989,800Active5 beds 4 baths3,226 sq. ft.
8147 W Inspirado Dr. #Fremont-D 1b6, Meridian, ID 83646
MLS# 98999928Listed by: HOMES OF IDAHO - New
 $515,000Active4 beds 2 baths1,400 sq. ft.
11411 W 1st St, Star, ID 83669
MLS# 98999851Listed by: SILVERCREEK REALTY GROUP


Protect your home and budget from life's surprises with an Assurant Home Warranty, backed by a partner that supports you through every step of homeownership. Explore Plans.
© 2023 - 2026 ERA Franchise Systems LLC. All rights reserved. ERA Franchise Systems LLC fully supports the principles of the Fair Housing Act and the Equal Opportunity Act. ERA, ERA Real Estate powered, and their respective logos are registered service marks of ERA Franchise Systems LLC. Each office is independently owned and operated.