
8959 W Moon River Dr, Star, ID 83669
Local realty services provided by:Hunter Of Homes ERA Powered
8959 W Moon River Dr,Star, ID 83669
$599,900
- 3 Beds
- 2 Baths
- 1,858 sq. ft.
- Single family
- Active
Listed by: kelly braaksmaMain: 208-577-6886
Office: michael ryan real estate
MLS#:98999796
Source:ID_IMLS
Price summary
- Price:$599,900
- Price per sq. ft.:$322.87
- Monthly HOA dues:$75
About this home
This stunning new home is loaded with upgrades and features an open concept floor plan that maximizes space and functionality. From the foyer, extended LVP flooring guides you into a light-filled great room anchored by a cozy fireplace. An impressive 8’ multi-panel sliding glass door seamlessly connects the indoor living space to the outdoors. The chef-inspired kitchen is a true standout, boasting abundant quartz countertops, premium wood cabinetry, a massive center island, 5-burner cooktop, wall oven and a huge walk-in pantry. Designed for privacy, the split floor plan offers a luxurious primary suite with a dual-sink vanity, spa-like shower, and generous walk-in closet. Outside, the covered patio opens to a south-facing backyard that is fully landscaped, fully fenced, and no immediate rear neighbors! The tandem 3-car garage comes finished with a professional epoxy floor. Located in a premier community, you are steps from a walking path, a resort-style swimming pool, pickleball courts, and a lush play park. This property perfectly blends high-end luxury with an active lifestyle. See the Upgraded Feature List for complete details!...
Contact an agent
Home facts
- Year built:2025
- Subdivision & Development:Heirloom Ridge
- Listing ID #:98999796
- Added:1 day(s) ago
- Updated:September 06, 2026 at 12:54 AM
Rooms and interior
- Bedrooms:3
- Total bathrooms:2
- Full bathrooms:2
- Flooring:Carpet
- Bathrooms Description:Bath-Master
- Kitchen Description:Kitchen Island, Pantry
- Living area:1,858 sq. ft.
Heating and cooling
- Cooling:Central Air
- Heating:Forced Air, Natural Gas
- Central air:Yes
Structure and exterior
- Roof:Architectural Style
- Year built:2025
- Building area:1,858 sq. ft.
- Lot area:0.17 Acres
- Lot Features:Sidewalks
- Construction Materials:Frame
- Foundation Description:Crawl Space
Schools
- High school:Owyhee
- Middle school:Star
- Elementary school:Star
Utilities
- Water:City Service
Finances and disclosures
- Price:$599,900
- Price per sq. ft.:$322.87
- Tax amount:$654 (2025)
Features and amenities
- Amenities:Bath-Master, Breakfast Bar, Kitchen Island, Pantry, Split Bedroom, Walk-In Closet(s)
- Pool features:Community, In Ground, Pool
Parking
- Parking description:Attached
- Garage:Yes
- Garage spaces:3
New listings near 8959 W Moon River Dr
- Open Sat, 12 to 4pm
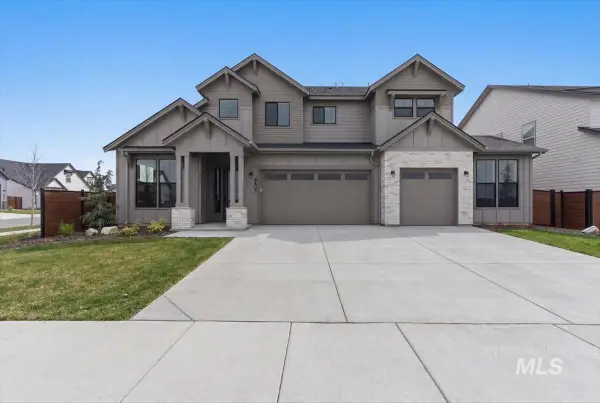 $899,900Active4 beds 4 baths3,213 sq. ft.
8603 W Happy Day Drive #Rainier 27b1, Meridian, ID 83646
MLS# 98984569Listed by: HOMES OF IDAHO - Open Sat, 12 to 4pm
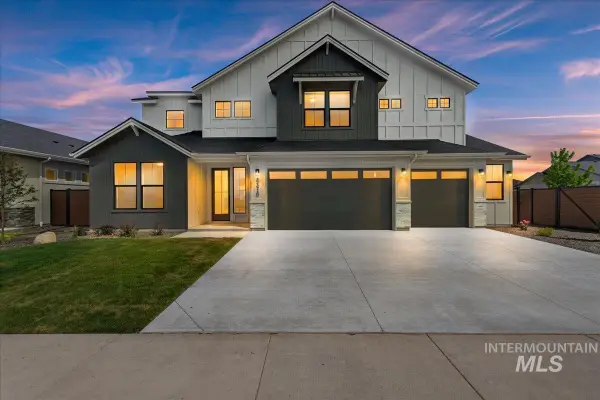 $974,900Active5 beds 4 baths3,650 sq. ft.
8410 W Graye Street #Alpine 17b2, Meridian, ID 83646
MLS# 98991818Listed by: HOMES OF IDAHO - New
 $949,900Active4 beds 4 baths3,213 sq. ft.
8458 W Graye St #Rainier F 15b2, Meridian, ID 83646
MLS# 98999930Listed by: HOMES OF IDAHO - New
 $984,900Active5 beds 4 baths3,650 sq. ft.
8537 W Happy Day Dr. #Alpine 6b2, Meridian, ID 83646
MLS# 98999938Listed by: HOMES OF IDAHO - New
 $1,249,900Active4 beds 4 baths3,001 sq. ft.
8051 W Inspirado Dr. #Tahoma E-RV 8b6, Eagle, ID 83646
MLS# 98999940Listed by: HOMES OF IDAHO 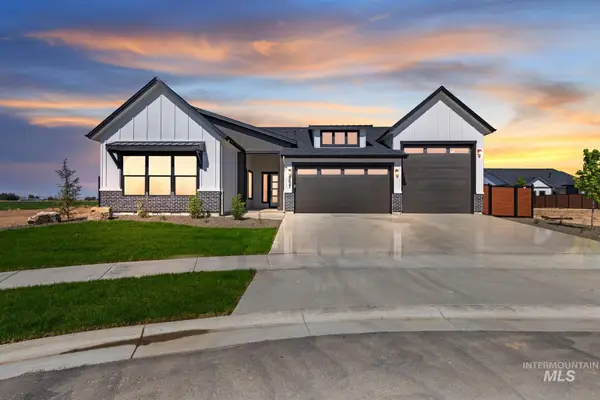 $964,800Active4 beds 3 baths2,500 sq. ft.
8131 W Inspirado Drive #Jefferson RV 3B6, Meridian, ID 83646
MLS# 98990244Listed by: HOMES OF IDAHO- New
 $989,800Active5 beds 4 baths3,226 sq. ft.
8147 W Inspirado Dr. #Fremont-D 1b6, Meridian, ID 83646
MLS# 98999928Listed by: HOMES OF IDAHO - Open Sun, 1 to 3pmNew
 $515,000Active4 beds 2 baths1,400 sq. ft.
11411 W 1st, Star, ID 83669
MLS# 98999851Listed by: SILVERCREEK REALTY GROUP - New
 $650,000Active4 beds 3 baths3,004 sq. ft.
10431 W Thimbleberry Drive, Star, ID 83669
MLS# 98999840Listed by: JOHN L SCOTT BOISE


Protect your home and budget from life's surprises with an Assurant Home Warranty, backed by a partner that supports you through every step of homeownership. Explore Plans.
© 2023 - 2026 ERA Franchise Systems LLC. All rights reserved. ERA Franchise Systems LLC fully supports the principles of the Fair Housing Act and the Equal Opportunity Act. ERA, ERA Real Estate powered, and their respective logos are registered service marks of ERA Franchise Systems LLC. Each office is independently owned and operated.