
9123 W Patmore Ct, Star, ID 83669
Local realty services provided by:Hunter Of Homes ERA Powered
9123 W Patmore Ct,Star, ID 83669
$924,350
- 4 Beds
- 3 Baths
- 2,667 sq. ft.
- Single family
- Active
Listed by: jameson shaw, jose valleCell: 208-283-7931
Office: aspire realty group
MLS#:98997823
Source:ID_IMLS
Price summary
- Price:$924,350
- Price per sq. ft.:$346.59
- Monthly HOA dues:$75
About this home
Start your mornings with the push of a button, opening power shades to reveal your private backyard retreat with a water bubbler, mature trees, and professional landscaping. Landscape lighting creates a beautiful sanctuary by day or night. Inside, friends and family gather around the stunning Quartz Waterfall Island. Real-wood cabinet doors and dove-tailed drawers showcase exceptional craftsmanship. A large pantry, farmhouse sink with reverse osmosis faucet, KitchenAid appliances, 36" gas cooktop make this kitchen ideal for everyday living & entertaining. The great room with 42" linear fireplace, space for two recliners and two full-size sofas. Beautiful backyard views complete this inviting space designed for relaxing and entertaining. The primary suite is a spa-like retreat featuring Heated Tile floors, a full-height tiled shower with frameless glass, luxurious soaking tub, and dual quartz vanities. Three additional bedrooms offer flexibility, while the game room with double glass doors provides room for a pool table, hobbies, or family activities. The professionally finished garage is truly exceptional, featuring a 42-foot-deep two-car garage plus a 39-foot RV bay, epoxy floors, 30 feet of cabinetry, 30 and 50-amp service, insulated walls, heaters, and motion-activated lighting—an ideal setup for RV owners and hobbyists. No new RV bay lots remain in the community....
Contact an agent
Home facts
- Year built:2024
- Subdivision & Development:Heirloom Ridge
- Listing ID #:98997823
- Added:47 day(s) ago
- Updated:October 05, 2026 at 02:15 PM
Rooms and interior
- Bedrooms:4
- Total bathrooms:3
- Full bathrooms:3
- Flooring:Carpet
- Bathrooms Description:Bath-Master
- Kitchen Description:Kitchen Island, Pantry
- Living area:2,667 sq. ft.
Heating and cooling
- Cooling:Central Air
- Heating:Forced Air, Natural Gas
- Central air:Yes
Structure and exterior
- Roof:Architectural Style, Composition
- Year built:2024
- Building area:2,667 sq. ft.
- Lot area:0.35 Acres
- Lot Features:Sidewalks
- Construction Materials:Frame
- Foundation Description:Crawl Space
Schools
- High school:Owyhee
- Middle school:Star
- Elementary school:Star
Utilities
- Water:City Service
Finances and disclosures
- Price:$924,350
- Price per sq. ft.:$346.59
- Tax amount:$1,709 (2025)
Features and amenities
- Amenities:Bath-Master, Breakfast Bar, Kitchen Island, Pantry, Walk-In Closet(s)
- Pool features:Community, In Ground
Parking
- Parking description:Attached, Finished Driveway, RV Access/Parking
- Garage:Yes
- Garage spaces:5
New listings near 9123 W Patmore Ct
- New
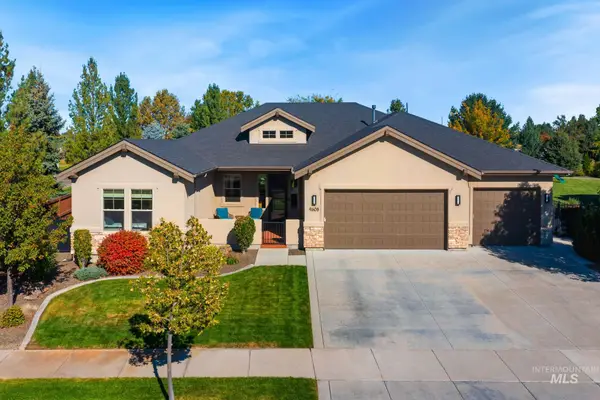 $899,000Active4 beds 3 baths2,505 sq. ft.
9608 W Twisted Vine Dr, Star, ID 83669
MLS# 99002774Listed by: SW IDAHO PROPERTIES LLC - Open Wed, 10am to 12:30pmNew
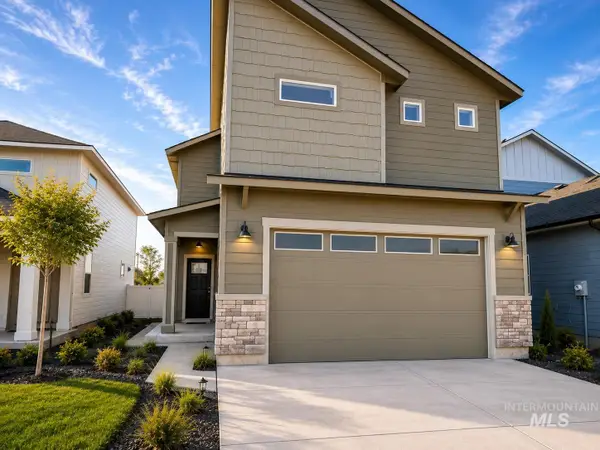 $559,800Active4 beds 3 baths2,091 sq. ft.
11649 W Endsley Ln, Star, ID 83669
MLS# 99002751Listed by: BOISE PREMIER REAL ESTATE - Open Wed, 10am to 12:30pmNew
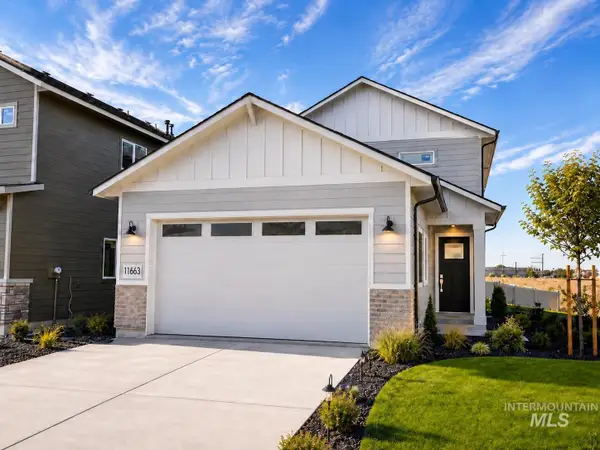 $554,800Active4 beds 4 baths2,091 sq. ft.
11688 W Endsley Ln, Star, ID 83669
MLS# 99002752Listed by: BOISE PREMIER REAL ESTATE - Open Wed, 10am to 12:30pmNew
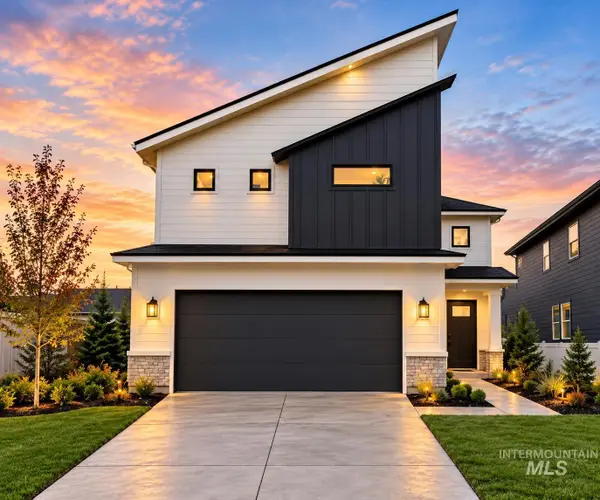 $553,900Active4 beds 3 baths2,014 sq. ft.
11674 W Endsley Ln, Star, ID 83669
MLS# 99002730Listed by: BOISE PREMIER REAL ESTATE - New
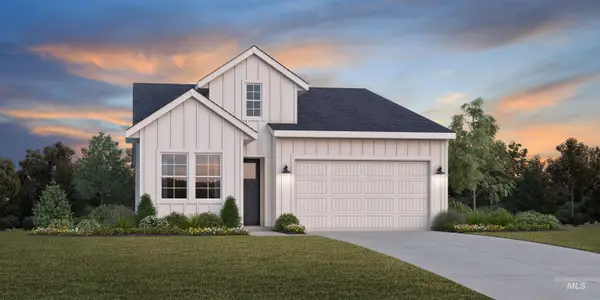 $589,000Active2 beds 2 baths1,924 sq. ft.
8705 W Stillmore Ave, Star, ID 83669
MLS# 99002718Listed by: TOLL BROTHERS REAL ESTATE, INC - New
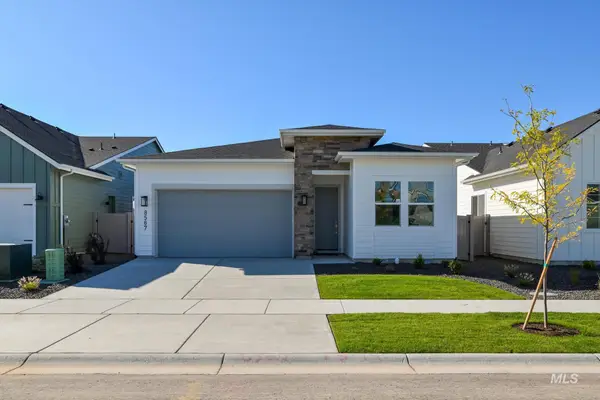 $584,000Active2 beds 2 baths1,924 sq. ft.
8567 W Stock Bridge St, Star, ID 83669
MLS# 99002685Listed by: TOLL BROTHERS REAL ESTATE, INC - New
 $525,900Active3 beds 3 baths2,630 sq. ft.
9001 W Ashton Taylor St, Meridian, ID 83646
MLS# 99002704Listed by: LENNAR SALES CORP - New
 $525,900Active3 beds 3 baths2,630 sq. ft.
6988 N Beau Ave, Meridian, ID 83646
MLS# 99002708Listed by: LENNAR SALES CORP - New
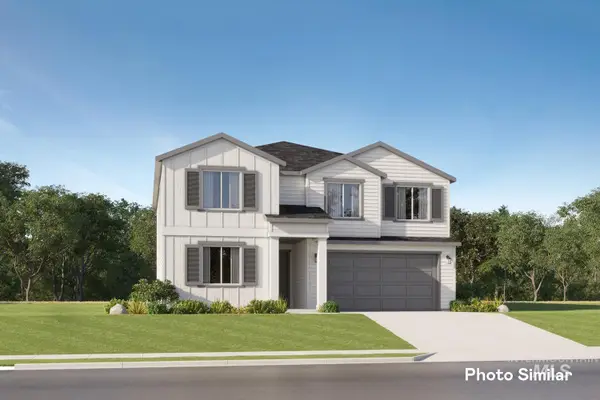 $550,900Active4 beds 3 baths2,810 sq. ft.
9099 W Ashton Taylor St, Meridian, ID 83646
MLS# 99002714Listed by: LENNAR SALES CORP - New
 $550,900Active4 beds 3 baths2,810 sq. ft.
9047 W Ashton Taylor St, Meridian, ID 83646
MLS# 99002715Listed by: LENNAR SALES CORP


Protect your home and budget from life's surprises with an Assurant Home Warranty, backed by a partner that supports you through every step of homeownership. Explore Plans.
© 2023 - 2026 ERA Franchise Systems LLC. All rights reserved. ERA Franchise Systems LLC fully supports the principles of the Fair Housing Act and the Equal Opportunity Act. ERA, ERA Real Estate powered, and their respective logos are registered service marks of ERA Franchise Systems LLC. Each office is independently owned and operated.