
9351 W Gladiola Lane, Star, ID 83669
Local realty services provided by:Hunter Of Homes ERA Powered
9351 W Gladiola Lane,Star, ID 83669
$899,900
- 5 Beds
- 5 Baths
- 3,678 sq. ft.
- Single family
- Active
Listed by: natalie gibsonCell: 208-906-9650
Office: the agency boise
MLS#:98995812
Source:ID_IMLS
Price summary
- Price:$899,900
- Price per sq. ft.:$244.67
- Monthly HOA dues:$129.17
About this home
The "Claremont" by Berkeley Building Co., offers an impressive blend of space, comfort and elevated design, with 3,678 square feet, five bedrooms, 4.5 bathrooms, dedicated office, spacious upstairs bonus room and four-car garage. Set on an approximately quarter-acre homesite across from River Birch Golf Course, this home features Berkeley's professionally curated Desert Warmth collection with rich wood tones, warm neutrals and matte-black accents throughout. The great room is anchored by a gas fireplace and flows into the beautifully appointed kitchen with quartz countertops, designer tile backsplash, Bosch stainless-steel appliances, five-burner gas cooktop, built-in microwave and custom stained cabinetry. The primary suite includes a freestanding soaking tub, tiled shower and generous walk-in closet. Spring Tree is an intimate community of just 13 homesites, featuring wide lots along a quiet cul-de-sac with no through traffic. Photos are of a similarly completed home and may depict finishes, features or upgrades not included in this home. Actual selections and finishes may vary. PROMO CREDIT good towards interest rate buy down, financing, or eligible upgrade options for a limited time. Terms apply, contact listing agent for details....
Contact an agent
Home facts
- Year built:2026
- Subdivision & Development:Spring Tree Estates
- Listing ID #:98995812
- Added:57 day(s) ago
- Updated:September 26, 2026 at 02:22 PM
Rooms and interior
- Bedrooms:5
- Total bathrooms:5
- Full bathrooms:5
- Flooring:Carpet
- Bathrooms Description:Bath-Master
- Kitchen Description:Kitchen Island, Pantry
- Living area:3,678 sq. ft.
Heating and cooling
- Cooling:Central Air
- Heating:Forced Air, Natural Gas
- Central air:Yes
Structure and exterior
- Roof:Architectural Style, Composition
- Year built:2026
- Building area:3,678 sq. ft.
- Lot area:0.24 Acres
- Lot Features:Cul-De-Sac, Sidewalks
- Construction Materials:Frame
Schools
- High school:Owyhee
- Middle school:Star
- Elementary school:Star
Utilities
- Water:City Service
Finances and disclosures
- Price:$899,900
- Price per sq. ft.:$244.67
Features and amenities
- Amenities:Bath-Master, Kitchen Island, Pantry, Walk-In Closet(s)
Parking
- Parking description:Attached, Finished Driveway, RV/Boat
- Garage:Yes
- Garage spaces:4
New listings near 9351 W Gladiola Lane
- New
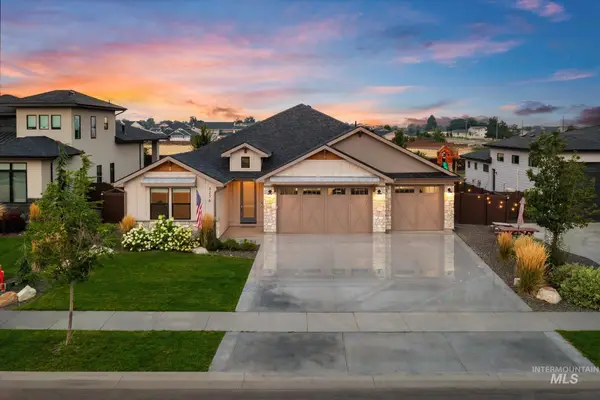 $800,000Active4 beds 3 baths2,614 sq. ft.
3276 N Fire Flower Ave, Star, ID 83669
MLS# 99002001Listed by: HOMES OF IDAHO - New
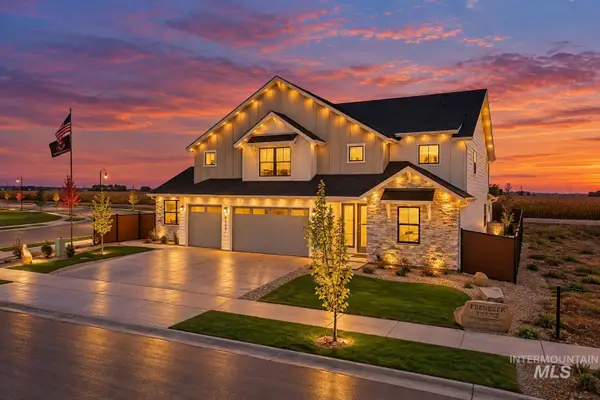 $1,050,000Active4 beds 4 baths3,650 sq. ft.
8625 W Inspirado St, Meridian, ID 83646
MLS# 99001968Listed by: KELLER WILLIAMS REALTY BOISE - New
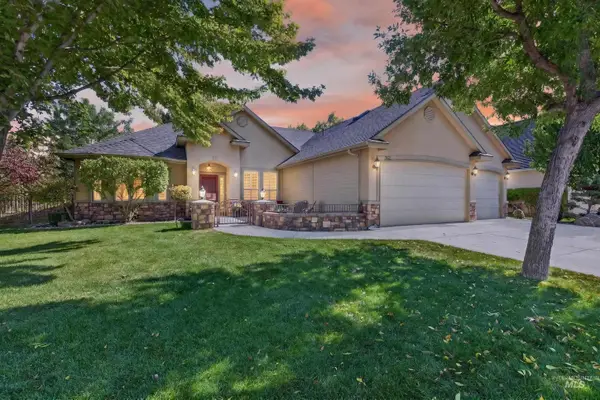 $550,000Active3 beds 3 baths1,911 sq. ft.
760 S Hydra, Star, ID 83669
MLS# 99001974Listed by: SWEET GROUP REALTY - New
 $689,000Active3 beds 3 baths2,243 sq. ft.
8510 W Rycroft Dr, Star, ID 83669
MLS# 99001976Listed by: TOLL BROTHERS REAL ESTATE, INC 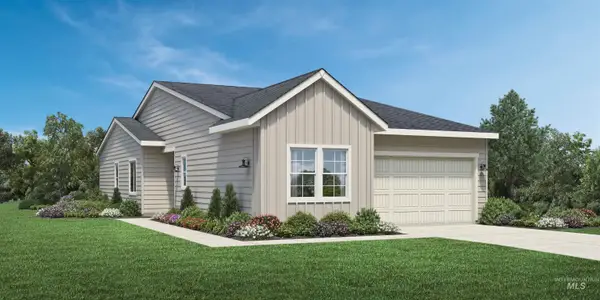 $527,000Pending2 beds 2 baths1,784 sq. ft.
2702 N Leatherwood Ave, Star, ID 83669
MLS# 99001956Listed by: TOLL BROTHERS REAL ESTATE, INC- Open Sun, 1:30 to 4:30pmNew
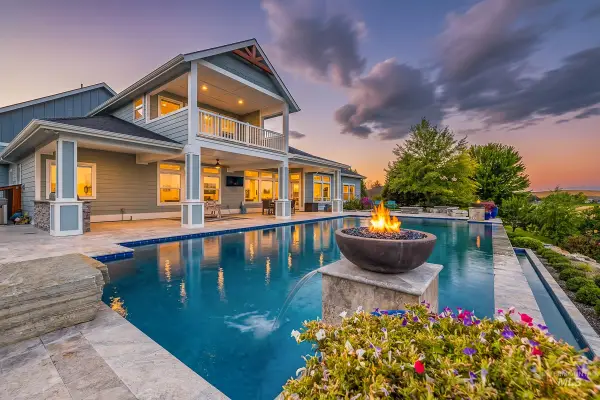 $1,749,900Active4 beds 5 baths3,932 sq. ft.
5744 N Star Ridge Way, Star, ID 83669
MLS# 99001872Listed by: HOMES OF IDAHO 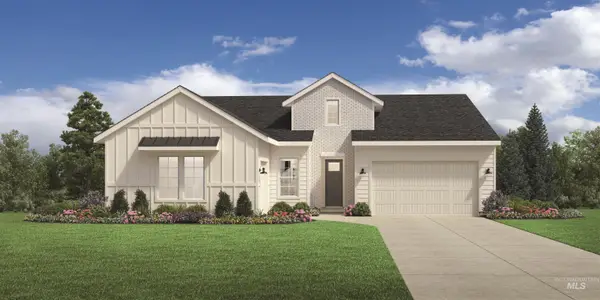 $688,767Pending4 beds 3 baths2,473 sq. ft.
9103 W Shumard St, Star, ID 83669
MLS# 99001795Listed by: TOLL BROTHERS REAL ESTATE, INC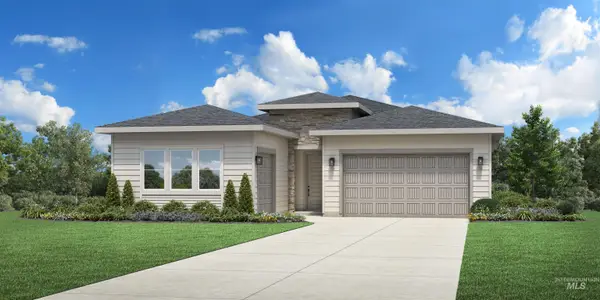 $719,804Pending3 beds 3 baths2,025 sq. ft.
8833 W Benning Ct, Star, ID 83669
MLS# 99001801Listed by: TOLL BROTHERS REAL ESTATE, INC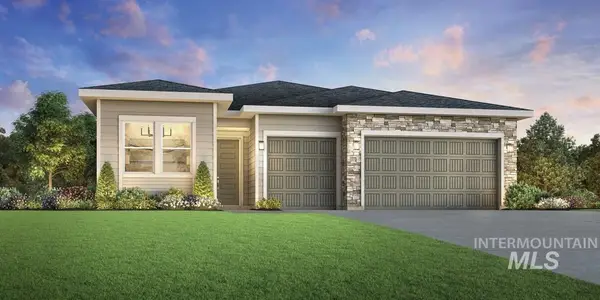 $687,968Pending2 beds 3 baths2,201 sq. ft.
2777 N Hazelhurst Way, Star, ID 83669
MLS# 99001806Listed by: TOLL BROTHERS REAL ESTATE, INC- New
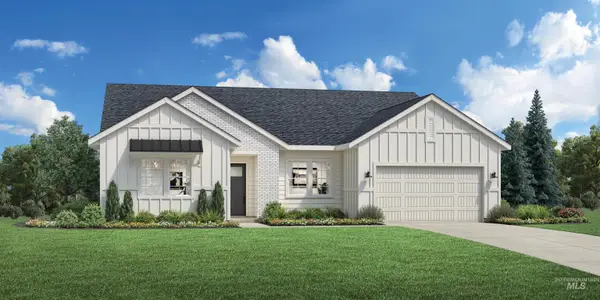 $669,000Active4 beds 3 baths2,243 sq. ft.
1418 N Leatherwood Ave, Star, ID 83669
MLS# 99001764Listed by: TOLL BROTHERS REAL ESTATE, INC


Protect your home and budget from life's surprises with an Assurant Home Warranty, backed by a partner that supports you through every step of homeownership. Explore Plans.
© 2023 - 2026 ERA Franchise Systems LLC. All rights reserved. ERA Franchise Systems LLC fully supports the principles of the Fair Housing Act and the Equal Opportunity Act. ERA, ERA Real Estate powered, and their respective logos are registered service marks of ERA Franchise Systems LLC. Each office is independently owned and operated.