
2136 Lukes Gulch Road, Stites, ID 83552
Local realty services provided by:Hunter Of Homes ERA Powered
2136 Lukes Gulch Road,Stites, ID 83552
$739,000
- 3 Beds
- 2 Baths
- 2,677 sq. ft.
- Single family
- Active
Listed by: gina seibertCell: 208-507-0221
Office: silvercreek realty group
MLS#:98997524
Source:ID_IMLS
Price summary
- Price:$739,000
- Price per sq. ft.:$276.06
About this home
RIVERFRONT LIVING!!! *360 FEET OF CLEARWATER RIVER FRONTAGE *2.86 ACRES *2022-BUILT. This beautifully constructed home offers 2,677 sq ft of living space, with all the construction and cosmetic upgrades. Featuring 3 bedrooms, 2 bathrooms, a home office, granite countertops throughout, and a spacious family room with high vaulted ceilings and impressive views out the picture windows. Step outside onto the adjoining 30 x 13'4" covered deck, adding 412 sq ft of outdoor space. Perfect for entertaining or relaxing. With an attached 2-car garage and sauna! Construction upgrades include: sidewalls- 2” x 6” - 16” o.c., interior walls- 2”x 4” - 16” o.c., 45# roof load, rafters 16” o.c. w/ full IB3 ice shield, insulation- r-44 roof, r-21 sidewalls, r-37 floor, pex plumbing, Hardie board siding w/ tech wrap, Residential windows low E vinyl, 30” stem wall foundation. Not your average MH. All sits on 2.86 acres with an incredible 360 ft of river frontage that is all yours! Enjoy breathtaking views and unparalleled access to world-class Steelhead and Salmon fishing, hunting, and recreational adventures right outside your door. Yet, just minutes from town and local amenities, this is the perfect setting for those seeking peace, privacy, and outdoor adventure in an unbeatable location....
Contact an agent
Home facts
- Year built:2022
- Subdivision & Development:0 Not Applicable
- Listing ID #:98997524
- Added:47 day(s) ago
- Updated:October 01, 2026 at 03:01 PM
Rooms and interior
- Bedrooms:3
- Total bathrooms:2
- Full bathrooms:2
- Flooring:Carpet
- Bathrooms Description:Bath-Master
- Kitchen Description:Kitchen Island, Pantry, Sauna/Steam Room
- Living area:2,677 sq. ft.
Heating and cooling
- Cooling:Central Air
- Heating:Forced Air
- Central air:Yes
Structure and exterior
- Roof:Composition
- Year built:2022
- Building area:2,677 sq. ft.
- Lot area:2.86 Acres
- Lot Features:Chickens, Horses
- Foundation Description:Crawl Space
Schools
- High school:Clearwater Valley
- Middle school:Clearwater Valley
- Elementary school:Clearwater Valley
Utilities
- Water:Well
- Sewer:Septic Tank
Finances and disclosures
- Price:$739,000
- Price per sq. ft.:$276.06
- Tax amount:$1,382 (2025)
Features and amenities
- Amenities:Bath-Master, Breakfast Bar, Kitchen Island, Pantry, Sauna/Steam Room, Walk-In Closet(s)
Parking
- Parking description:Attached, RV Access/Parking
- Garage:Yes
- Garage spaces:2
New listings near 2136 Lukes Gulch Road
 $399,000Active2 beds 3 baths1,232 sq. ft.
216 Ferguson Road, Stites, ID 83552
MLS# 98997597Listed by: SILVERCREEK REALTY GROUP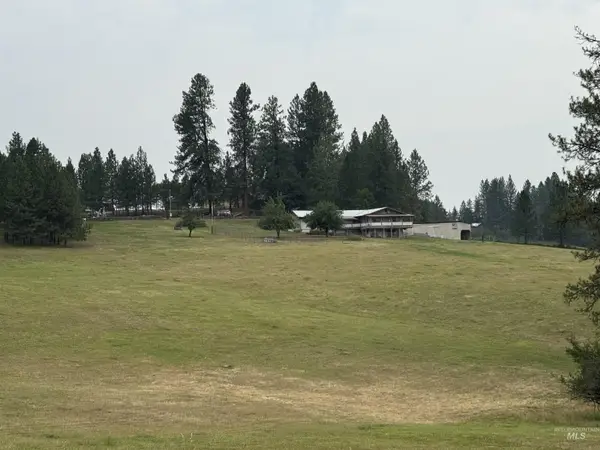 $325,000Pending2 beds 2 baths1,551 sq. ft.
733 Pleasant Valley Road, Stites, ID 83552
MLS# 98995268Listed by: IDAHO COUNTRY PROPERTIES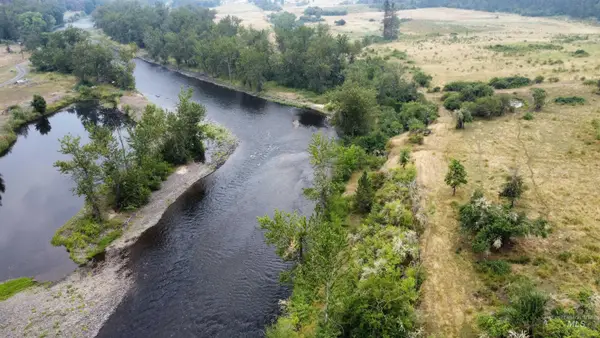 $262,000Active24.07 Acres
TBD Lukes Gulch Road, Stites, ID 83552
MLS# 98994951Listed by: HAYDEN OUTDOORS REAL ESTATE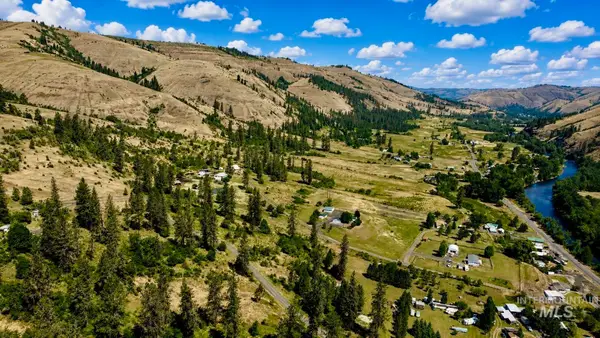 $119,900Active6.24 Acres
TBD Lacey Road, Stites, ID 83552
MLS# 98991207Listed by: SILVERCREEK REALTY GROUP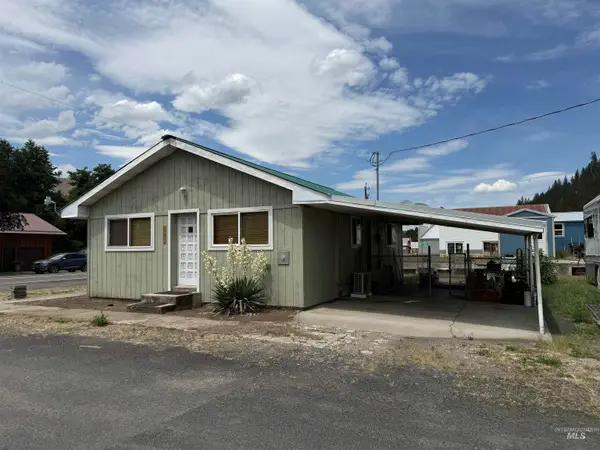 $168,000Active1 beds 1 baths816 sq. ft.
103 S Street, Stites, ID 83552
MLS# 98991154Listed by: IDAHO COUNTRY PROPERTIES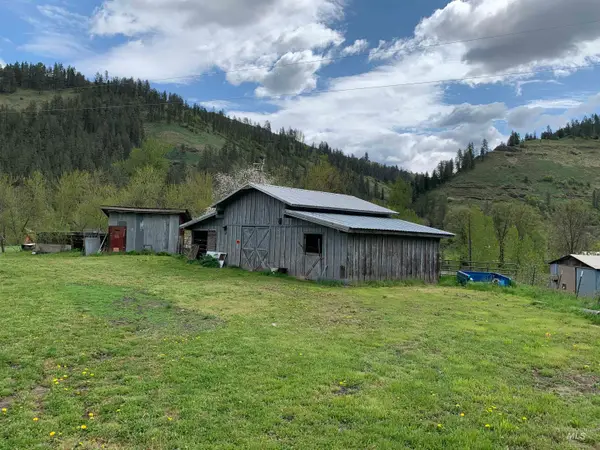 $499,000Active3 beds 2 baths1,248 sq. ft.
120 Three Bear Lane, Stites, ID 83552
MLS# 98987131Listed by: IDAHO COUNTRY PROPERTIES $2,779,000Active4 beds 2 baths1,884 sq. ft.
259 Cottonwood Creek Ranch, Stites, ID 83552
MLS# 98984066Listed by: RANCH WEST PROPERTIES $334,000Active3 beds 1 baths1,860 sq. ft.
3745 Hwy 13, Stites, ID 83552
MLS# 98979838Listed by: IDAHO LAND & HOME $430,000Active3 beds 2 baths1,360 sq. ft.
113 Sweetwater Dr., Stites, ID 83552
MLS# 98973044Listed by: IDAHO COUNTRY PROPERTIES


Protect your home and budget from life's surprises with an Assurant Home Warranty, backed by a partner that supports you through every step of homeownership. Explore Plans.
© 2023 - 2026 ERA Franchise Systems LLC. All rights reserved. ERA Franchise Systems LLC fully supports the principles of the Fair Housing Act and the Equal Opportunity Act. ERA, ERA Real Estate powered, and their respective logos are registered service marks of ERA Franchise Systems LLC. Each office is independently owned and operated.