
1196 Juniper St. N., Twin Falls, ID 83301
Local realty services provided by:ERA West Wind Real Estate
1196 Juniper St. N.,Twin Falls, ID 83301
$520,000
- 5 Beds
- 4 Baths
- 3,078 sq. ft.
- Single family
- Active
Listed by: charlotte mcnair, erin mummertCell: 208-738-8950
Office: sweet group realty
MLS#:98988289
Source:ID_IMLS
Price summary
- Price:$520,000
- Price per sq. ft.:$168.94
About this home
Looking for a BIG HOUSE? Check out this GREAT home, 2 year old roof, fresh kitchen remodel, new covered deck with HOT TUB, big back yard and plenty of room inside! Layout is optimal for entertainment and plenty of rooms with a split plan, including two living rooms for comfort or entertaining. There is a large storage room downstairs and the bedroom downstairs has a walk in closet and a bathroom. There are 2 fireplaces and a 2 car garage with storage as well. The location is incredible, it is so close to restaraunts, churches, shopping, parks, schools in a well established neighborhood!
Contact an agent
Home facts
- Year built:1970
- Subdivision & Development:0 Not Applicable
- Listing ID #:98988289
- Added:69 day(s) ago
- Updated:August 07, 2026 at 03:41 AM
Rooms and interior
- Bedrooms:5
- Total bathrooms:4
- Full bathrooms:4
- Flooring:Carpet, Tile
- Bathrooms Description:Bath-Master
- Kitchen Description:Pantry
- Living area:3,078 sq. ft.
Heating and cooling
- Cooling:Central Air
- Heating:Baseboard, Forced Air, Natural Gas
- Central air:Yes
Structure and exterior
- Roof:Composition
- Year built:1970
- Building area:3,078 sq. ft.
- Lot area:0.26 Acres
- Lot Features:Bus on City Route
- Construction Materials:Brick, Wood Siding
Schools
- High school:Twin Falls
- Middle school:O'Leary
- Elementary school:Sawtooth
Utilities
- Water:City Service
Finances and disclosures
- Price:$520,000
- Price per sq. ft.:$168.94
- Tax amount:$3,215 (2024)
Features and amenities
- Amenities:Bath-Master, Pantry, Split Bedroom
Parking
- Parking description:Detached, Finished Driveway, RV Access/Parking
- Garage:Yes
- Garage spaces:2
New listings near 1196 Juniper St. N.
- New
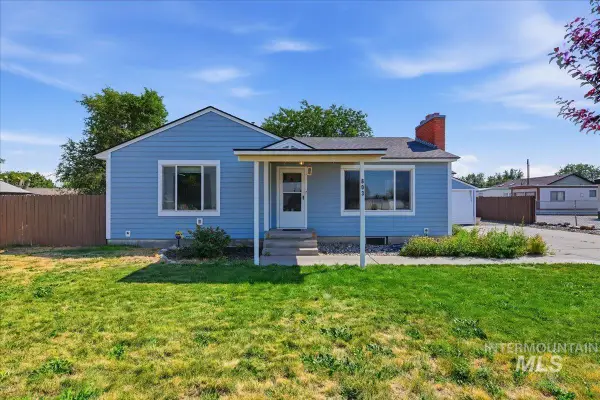 $350,000Active4 beds 2 baths2,040 sq. ft.
803 Falls Avenue West, Twin Falls, ID 83301
MLS# 98996590Listed by: KELLER WILLIAMS REALTY BOISE - New
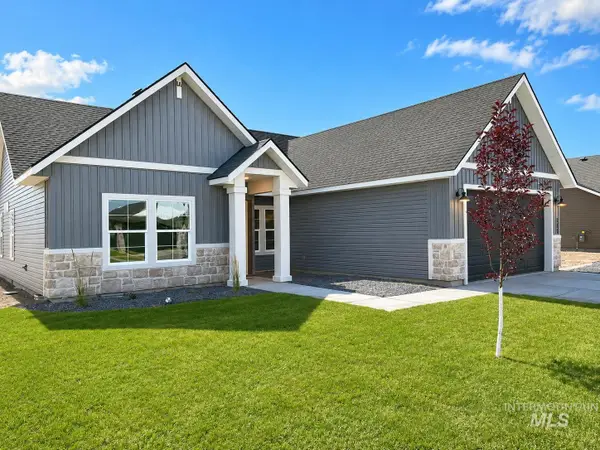 $403,900Active4 beds 2 baths1,454 sq. ft.
994 Kenbrook Loop, Twin Falls, ID 83301
MLS# 98996567Listed by: SILVERCREEK REALTY GROUP - New
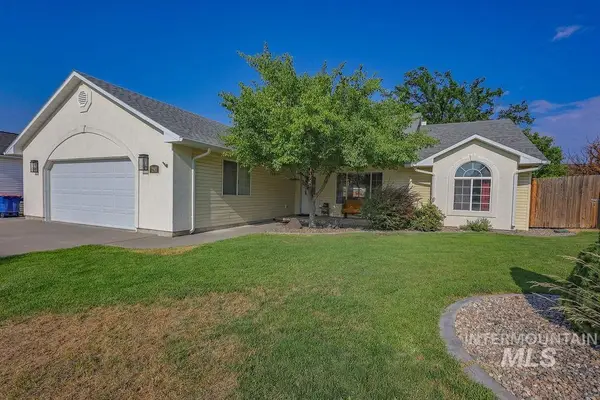 $425,000Active3 beds 2 baths1,721 sq. ft.
292 Whispering Pine, Twin Falls, ID 83301
MLS# 98996512Listed by: ELEVATE IDAHO - Open Sat, 11am to 12:30pmNew
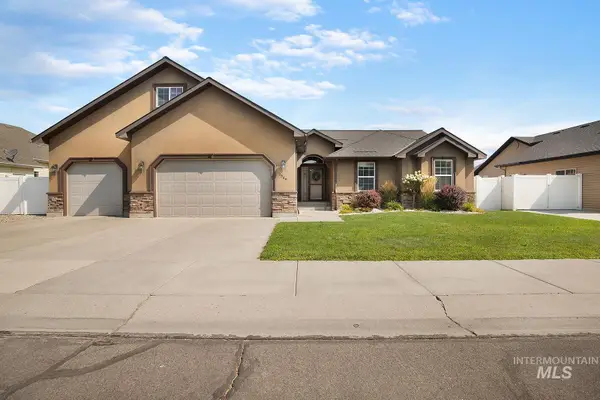 $550,000Active4 beds 3 baths2,335 sq. ft.
2569 Joshua Way, Twin Falls, ID 83301
MLS# 98996396Listed by: GEM STATE REALTY INC - New
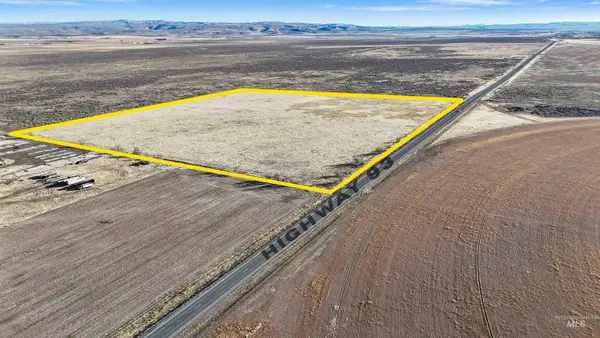 $375,000Active38.78 Acres
TBD Highway 93, Twin Falls, ID 83301
MLS# 98996400Listed by: EQUITY NORTHWEST REAL ESTATE - SOUTHERN IDAHO - New
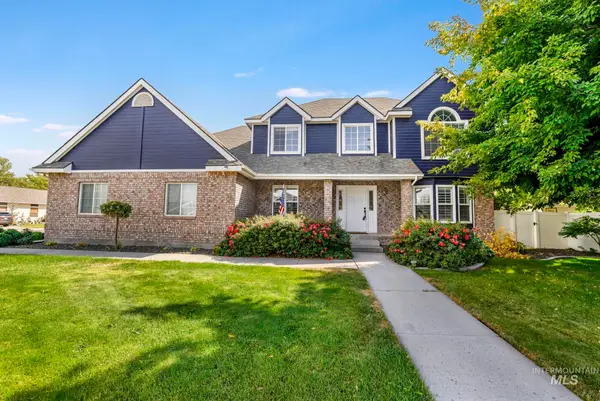 $586,000Active6 beds 4 baths3,488 sq. ft.
2024 Julie Lane, Twin Falls, ID 83301
MLS# 98996368Listed by: GEM STATE REALTY INC - New
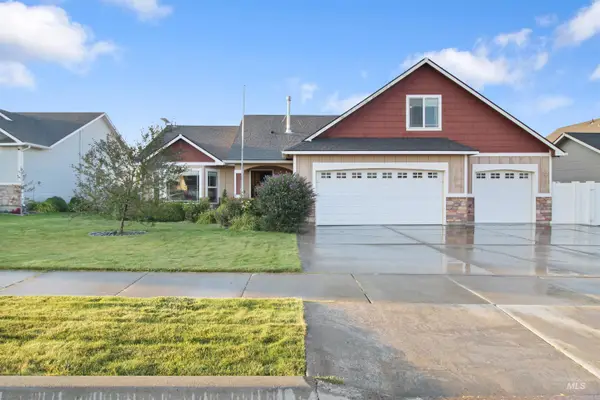 $445,000Active4 beds 3 baths1,828 sq. ft.
531 Clinton Dr., Twin Falls, ID 83301
MLS# 98996369Listed by: REAL BROKER LLC - New
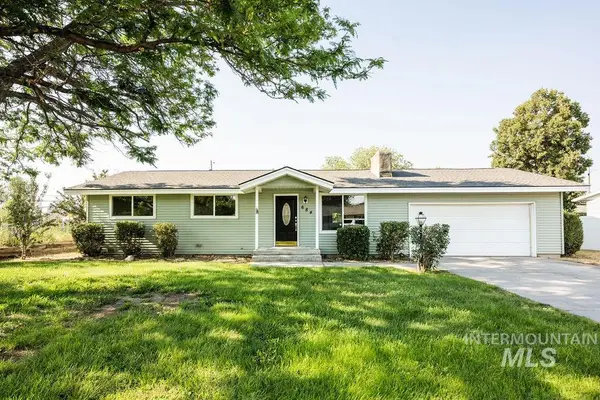 $364,900Active4 beds 2 baths1,560 sq. ft.
684 Crestview, Twin Falls, ID 83301
MLS# 98996252Listed by: EQUITY NORTHWEST REAL ESTATE - SOUTHERN IDAHO - New
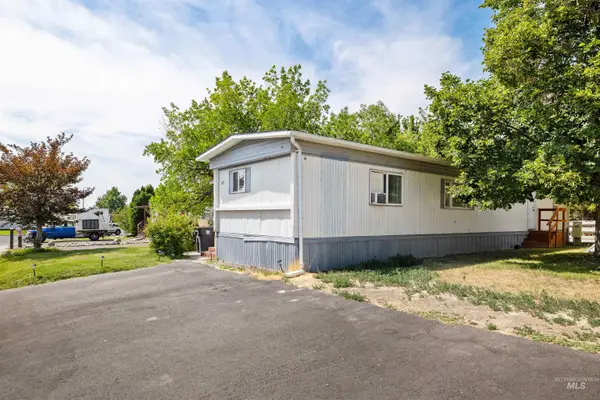 $85,000Active2 beds 1 baths924 sq. ft.
198 South Hills Rd #65, Twin Falls, ID 83301
MLS# 98996276Listed by: RE/MAX LEGACY - New
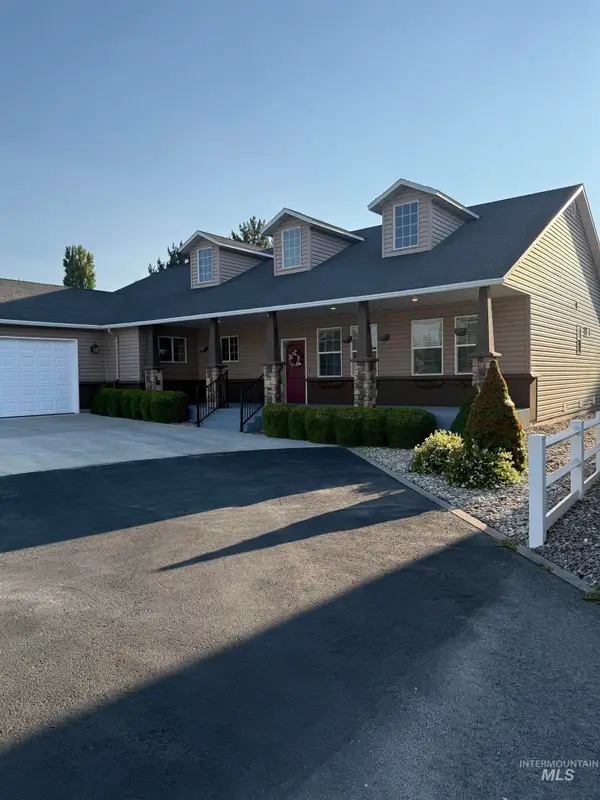 $545,000Active4 beds 3 baths2,124 sq. ft.
2132 Candleridge Dr., Twin Falls, ID 83301
MLS# 98996195Listed by: CANYON RIVER REALTY, LLC


Protect your home and budget from life's surprises with an Assurant Home Warranty, backed by a partner that supports you through every step of homeownership. Explore Plans.
© 2023 - 2026 ERA Franchise Systems LLC. All rights reserved. ERA Franchise Systems LLC fully supports the principles of the Fair Housing Act and the Equal Opportunity Act. ERA, ERA Real Estate powered, and their respective logos are registered service marks of ERA Franchise Systems LLC. Each office is independently owned and operated.