
1266 Crestview Dr., Twin Falls, ID 83301
Local realty services provided by:Hunter Of Homes ERA Powered
1266 Crestview Dr.,Twin Falls, ID 83301
$559,000
- 3 Beds
- 2 Baths
- 1,965 sq. ft.
- Single family
- Active
Listed by: kylie spencekylie.spence@kw.com
Office: keller williams sun valley southern idaho
MLS#:98990358
Source:ID_IMLS
Price summary
- Price:$559,000
- Price per sq. ft.:$284.48
About this home
Absolutely beautiful from the moment you walk in, this 1,965 sq. ft. 3-bedroom, 2-bath home was designed to impress with upscale lighting, stunning finishes, and an open, airy layout. Every detail is intentional—from the soft glow of lighted niches throughout to the wide hallways and 3' doors that create a spacious, welcoming feel. The show-stopping kitchen features rich two-tone custom cabinetry with soft-close drawers, rollout shelving, a walk-in pantry, quartz countertops, and a full LG Black Stainless appliance suite. The primary suite offers a vaulted ceiling with decorative beam and a spa-inspired bath complete with a freestanding soaking tub, fully tiled dual-head shower, and custom walk-in closet. Both guest bedrooms include walk-in closets, while the thoughtfully designed guest bath, mudroom, and laundry room showcase the same attention to quality and functionality found throughout the home. Outside, enjoy a covered patio, fully fenced and landscaped yard, and a prime location near St. Luke's, the Snake River Canyon, schools, shopping, and everyday conveniences. This move-in-ready home combines thoughtful craftsmanship, luxury finishes, and practical design in an exceptional package. Don't miss this rare opportunity to own a 2026 Parade Home....
Contact an agent
Home facts
- Year built:2025
- Subdivision & Development:Perrine Point
- Listing ID #:98990358
- Added:96 day(s) ago
- Updated:September 20, 2026 at 02:26 PM
Rooms and interior
- Bedrooms:3
- Total bathrooms:2
- Full bathrooms:2
- Flooring:Carpet
- Bathrooms Description:Bath-Master
- Kitchen Description:Kitchen Island, Pantry
- Living area:1,965 sq. ft.
Heating and cooling
- Cooling:Central Air
- Heating:Forced Air, Natural Gas
- Central air:Yes
Structure and exterior
- Roof:Composition
- Year built:2025
- Building area:1,965 sq. ft.
- Lot area:0.19 Acres
- Construction Materials:Frame, Stone, Wood Siding
- Foundation Description:Slab
Schools
- High school:Canyon Ridge
- Middle school:Robert Stuart
- Elementary school:Rock Creek
Utilities
- Water:City Service
Finances and disclosures
- Price:$559,000
- Price per sq. ft.:$284.48
- Tax amount:$691 (2024)
Features and amenities
- Amenities:Bath-Master, Kitchen Island, Pantry, Split Bedroom, Walk-In Closet(s)
Parking
- Parking description:Attached
- Garage:Yes
- Garage spaces:2
New listings near 1266 Crestview Dr.
- New
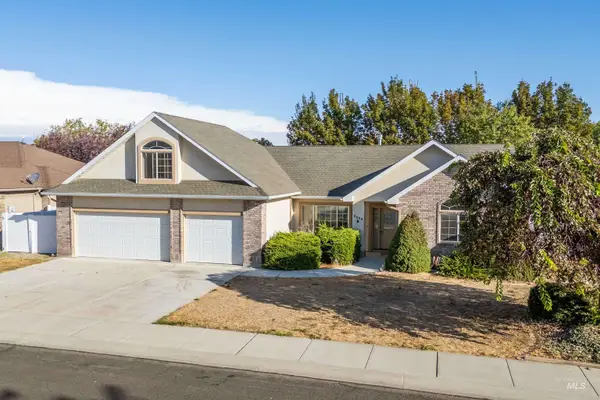 $399,900Active4 beds 3 baths2,457 sq. ft.
2509 Cedar Ridge Rd, Twin Falls, ID 83301
MLS# 99001432Listed by: 208 REAL ESTATE, LLC - TWIN FALLS - New
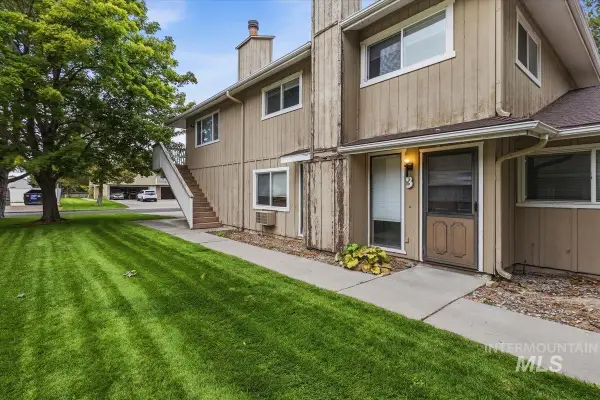 $209,900Active2 beds 2 baths896 sq. ft.
759 Meadows Dr #3, Twin Falls, ID 83301
MLS# 99001406Listed by: WILLOW REALTY GROUP - New
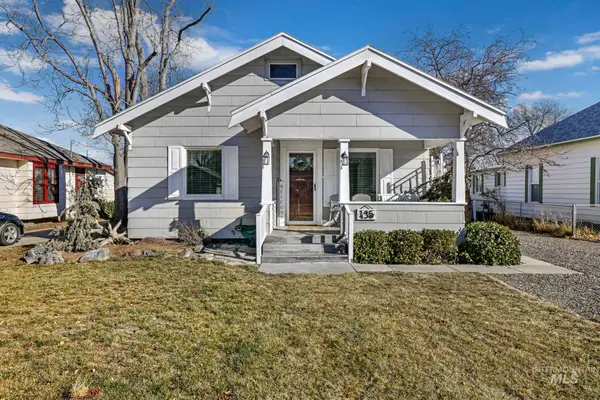 $319,990Active3 beds 2 baths1,923 sq. ft.
435 4th Ave E, Twin Falls, ID 83301
MLS# 99001284Listed by: HOMES OF IDAHO - New
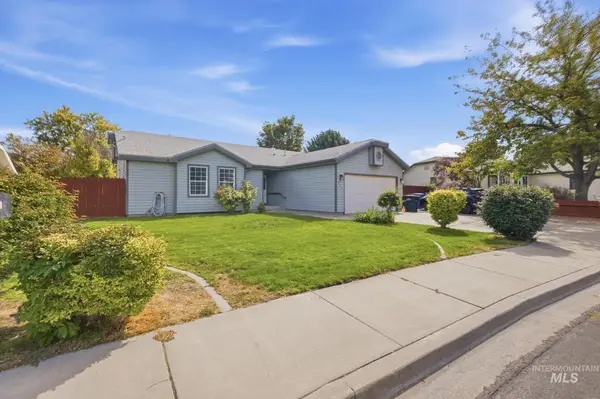 $385,000Active4 beds 2 baths1,535 sq. ft.
978 Aspenwood Ln, Twin Falls, ID 83301
MLS# 99001251Listed by: KELLER WILLIAMS SUN VALLEY SOUTHERN IDAHO - New
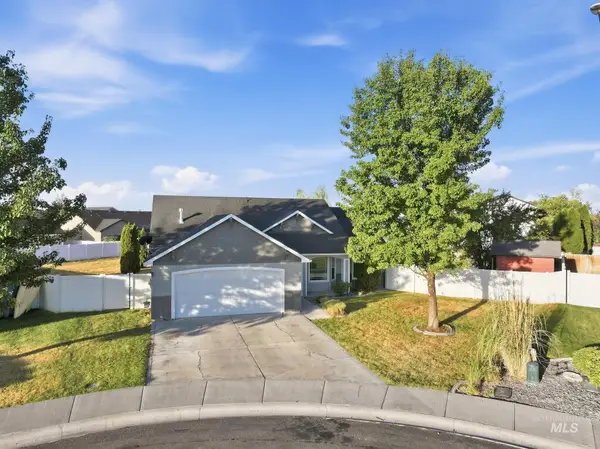 $359,900Active4 beds 2 baths1,405 sq. ft.
656 Braden Ct, Twin Falls, ID 83301
MLS# 99001219Listed by: ELEVATE IDAHO - New
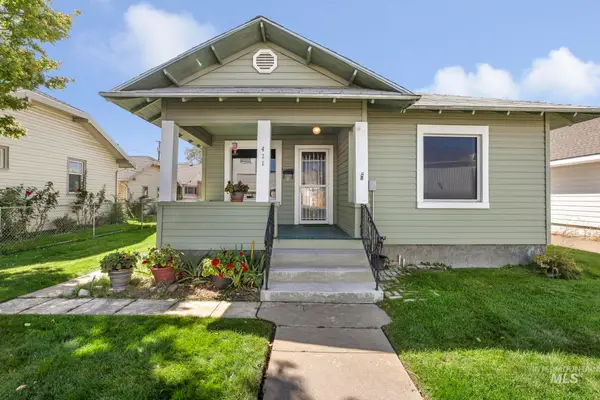 $269,900Active2 beds 1 baths1,055 sq. ft.
411 2nd Ave W, Twin Falls, ID 83301
MLS# 99001144Listed by: BERKSHIRE HATHAWAY HOMESERVICES IDAHO HOMES & PROPERTIES - New
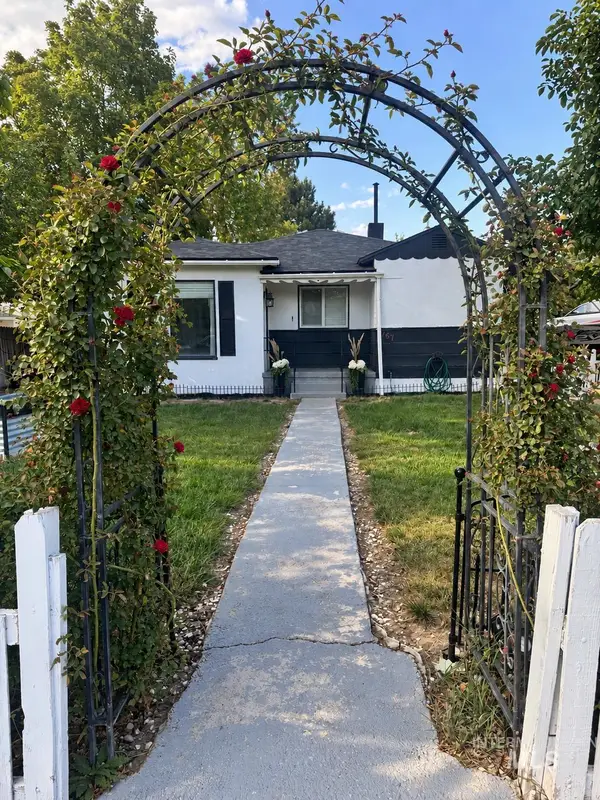 $315,000Active3 beds 1 baths1,375 sq. ft.
767 Shoup Avenue, Twin Falls, ID 83301
MLS# 99001162Listed by: IDAHOME REALTY - New
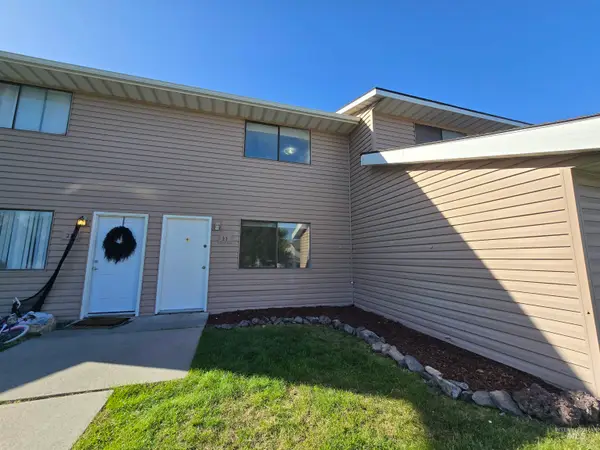 $187,500Active2 beds 1 baths896 sq. ft.
259 W Pheasant Rd #22, Twin Falls, ID 83301
MLS# 99001078Listed by: GEM STATE REALTY INC - New
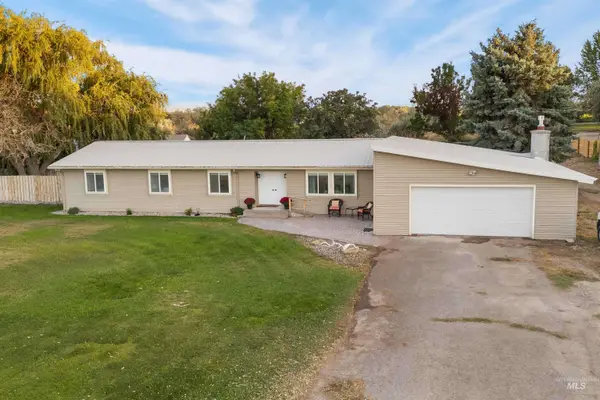 $550,000Active4 beds 2 baths2,396 sq. ft.
2681 E 3700 N, Twin Falls, ID 83301
MLS# 99001048Listed by: 208 REAL ESTATE, LLC - TWIN FALLS - New
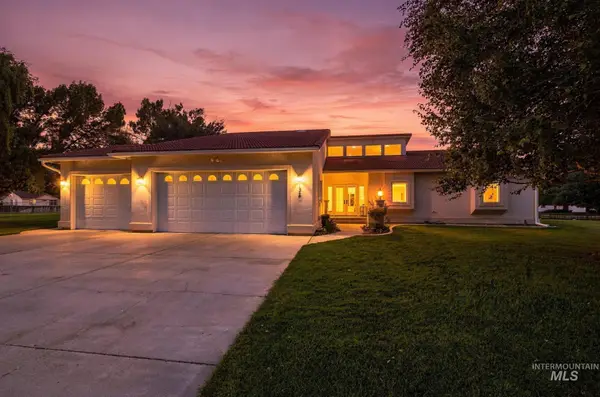 $550,000Active3 beds 3 baths2,396 sq. ft.
132 Los Lagos, Twin Falls, ID 83301
MLS# 99001018Listed by: BERKSHIRE HATHAWAY HOMESERVICES IDAHO HOMES & PROPERTIES


Protect your home and budget from life's surprises with an Assurant Home Warranty, backed by a partner that supports you through every step of homeownership. Explore Plans.
© 2023 - 2026 ERA Franchise Systems LLC. All rights reserved. ERA Franchise Systems LLC fully supports the principles of the Fair Housing Act and the Equal Opportunity Act. ERA, ERA Real Estate powered, and their respective logos are registered service marks of ERA Franchise Systems LLC. Each office is independently owned and operated.