
1278 Creekside Way, Twin Falls, ID 83301
Local realty services provided by:Hunter Of Homes ERA Powered
1278 Creekside Way,Twin Falls, ID 83301
$424,999
- 3 Beds
- 2 Baths
- 1,450 sq. ft.
- Single family
- Active
Listed by: rene bridgesCell: 208-982-1614
Office: silvercreek realty group
MLS#:98991898
Source:ID_IMLS
Price summary
- Price:$424,999
- Price per sq. ft.:$293.1
- Monthly HOA dues:$4.17
About this home
**Better than new and ready to enjoy!** This beautifully maintained 2024 home offers 1,450 square feet of thoughtfully designed living space. Featuring 3 bedrooms, 2 bathrooms, and a hard to find oversized 3-car garage, it combines modern finishes with everyday functionality. The open-concept floor plan is complemented by vaulted ceilings and abundant natural light. The spacious kitchen showcases stainless steel appliances, a large island, and a walk-in pantry. The private primary suite is complete with a walk-in closet and dual-vanity bathroom. No need to wait or spend money on those finishing touches! Window coverings are already installed, the water softener is in place, and the outdoor space is complete with a covered patio, low-maintenance front and back landscaping package, fully fenced yard and automatic sprinkler system. You won't forget the location or the setting. With no neighbors across the street, you'll enjoy beautiful Idaho sunsets with unobstructed open views. You are sure to appreciate a little room to breathe and a setting that feels worlds away from the everyday, while still being just five minutes from schools, shopping, and hospital. Modern construction, thoughtful features, and a move-in-ready home without the wait of building. Come see what makes this home so special!...
Contact an agent
Home facts
- Year built:2024
- Subdivision & Development:Sunterra
- Listing ID #:98991898
- Added:141 day(s) ago
- Updated:November 15, 2026 at 03:25 PM
Rooms and interior
- Bedrooms:3
- Total bathrooms:2
- Full bathrooms:2
- Bathrooms Description:Bath-Master
- Kitchen Description:Kitchen Island, Pantry
- Living area:1,450 sq. ft.
Heating and cooling
- Cooling:Central Air
- Heating:Forced Air, Natural Gas
- Central air:Yes
Structure and exterior
- Roof:Composition
- Year built:2024
- Building area:1,450 sq. ft.
- Lot area:0.19 Acres
- Lot Features:Irrigation Available, Sidewalks
- Construction Materials:Frame
Schools
- High school:Canyon Ridge
- Middle school:Robert Stuart
- Elementary school:Rock Creek
Utilities
- Water:City Service
Finances and disclosures
- Price:$424,999
- Price per sq. ft.:$293.1
- Tax amount:$2,739 (2025)
Features and amenities
- Amenities:Bath-Master, Kitchen Island, Pantry, Split Bedroom, Walk-In Closet(s)
Parking
- Parking description:Attached
- Garage:Yes
- Garage spaces:3
New listings near 1278 Creekside Way
- New
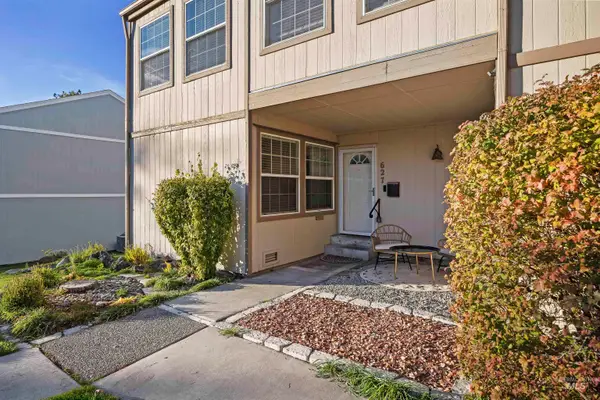 $249,900Active3 beds 2 baths1,650 sq. ft.
300 Morrison Street #627, Twin Falls, ID 83301
MLS# 99006535Listed by: SILVERCREEK REALTY GROUP - New
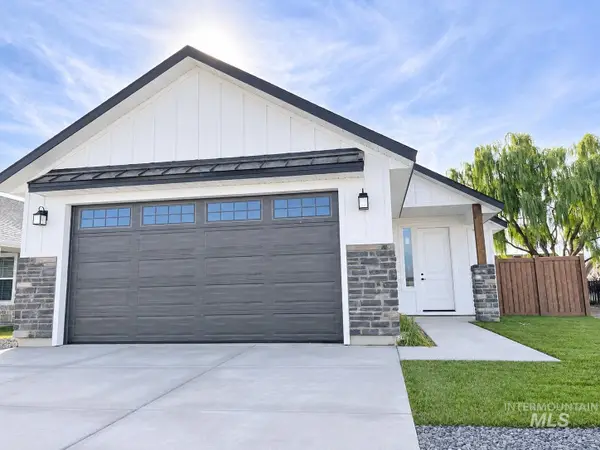 $419,900Active3 beds 2 baths1,460 sq. ft.
753 Twilight Loop, Twin Falls, ID 83301
MLS# 99006497Listed by: SILVERCREEK REALTY GROUP - New
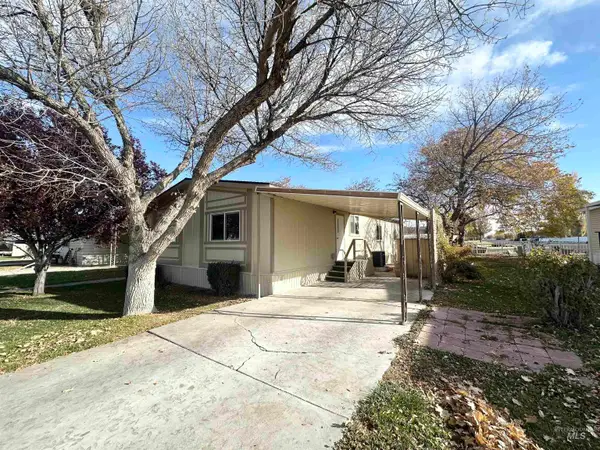 $115,000Active3 beds 2 baths1,396 sq. ft.
1605 Grandview Dr N #25, Twin Falls, ID 83301
MLS# 99006466Listed by: EQUITY NORTHWEST REAL ESTATE - SOUTHERN IDAHO - New
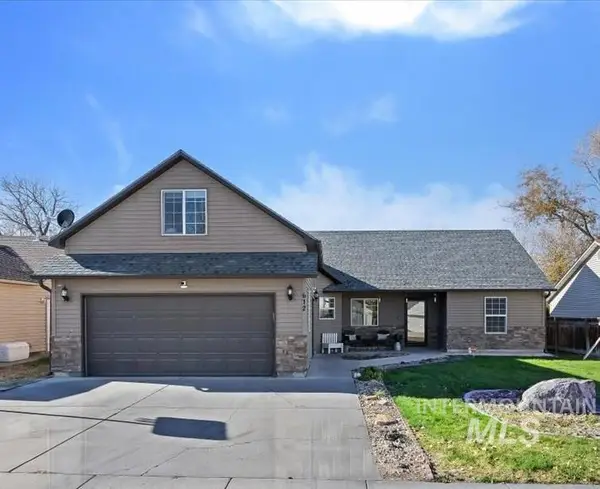 $360,000Active3 beds 2 baths1,755 sq. ft.
612 Cedarbrook Dr, Twin Falls, ID 83301
MLS# 99006437Listed by: WESTERRA REAL ESTATE GROUP - New
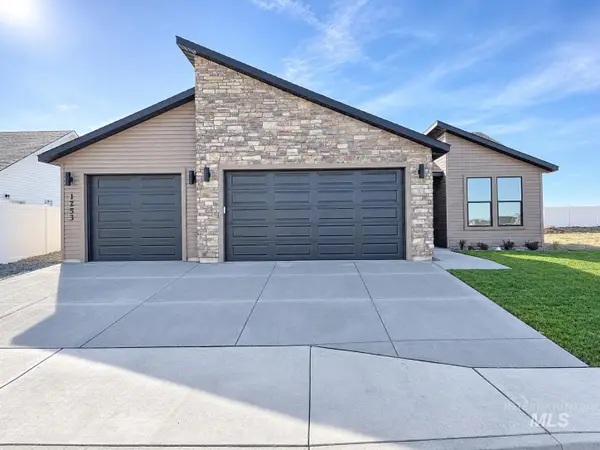 $444,900Active3 beds 2 baths1,550 sq. ft.
1253 White Birch Ave, Twin Falls, ID 83301
MLS# 99006387Listed by: SILVERCREEK REALTY GROUP - Open Sun, 9:30am to 12pmNew
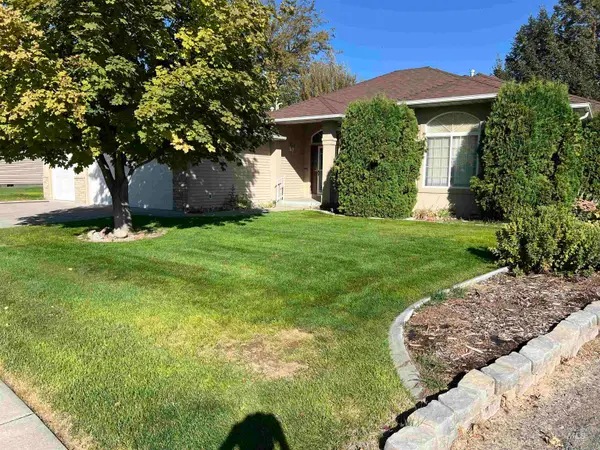 $395,000Active3 beds 2 baths1,843 sq. ft.
2351 Hillcrest Dr, Twin Falls, ID 83301
MLS# 99006303Listed by: KELLER WILLIAMS SUN VALLEY SOUTHERN IDAHO - New
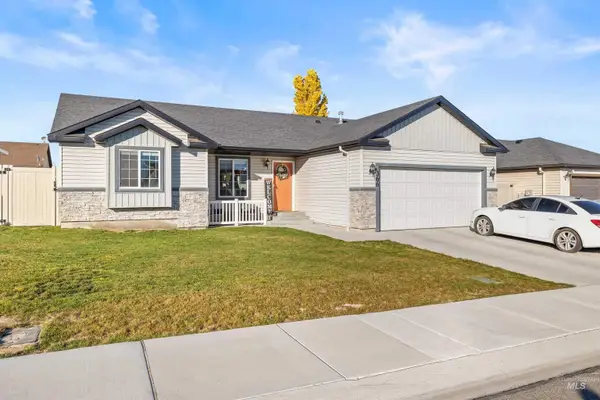 $360,000Active3 beds 2 baths1,115 sq. ft.
366 Benno St, Twin Falls, ID 83301
MLS# 99006211Listed by: LPT REALTY - New
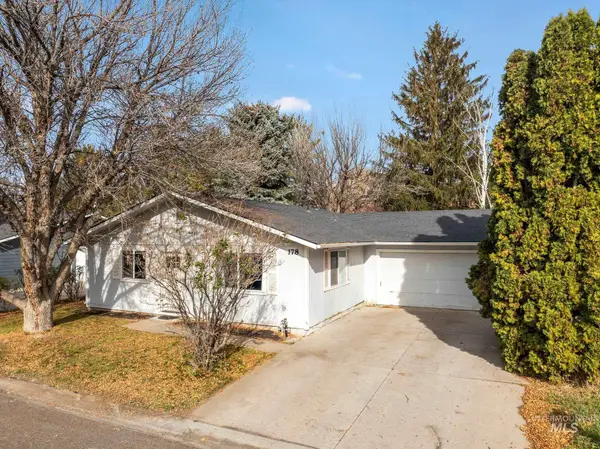 $319,900Active3 beds 2 baths1,200 sq. ft.
178 Avenida Del Rio Dr, Twin Falls, ID 83301
MLS# 99006214Listed by: IDAHOME REALTY - New
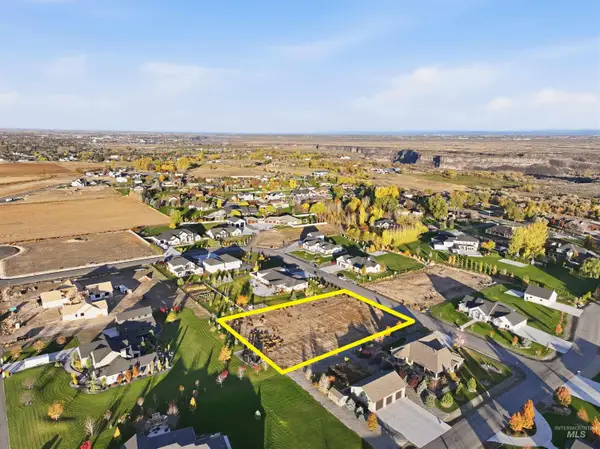 $195,000Active1.02 Acres
3361 E 4028 N, Twin Falls, ID 83301
MLS# 99006140Listed by: EQUITY NORTHWEST REAL ESTATE - SOUTHERN IDAHO - New
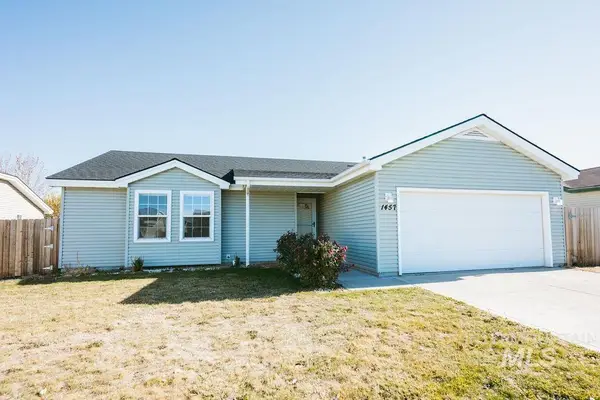 $304,900Active3 beds 2 baths1,314 sq. ft.
1457 Wrangler St, Twin Falls, ID 83301
MLS# 99006128Listed by: EQUITY NORTHWEST REAL ESTATE - SOUTHERN IDAHO


Protect your home and budget from life's surprises with an Assurant Home Warranty, backed by a partner that supports you through every step of homeownership. Explore Plans.
© 2023 - 2026 ERA Franchise Systems LLC. All rights reserved. ERA Franchise Systems LLC fully supports the principles of the Fair Housing Act and the Equal Opportunity Act. ERA, ERA Real Estate powered, and their respective logos are registered service marks of ERA Franchise Systems LLC. Each office is independently owned and operated.