
1374 Galena Drive, Twin Falls, ID 83301
Local realty services provided by:ERA West Wind Real Estate
1374 Galena Drive,Twin Falls, ID 83301
$499,900
- 4 Beds
- 2 Baths
- 2,042 sq. ft.
- Single family
- Active
Upcoming open houses
- Sat, Aug 2210:00 am - 12:00 pm
Listed by: jacque hamiltonMain: 208-734-0400
Office: gem state realty inc
MLS#:98998033
Source:ID_IMLS
Price summary
- Price:$499,900
- Price per sq. ft.:$244.81
- Monthly HOA dues:$41.67
About this home
This beautifully updated home combines extensive recent improvements with an exceptional location in a quiet, secluded subdivision. Major upgrades include a new roof, fresh interior and exterior paint, a new furnace and central A/C, redesigned custom walk-in shower, Luxury Vinyl Plank flooring throughout the main living areas, updated lighting inside and out, and stylish new faucets and fixtures, quartz countertops and tile. Tree removal has enhanced both the property's appearance and usability. Step outside to enjoy a peaceful backyard retreat, where a mature canopy of trees provides welcome shade over the gazebo and fenced patio creating the perfect place to relax or entertain. Just beyond the backyard fence, neighboring alpacas quietly graze, adding a unique touch of country charm to this tranquil setting. Move-in ready, open concept with thoughtful updates, modern finishes, and a location that offers both privacy and convenience, this home is one you won't want to miss.
Contact an agent
Home facts
- Year built:1995
- Subdivision & Development:Stonybrook
- Listing ID #:98998033
- Added:1 day(s) ago
- Updated:August 21, 2026 at 11:46 PM
Rooms and interior
- Bedrooms:4
- Total bathrooms:2
- Full bathrooms:2
- Flooring:Carpet
- Bathrooms Description:Bath-Master
- Kitchen Description:Pantry
- Living area:2,042 sq. ft.
Heating and cooling
- Cooling:Central Air
- Heating:Forced Air, Natural Gas
- Central air:Yes
Structure and exterior
- Roof:Architectural Style
- Year built:1995
- Building area:2,042 sq. ft.
- Lot area:0.23 Acres
- Lot Features:Sidewalks
- Construction Materials:Frame, Stucco
- Foundation Description:Crawl Space
Schools
- High school:Twin Falls
- Middle school:O'Leary
- Elementary school:Sawtooth
Utilities
- Water:City Service
Finances and disclosures
- Price:$499,900
- Price per sq. ft.:$244.81
- Tax amount:$2,595 (2025)
Features and amenities
- Amenities:Bath-Master, Breakfast Bar, Pantry, Split Bedroom, Walk-In Closet(s)
Parking
- Parking description:Attached, Finished Driveway
- Garage:Yes
- Garage spaces:3
New listings near 1374 Galena Drive
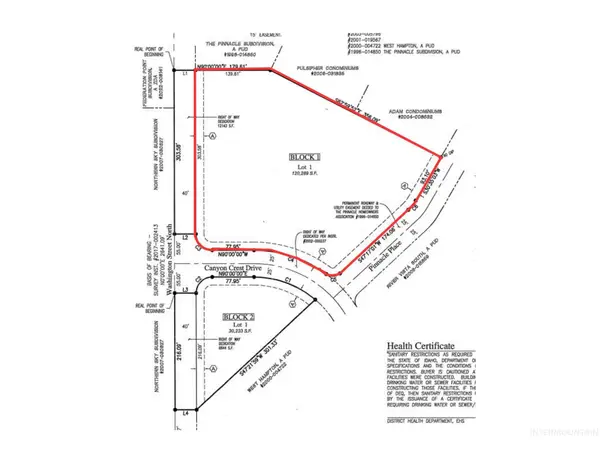 $2,043,835Active2.76 Acres
TBD. 2.762 Washington St N, Twin Falls, ID 83301
MLS# 98973075Listed by: GEM STATE REALTY INC- New
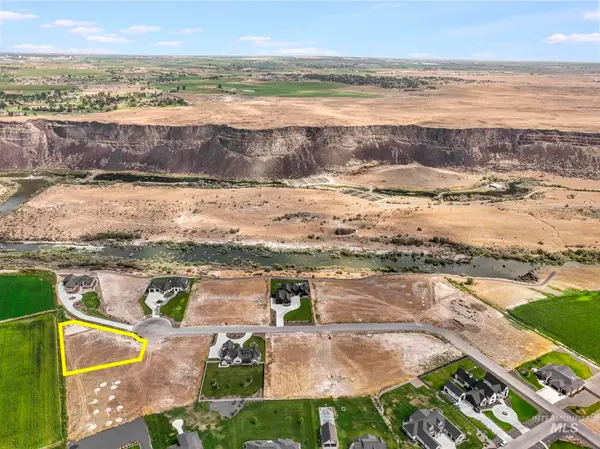 $229,900Active1 Acres
4261 N 2754 E, Twin Falls, ID 83301
MLS# 98998223Listed by: EQUITY NORTHWEST REAL ESTATE - SOUTHERN IDAHO - New
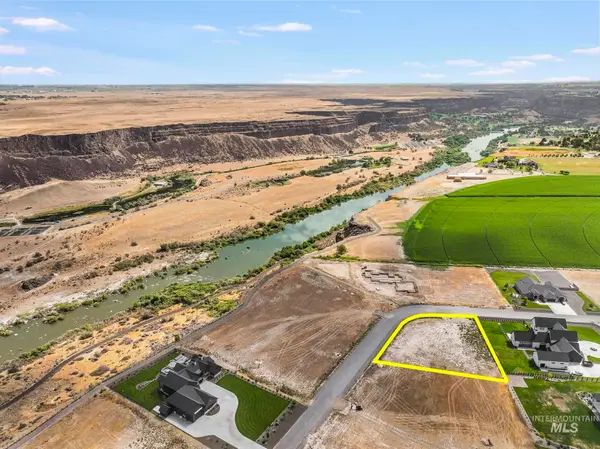 $239,900Active1 Acres
4249 N 2754 E, Twin Falls, ID 83301
MLS# 98998188Listed by: EQUITY NORTHWEST REAL ESTATE - SOUTHERN IDAHO - New
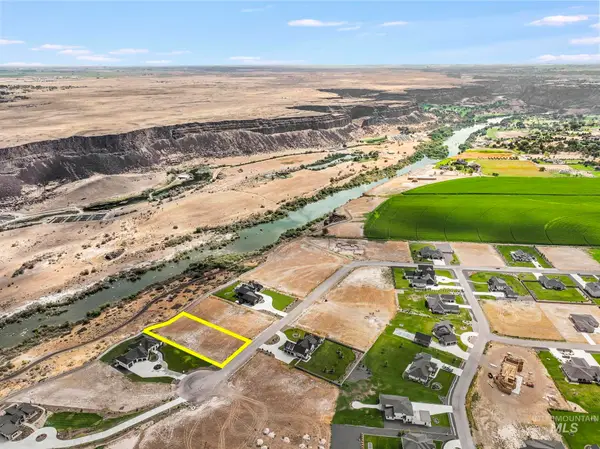 $375,000Active1 Acres
4264 N 2754 E, Twin Falls, ID 83301
MLS# 98998186Listed by: EQUITY NORTHWEST REAL ESTATE - SOUTHERN IDAHO - New
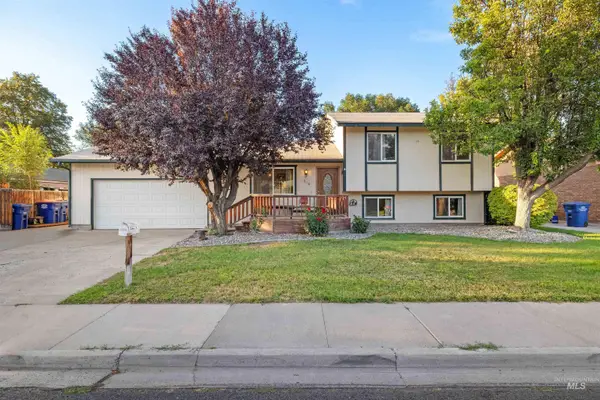 $385,900Active4 beds 2 baths1,942 sq. ft.
386 Crestview Dr, Twin Falls, ID 83301
MLS# 98998177Listed by: RE/MAX LEGACY - New
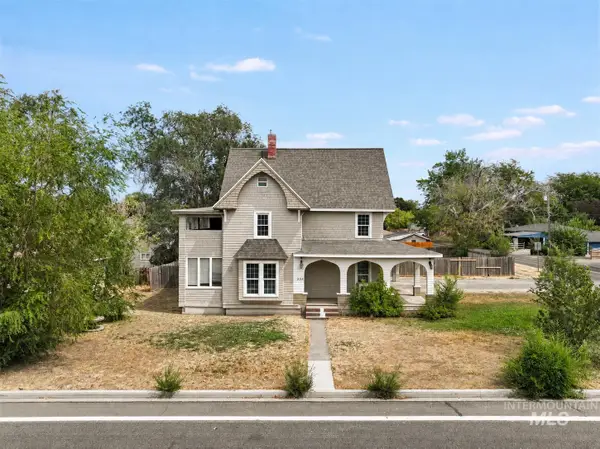 $340,000Active4 beds 3 baths2,370 sq. ft.
204 Harrison Street, Twin Falls, ID 83301
MLS# 98998143Listed by: WESTERRA REAL ESTATE GROUP - New
 $220,000Active0.9 Acres
2348 E 2050 N, Twin Falls, ID 83301
MLS# 98998156Listed by: WESTERRA REAL ESTATE GROUP - New
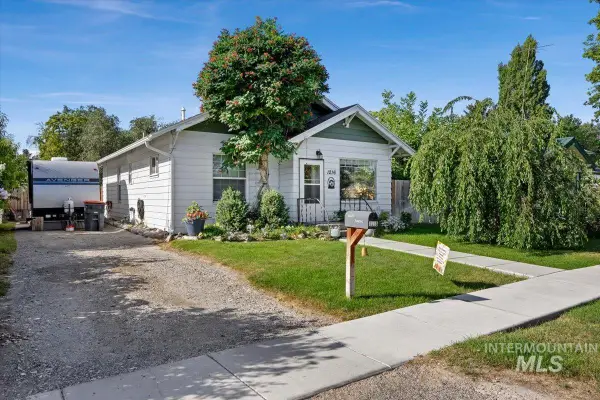 $285,000Active2 beds 2 baths1,340 sq. ft.
1216 10th Ave E, Twin Falls, ID 83301
MLS# 98998132Listed by: HOMESMART REALTY GROUP - New
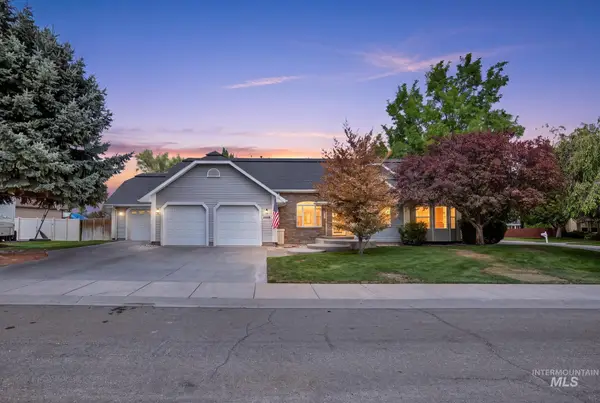 $599,000Active5 beds 4 baths3,162 sq. ft.
2047 Candlewood Cir, Twin Falls, ID 83301
MLS# 98998108Listed by: BERKSHIRE HATHAWAY HOMESERVICES IDAHO HOMES & PROPERTIES


Protect your home and budget from life's surprises with an Assurant Home Warranty, backed by a partner that supports you through every step of homeownership. Explore Plans.
© 2023 - 2026 ERA Franchise Systems LLC. All rights reserved. ERA Franchise Systems LLC fully supports the principles of the Fair Housing Act and the Equal Opportunity Act. ERA, ERA Real Estate powered, and their respective logos are registered service marks of ERA Franchise Systems LLC. Each office is independently owned and operated.