
1530 Targhee Drive, Twin Falls, ID 83301
Local realty services provided by:ERA West Wind Real Estate
1530 Targhee Drive,Twin Falls, ID 83301
$350,000
- 3 Beds
- 2 Baths
- 1,516 sq. ft.
- Single family
- Active
Listed by: vicki brunyerMain: 208-733-5336
Office: berkshire hathaway homeservices idaho homes & properties
MLS#:98997714
Source:ID_IMLS
Price summary
- Price:$350,000
- Price per sq. ft.:$230.87
About this home
This home is located in one of the best areas of Twin Falls, conveniently close to Twin Falls High School, Sawtooth Grade, the Twin Falls City Pool, shopping, and nearby walking trails. Featuring 3 bedrooms, 2 bathrooms, and a 2-car garage, this home offers plenty of potential. The beautiful yard features mature trees and plenty of shade, along with a covered patio perfect for enjoying the mornings and evenings. This home is ready for updating and offers a great opportunity to add your personal touches and make it your own!
Contact an agent
Home facts
- Year built:1976
- Subdivision & Development:Sierra Estates (Twin Falls)
- Listing ID #:98997714
- Added:1 day(s) ago
- Updated:August 18, 2026 at 04:41 AM
Rooms and interior
- Bedrooms:3
- Total bathrooms:2
- Full bathrooms:2
- Flooring:Carpet
- Bathrooms Description:Bath-Master
- Living area:1,516 sq. ft.
Heating and cooling
- Cooling:Wall/Window Unit(s)
- Heating:Electric, Forced Air
Structure and exterior
- Roof:Composition
- Year built:1976
- Building area:1,516 sq. ft.
- Construction Materials:Frame
Schools
- High school:Twin Falls
- Middle school:O'Leary
- Elementary school:Sawtooth
Utilities
- Water:City Service
Finances and disclosures
- Price:$350,000
- Price per sq. ft.:$230.87
- Tax amount:$1,812 (2025)
Features and amenities
- Amenities:Bath-Master, Walk-In Closet(s)
Parking
- Parking description:Attached, Finished Driveway, RV Access/Parking
- Garage:Yes
- Garage spaces:2
New listings near 1530 Targhee Drive
- Open Sun, 4 to 6pmNew
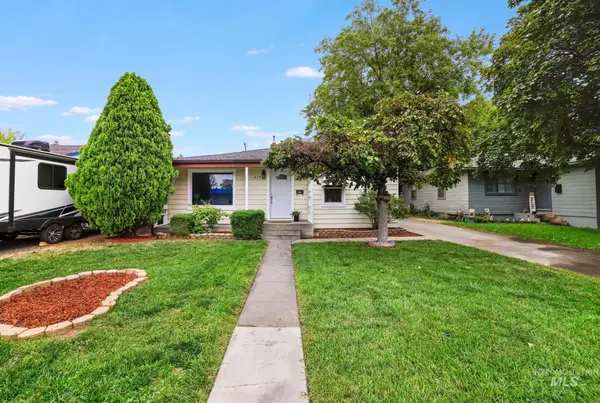 $269,000Active2 beds 1 baths1,076 sq. ft.
474 Polk St., Twin Falls, ID 83301
MLS# 98997705Listed by: SILVERCREEK REALTY GROUP - New
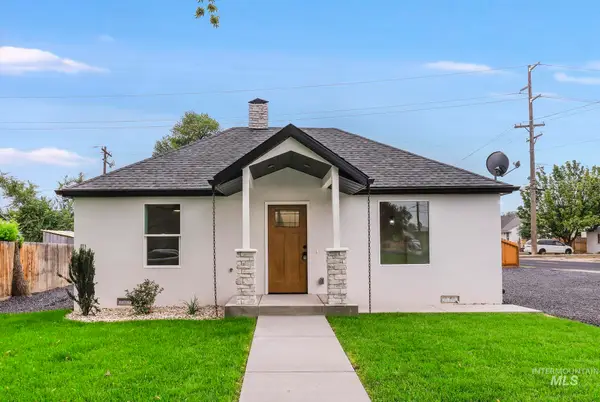 $329,900Active3 beds 2 baths1,152 sq. ft.
304 Van Buren, Twin Falls, ID 83301
MLS# 98997671Listed by: KELLER WILLIAMS SUN VALLEY SOUTHERN IDAHO - New
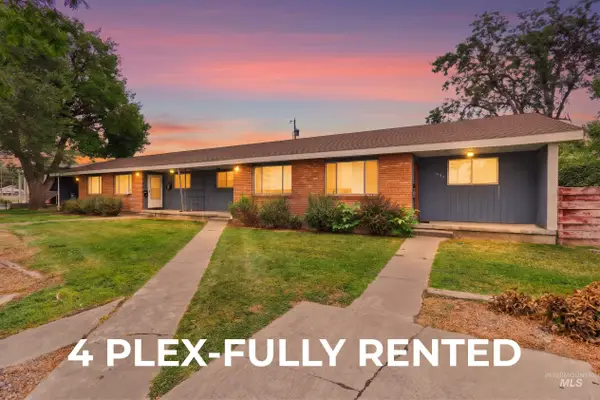 $769,500Active8 beds 4 baths3,960 sq. ft.
1334 Elmwood Circle, Twin Falls, ID 83301
MLS# 98997509Listed by: BERKSHIRE HATHAWAY HOMESERVICES IDAHO HOMES & PROPERTIES - New
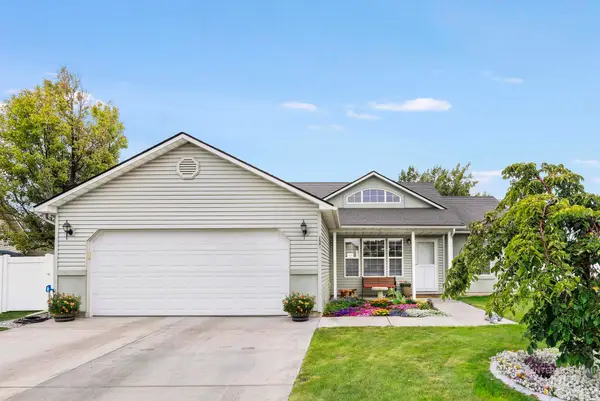 $379,900Active3 beds 2 baths1,331 sq. ft.
1327 Cody Ct, Twin Falls, ID 83301
MLS# 98997513Listed by: IDAHOME REALTY - New
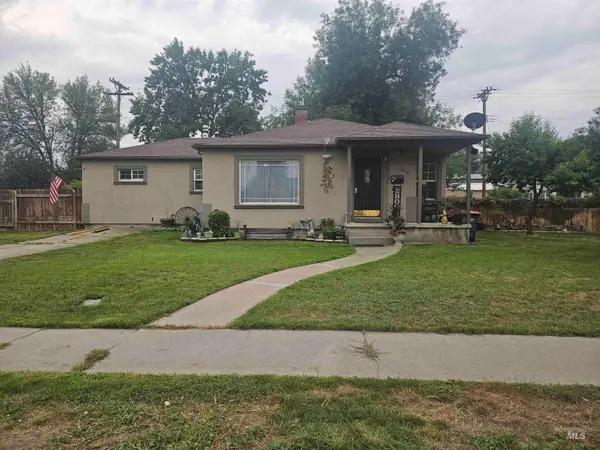 $364,900Active4 beds 2 baths2,498 sq. ft.
1640 Willow Lane, Twin Falls, ID 83301
MLS# 98997464Listed by: CANYON TRAIL REALTY, LLC - New
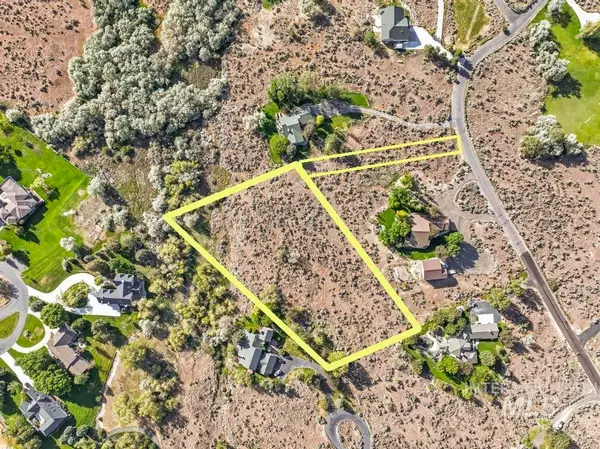 $250,000Active2.72 Acres
4133 N Meadow Ridge Circle, Twin Falls, ID 83301
MLS# 98997467Listed by: 208 REAL ESTATE, LLC - TWIN FALLS - New
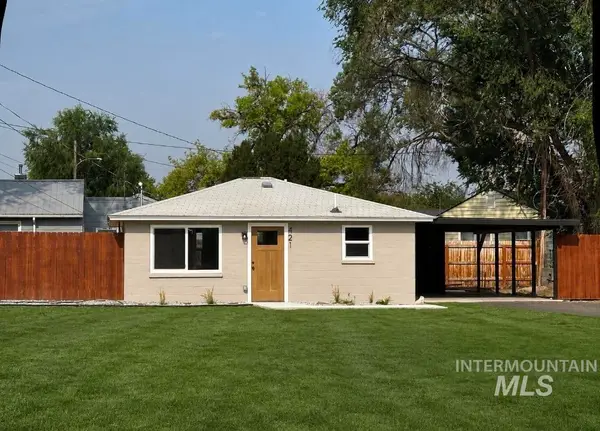 $259,900Active2 beds 1 baths572 sq. ft.
421 Elm St N, Twin Falls, ID 83301
MLS# 98997385Listed by: EQUITY NORTHWEST REAL ESTATE - SOUTHERN IDAHO - New
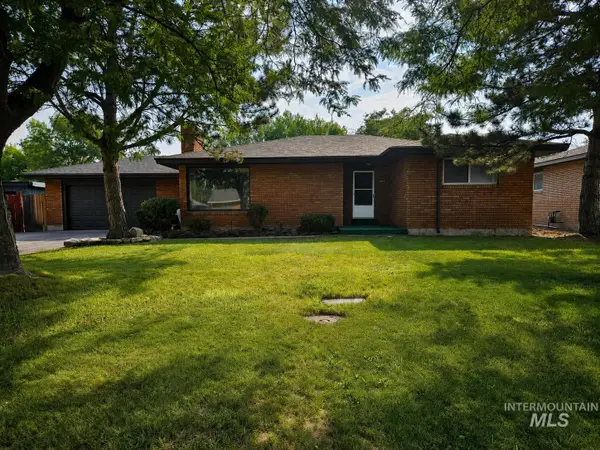 $334,999Active2 beds 2 baths1,730 sq. ft.
604 Monte Vista, Twin Falls, ID 83301
MLS# 98997296Listed by: BERKSHIRE HATHAWAY HOMESERVICES IDAHO HOMES & PROPERTIES - New
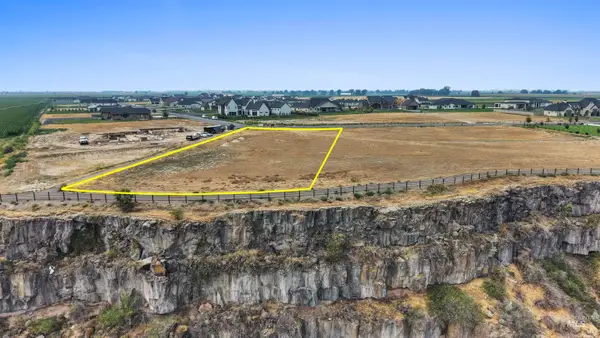 $350,000Active1.03 Acres
4254 N 2754 E, Twin Falls, ID 83301
MLS# 98997320Listed by: KELLER WILLIAMS SUN VALLEY SOUTHERN IDAHO


Protect your home and budget from life's surprises with an Assurant Home Warranty, backed by a partner that supports you through every step of homeownership. Explore Plans.
© 2023 - 2026 ERA Franchise Systems LLC. All rights reserved. ERA Franchise Systems LLC fully supports the principles of the Fair Housing Act and the Equal Opportunity Act. ERA, ERA Real Estate powered, and their respective logos are registered service marks of ERA Franchise Systems LLC. Each office is independently owned and operated.